567 Cobblehill Drive
房源介绍
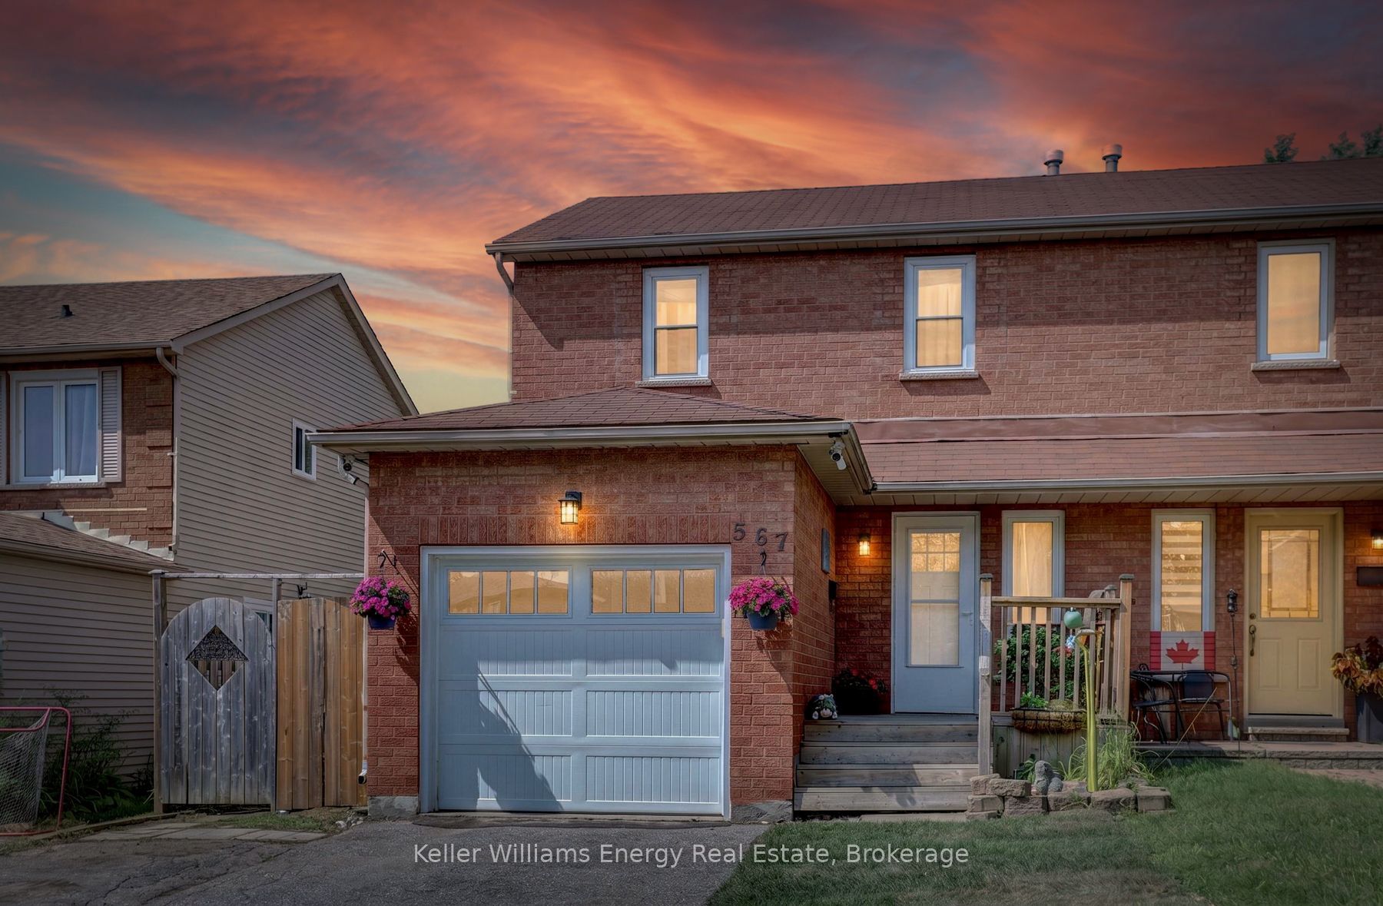
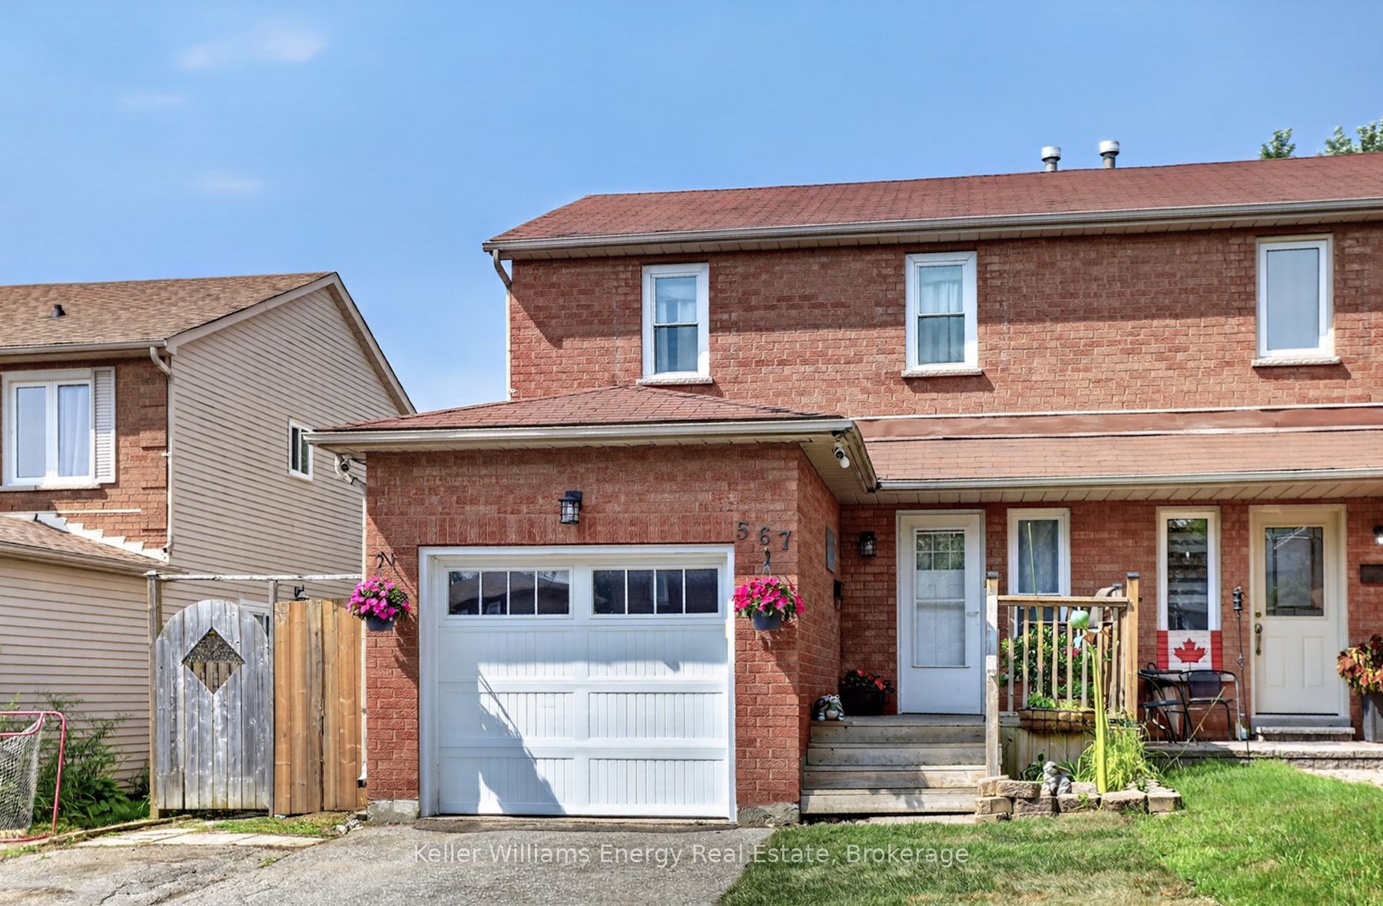
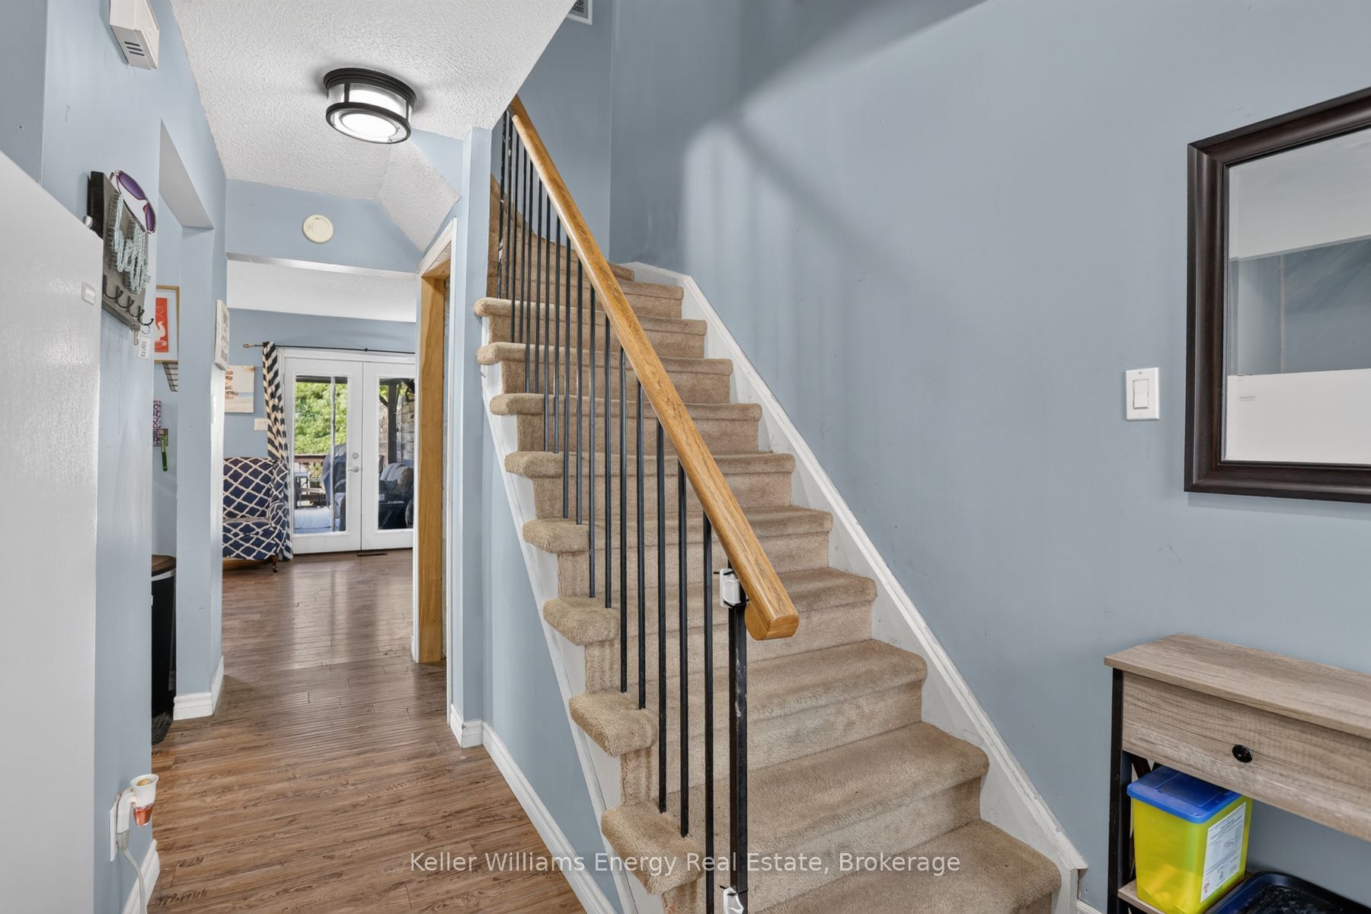
Step into 567 Cobblehill Drive in north-east Oshawa and discover this semi-detached home where the true heart of the property reveals itself the moment you reach the living room and step outside. From the living room, a walkout opens directly onto a two-tiered deck, inviting you between indoor comfort and the fresh, open air. This deck becomes a natural extension of your daily life, as you share your quiet morning coffee while the light filters through or gather in the evening as the air cools. Beyond the deck, the deep lot stretches over 223 feet and backs onto a ravine, creating a sense of space and privacy that feels both expansive and sheltered. The long stretch of land and the natural backdrop work together to give the outdoor area a calm, grounded atmosphere that stands out as the defining feature of this home. The brick and vinyl siding exterior frames the property with quiet strength, while the single car garage adds practical shelter. Inside, three bedrooms and two full four-piece bathrooms provide room for rest and routine. The friendly neighbourhood surrounds you with a steady, connected feeling. Parks and public transportation both lie within walking distance, yet Highways 401 and 407 remain less than ten minutes from home, connecting you smoothly to Durham Region and beyond. Here the combination of the walkout, the two-tiered deck, and the deep lot creates an atmosphere of easy outdoor living that feels open to many different chapters of life. The Harmony Creek Trail begins only 100 metres from the door, while Harmony Valley Conservation Area with its off-leash dog park offers nearby open space for pet lovers. Delpark Homes Community Centre and Neb's Fun World are only a few minutes away, and Durham College and Ontario Tech University sit nearby. This property is priced to sell. Don't hesitate to book your private showing today, or drop by our Open Houses on Saturday/Sunday from 2pm-4pm.
房源信息
建筑详情
设施与特色
费用信息
包含与不包含
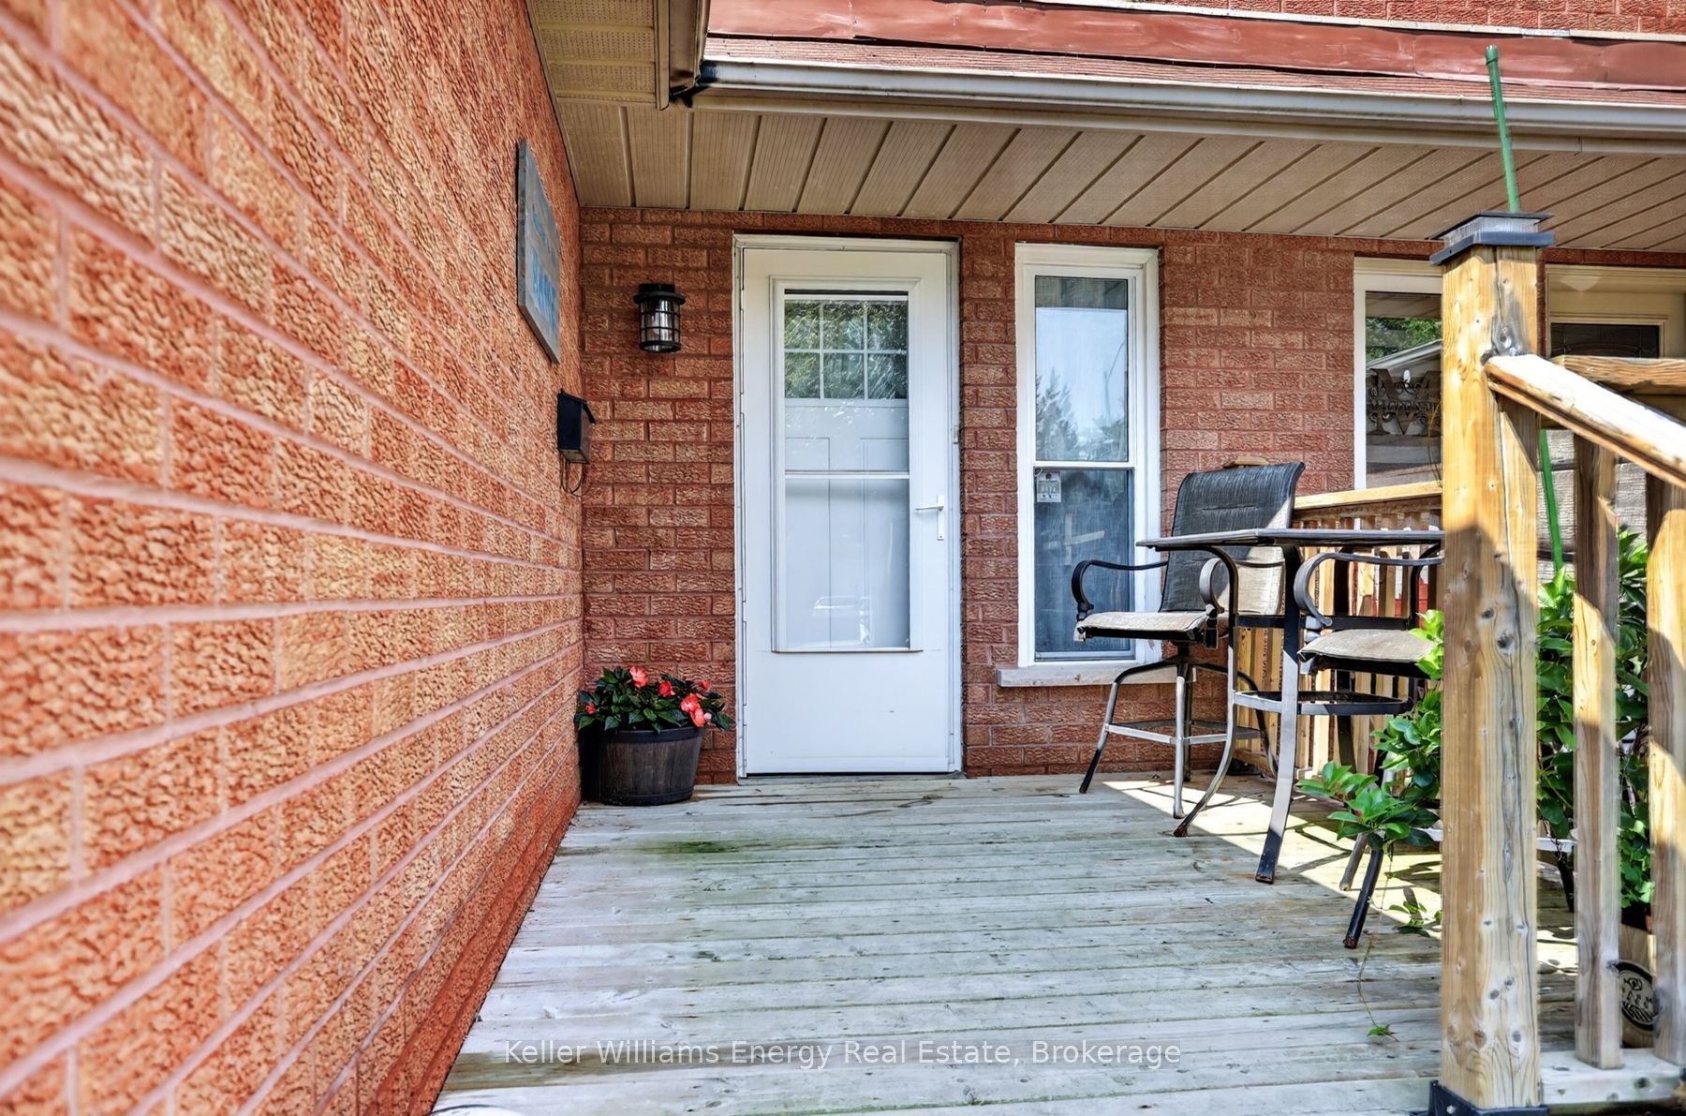
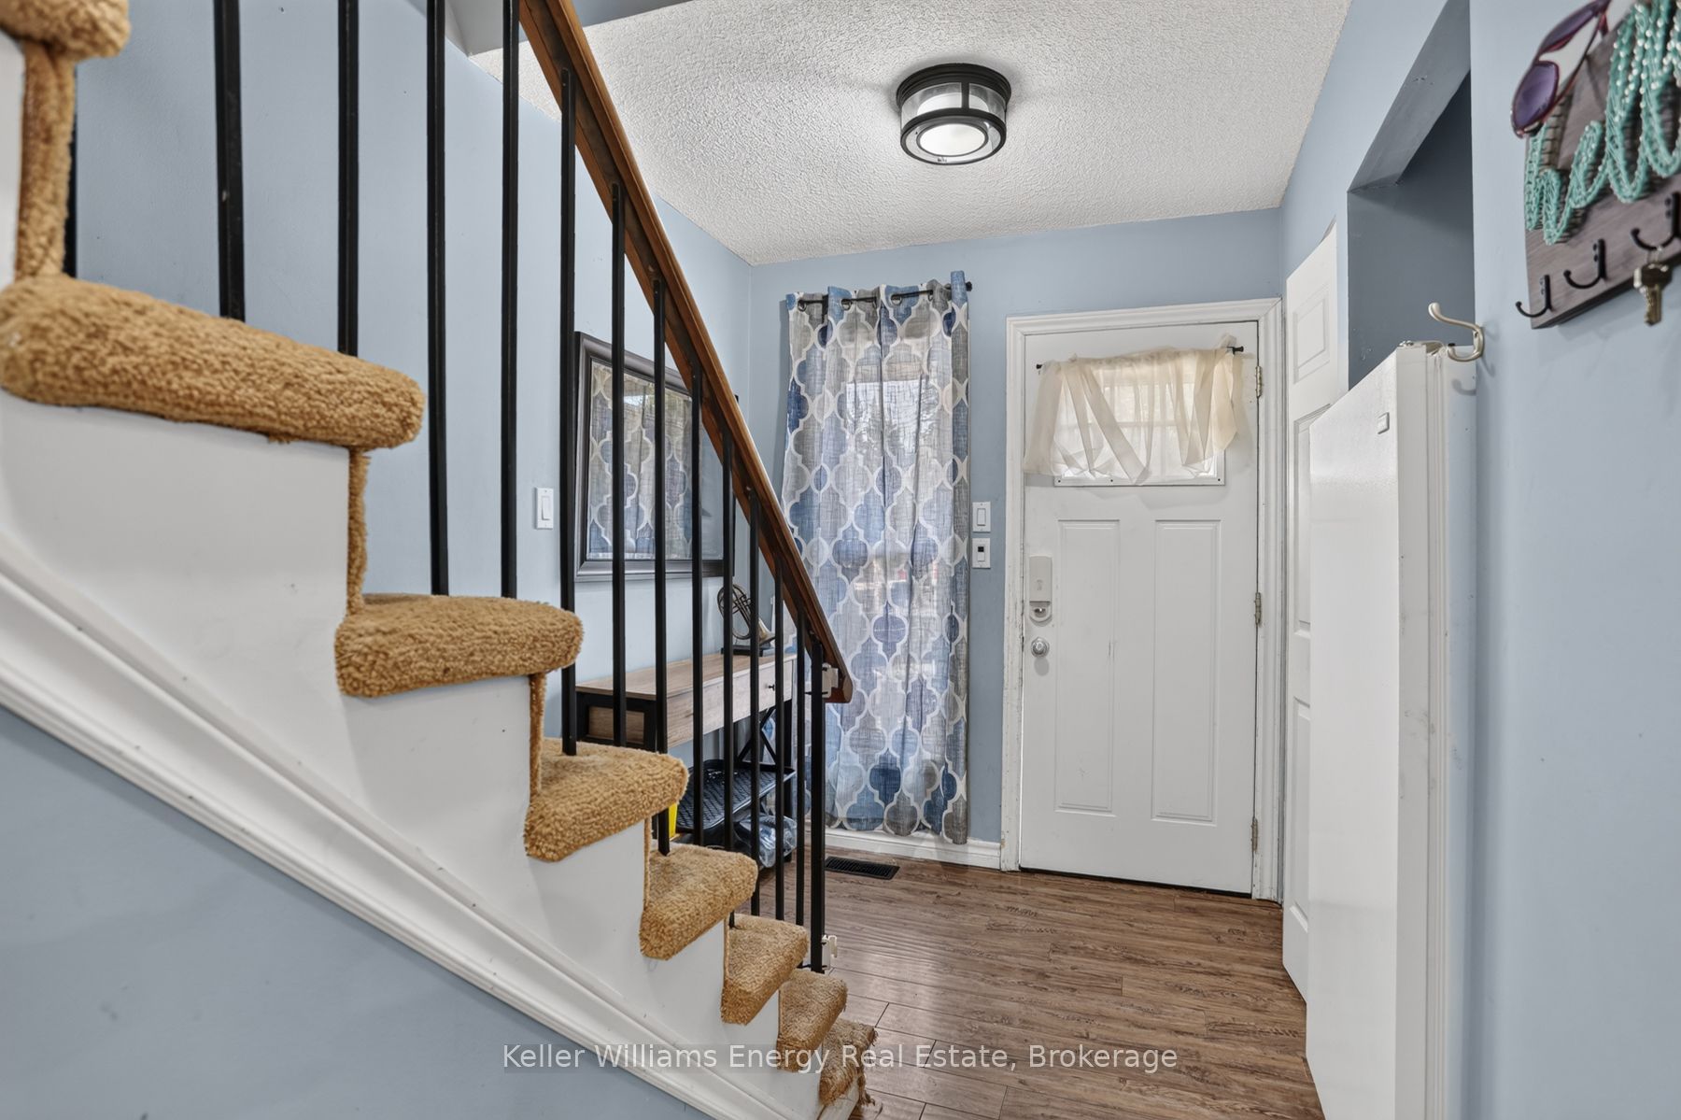
New grass in the front yard (August 2026), Dishwasher (June 2025), Ceiling fan in the primary bedroom (2025), Clothes washer and dryer (2024/2025), Garage door (2022), Windows in the bedrooms, kitchen, and basement (2022), Refrigerator (2021), Central air conditioner (2018), Front door (2018), Windows in the primary bedroom (2018), Patio door (2017), Lighting updated (2017), Kitchen main floor renovations (2017), Roof (2009), Furnace (2009). Gordon B. Attersley Public School, serving junior kindergarten through Grade 8, is less than a five-minute walk at 0.3 kilometres. St. Joseph Catholic School, also junior kindergarten through Grade 8, is less than a twenty-minute walk at 1.1 kilometres. Maxwell Heights Secondary School is 2.3 kilometres away. Rossland Square on Rossland Road East finds grocery shopping at Food Basics, pharmacy at Shoppers Drug Mart, convenience store at Circle K, an LCBO, a coffee shop, restaurants, and more!
Stand-up freezer (main floor)
位置
相似房源
查看更多
Source: Toronto Regional Real Estate Board (TRREB), via PropTx Innovations Inc.
The data relating to real estate on this website comes in part from the MLS® data feed of PropTx Innovations Inc. The information is deemed reliable but is not guaranteed accurate by PropTx.
The information provided herein must only be used by consumers that have a bona fide interest in the purchase, sale or lease of real estate and may not be used for any commercial purpose or any other purpose.
© 2026 PropTx Innovations Inc. All rights reserved. MLS®, REALTOR® and the associated logos are owned or controlled by The Canadian Real Estate Association (CREA).