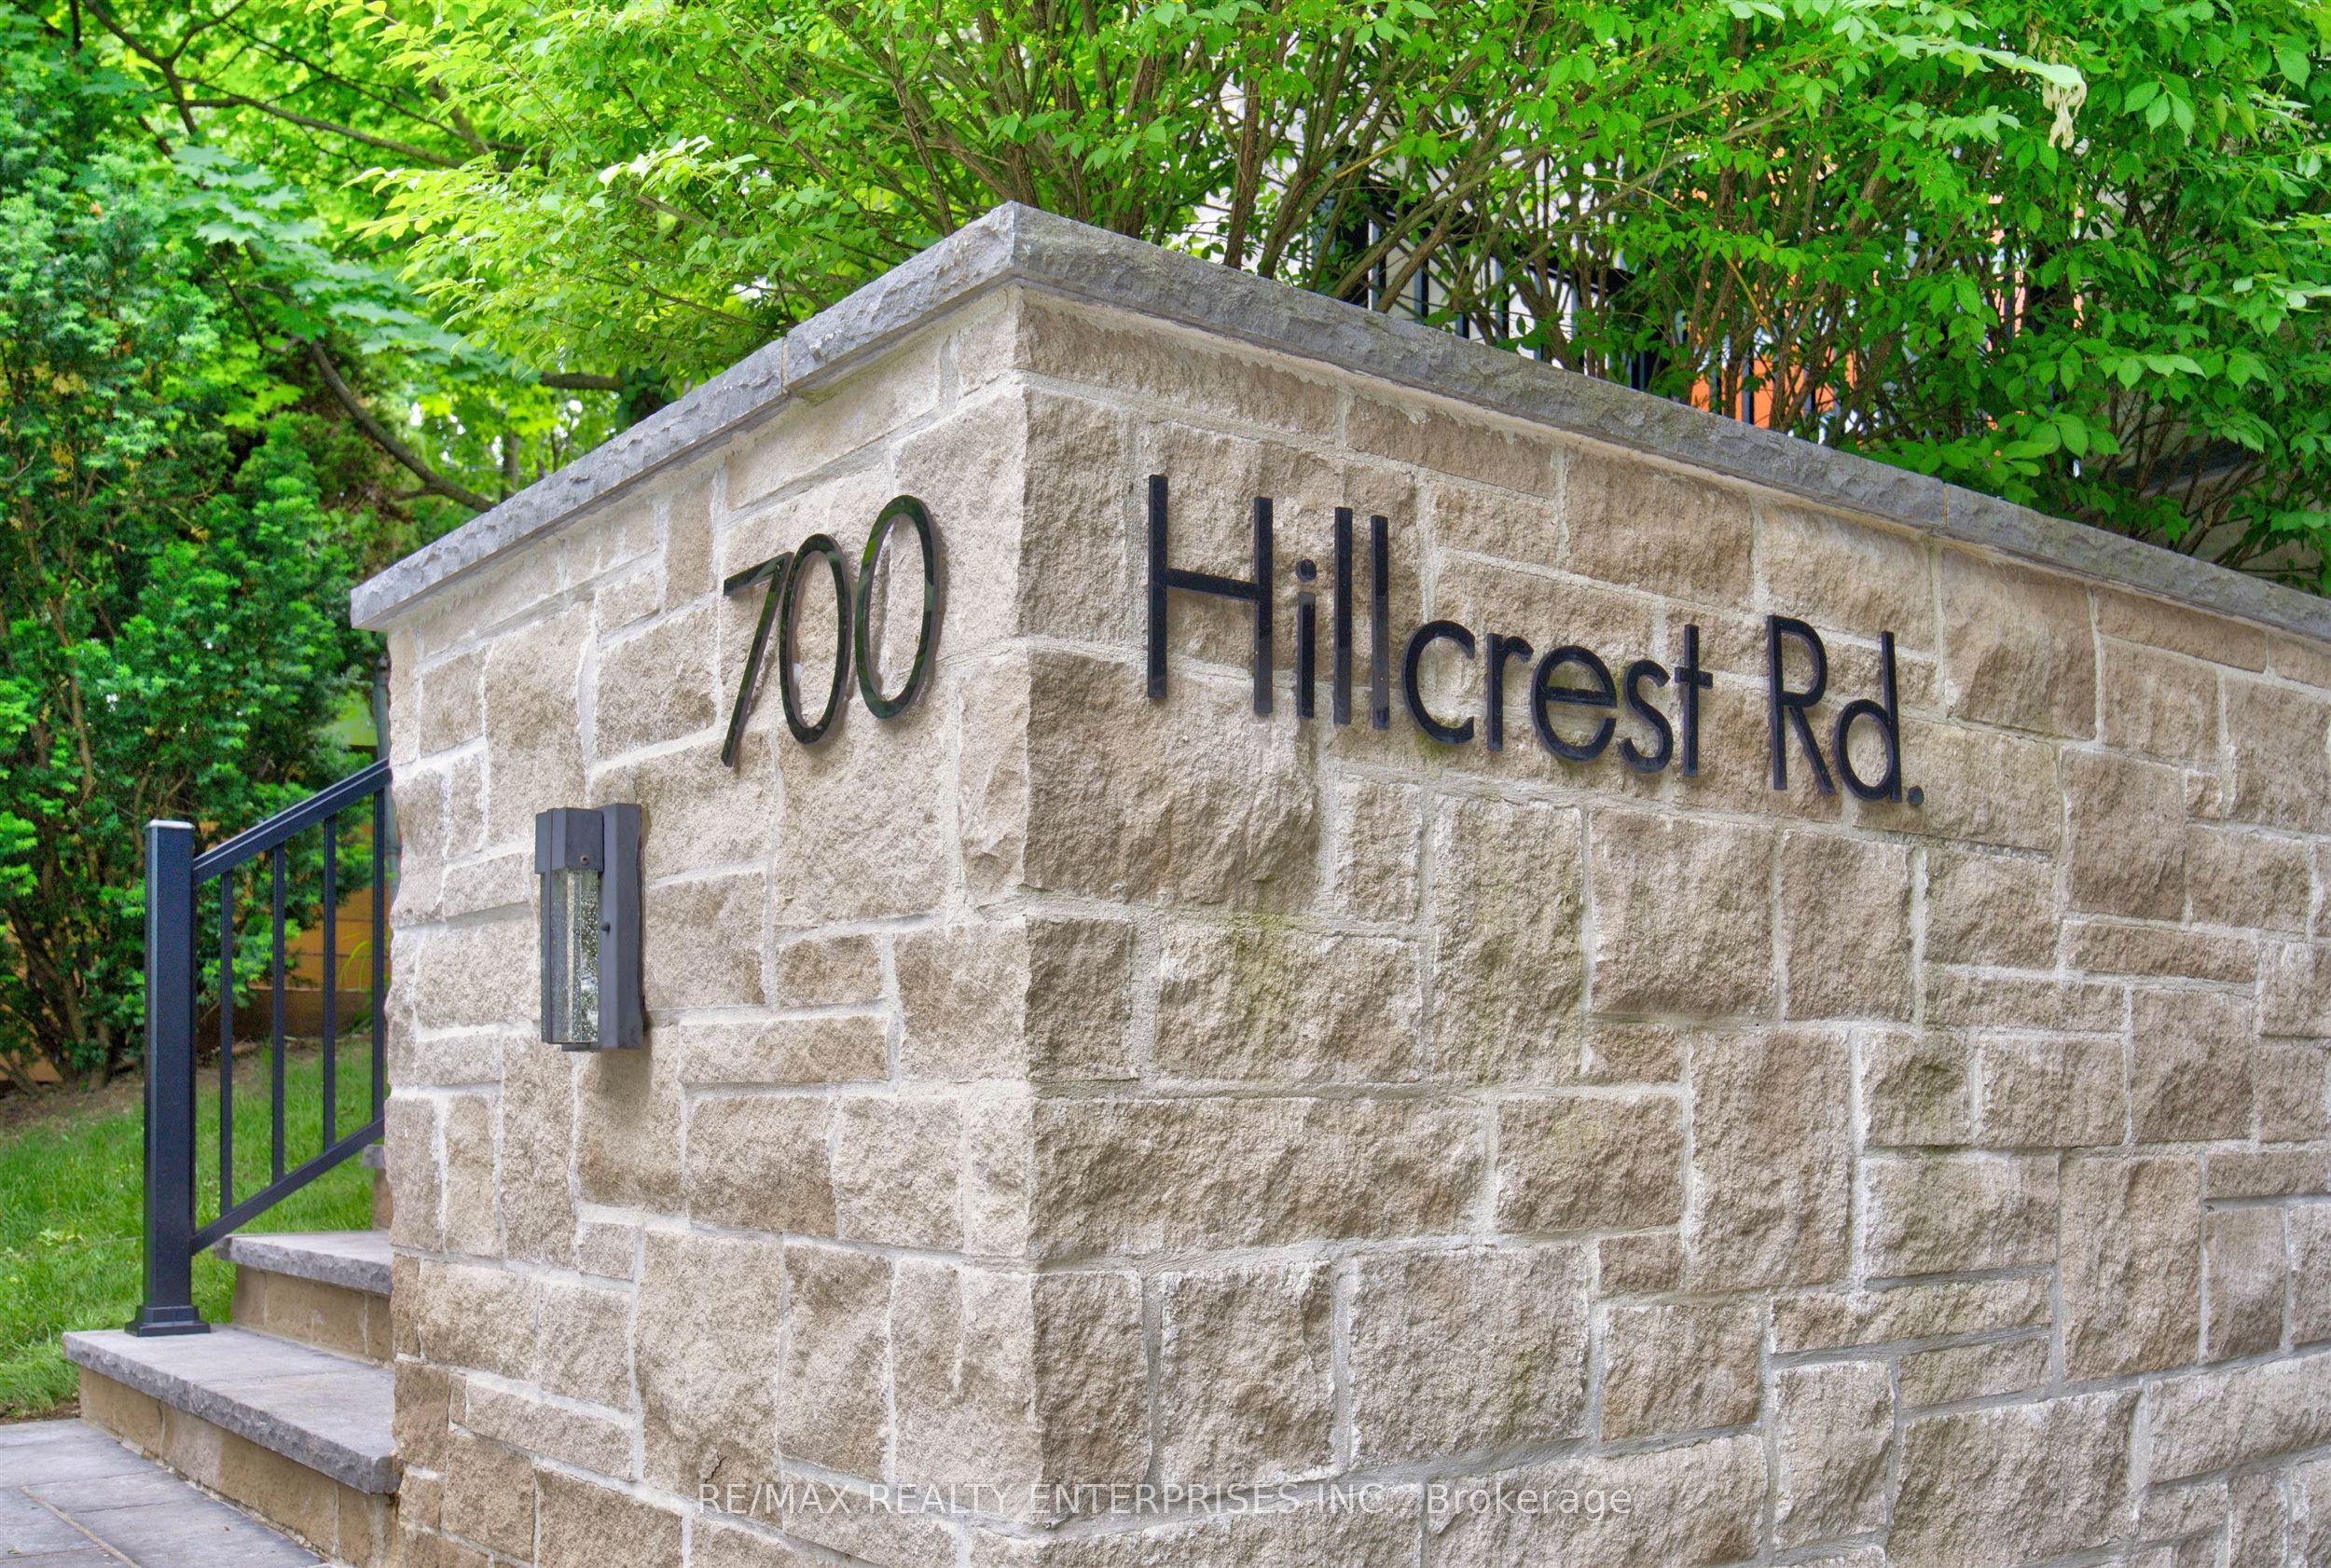
700 Hillcrest Road
房源介绍
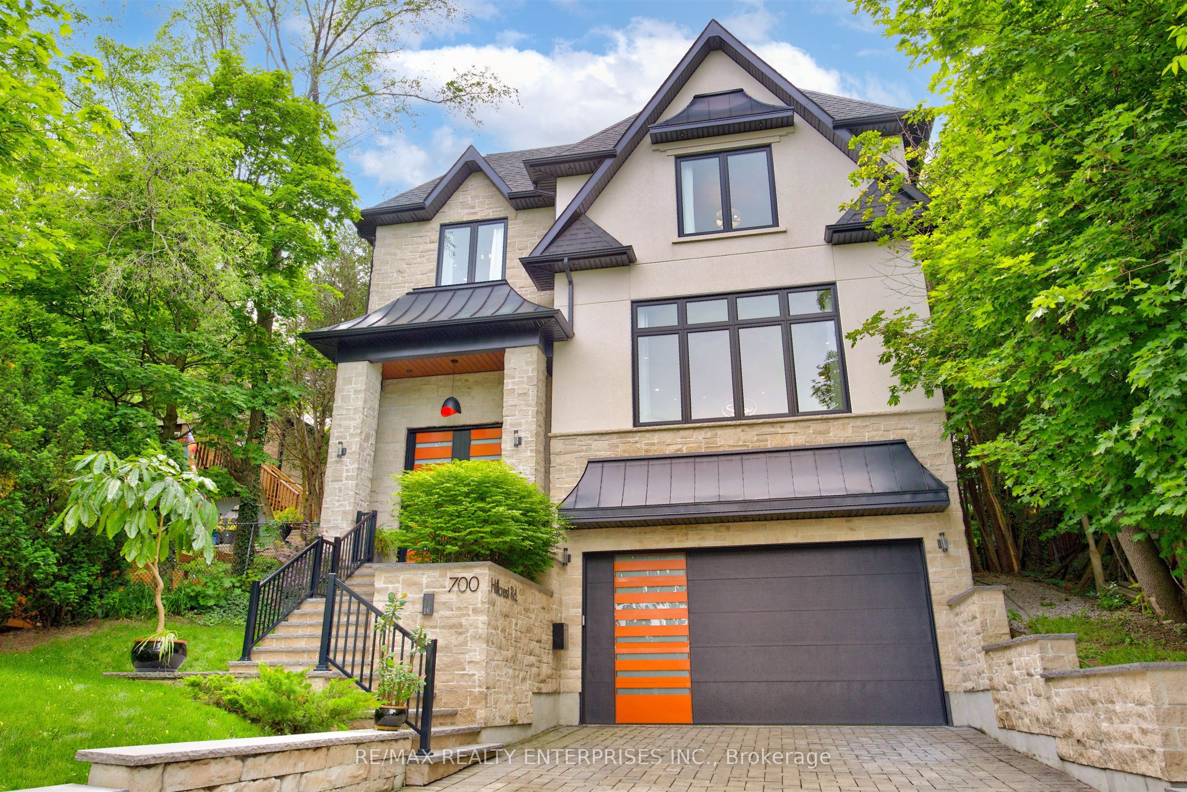
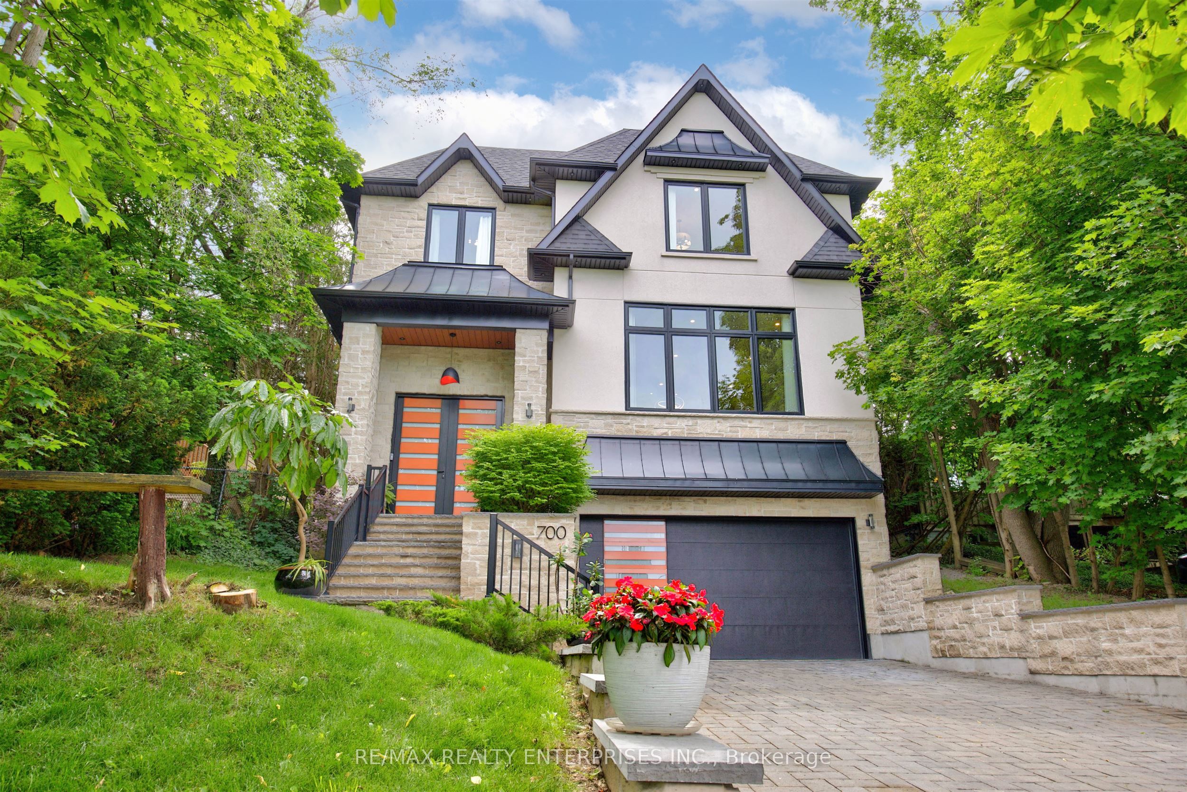
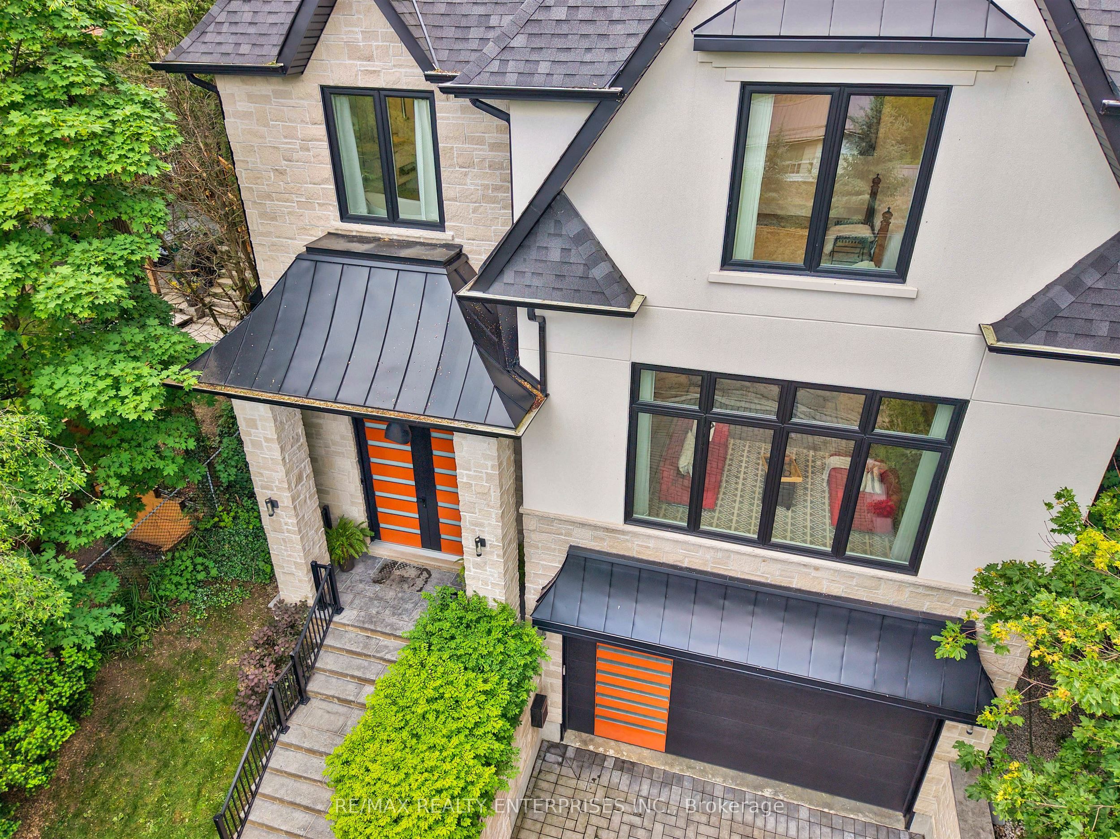
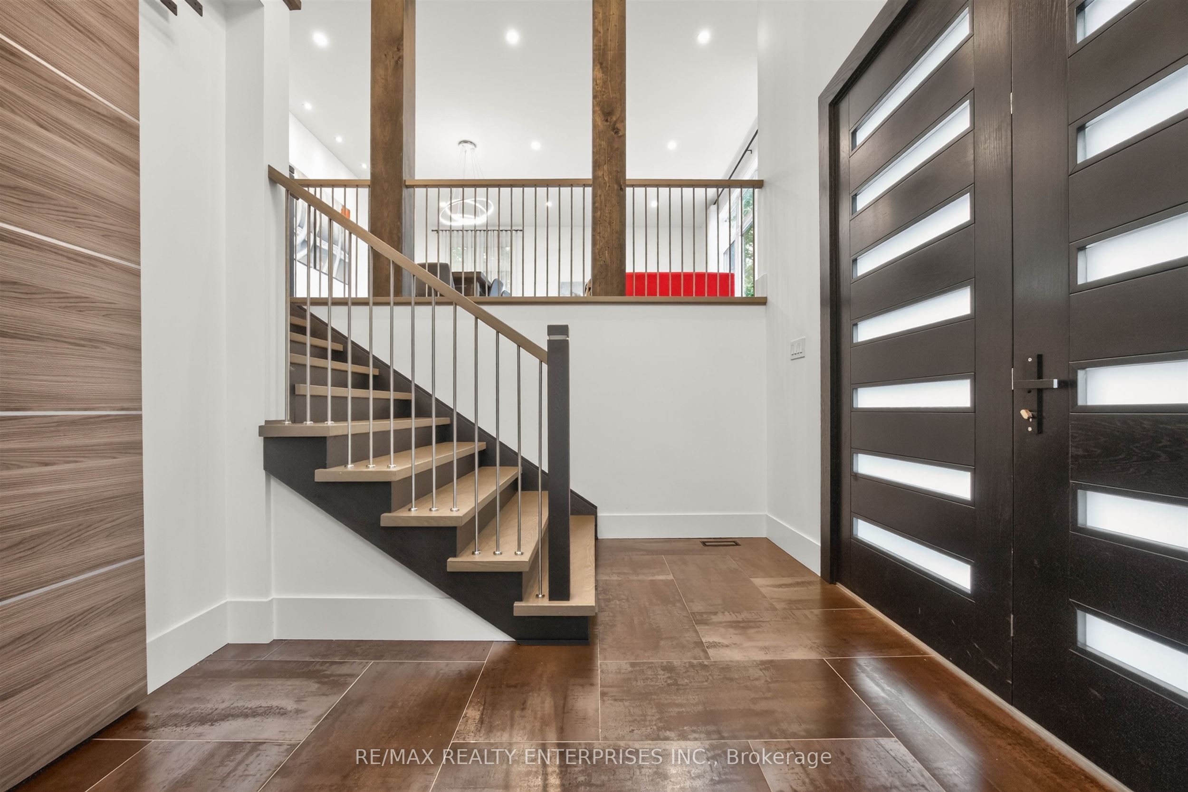
A spectacular newly built custom home in the prestigious West Shore community, proudly recognized as the winning home featured on HGTV's Top of the Block and one that should be at the top of your list. Offering 4,469 sq. ft. of thoughtfully designed luxury living space, this exceptional residence showcases award-winning design, outstanding craftsmanship, and premium finishes throughout. Striking curb appeal is defined by black-framed windows and a timeless natural stone and stucco facade. Inside, a bright open-concept layout is filled with natural light and features 10-ft ceilings, expansive windows, wide-plank hardwood floors, custom millwork, and a stunning fireplace surround. The chef-inspired kitchen is designed for both entertaining and everyday living, complete with premium appliances, quartz countertops, an oversized island, servery, and walk-in pantry. The second level offers 9-ft ceilings and a luxurious primary retreat featuring a bar area, walk-in closet, and spa-inspired ensuite, while additional bedrooms are generously sized with custom organizers and second-floor laundry adds everyday convenience. The fully finished lower level provides versatile living space with a gas fireplace and full bath, ideal for recreation, guests, a home gym, or media room. Outside, enjoy a private backyard with a large patio and BBQ gas line. Located just steps from the lake, waterfront trails, parks, top-rated schools, shopping, and with easy access to Highway 401, this remarkable property delivers the perfect blend of award-winning design, quality construction, and modern family living. Featured on HGTV's Top of the Block. Built to stand out. Designed to be remembered
房源信息
建筑详情
设施与特色
费用信息
包含与不包含
B/I Paneled Fridge, Thor Stove, Hood, Bosch Dishwasher, Bosch Micro/Oven, Electrolux Washer and Dryer, Central Vacuum & equipment, Intercom, Custom Drapes & Window Coverings, TV Brackets, Island Stools, All Elf's, Garage Door Opener's & Remotes, BBQ gas line in the backyard, Mini Fridge In Primary Bedroom, Hot Water Tank, Furnace, CAC
位置
相似房源
查看更多
Source: Toronto Regional Real Estate Board (TRREB), via PropTx Innovations Inc.
The data relating to real estate on this website comes in part from the MLS® data feed of PropTx Innovations Inc. The information is deemed reliable but is not guaranteed accurate by PropTx.
The information provided herein must only be used by consumers that have a bona fide interest in the purchase, sale or lease of real estate and may not be used for any commercial purpose or any other purpose.
© 2026 PropTx Innovations Inc. All rights reserved. MLS®, REALTOR® and the associated logos are owned or controlled by The Canadian Real Estate Association (CREA).