376 Vancouver Crescent
房源介绍
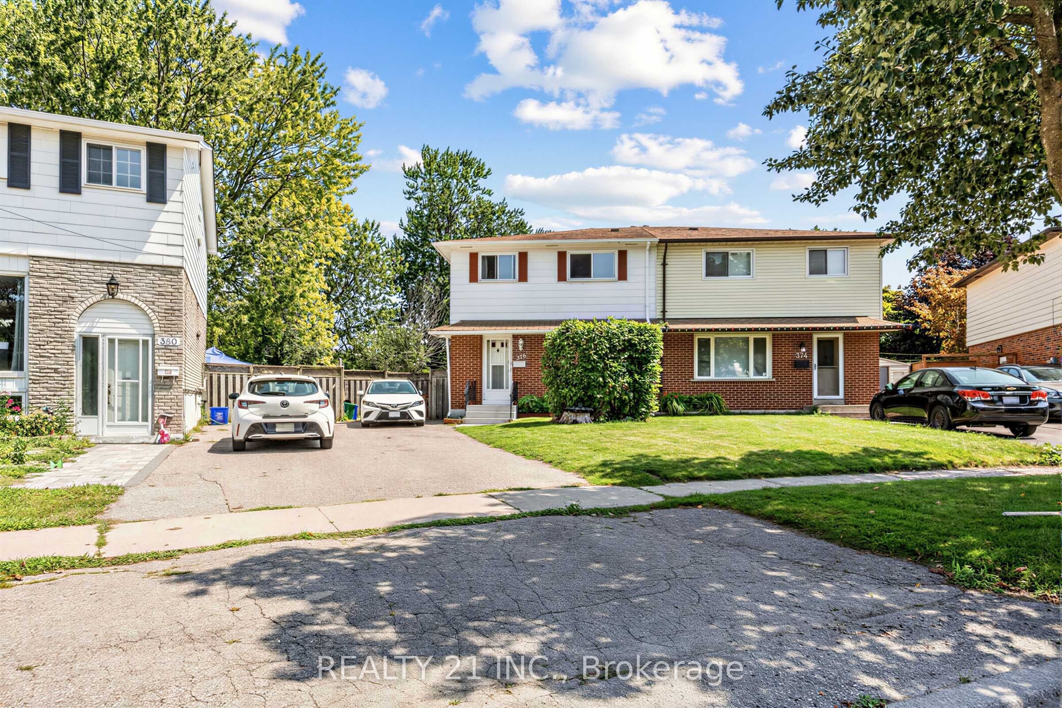
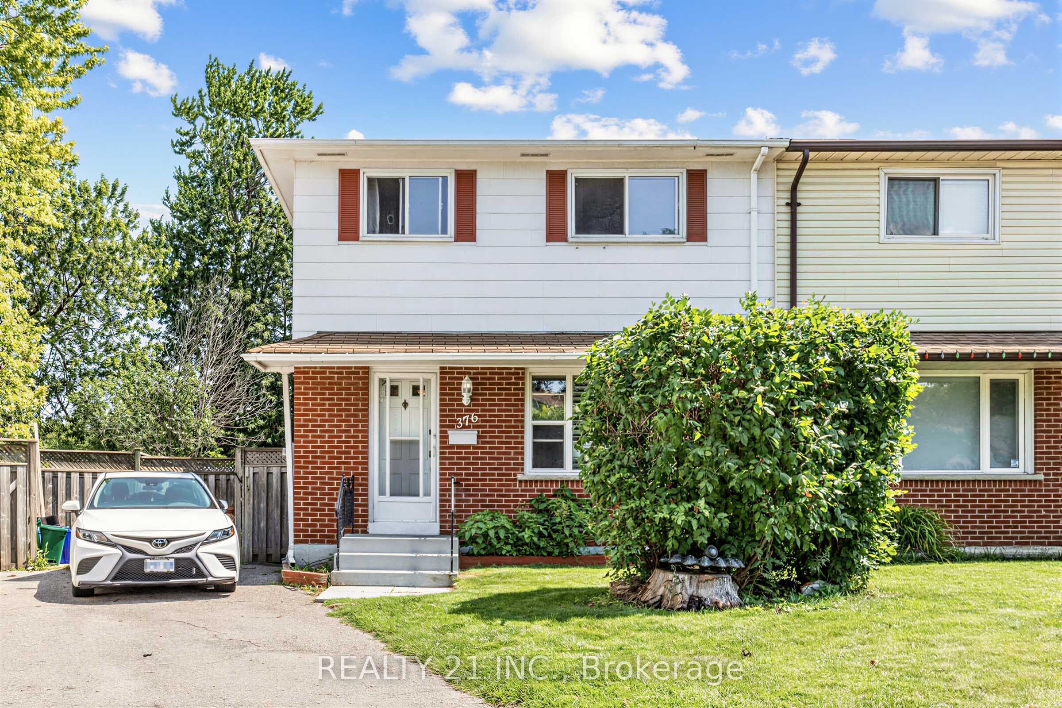
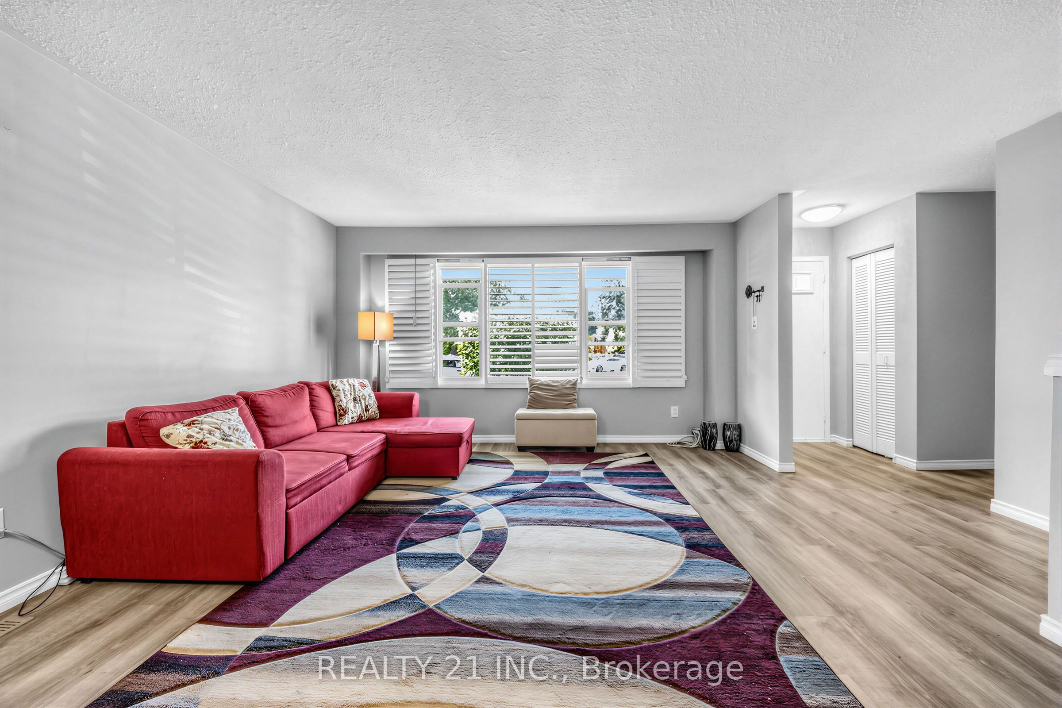
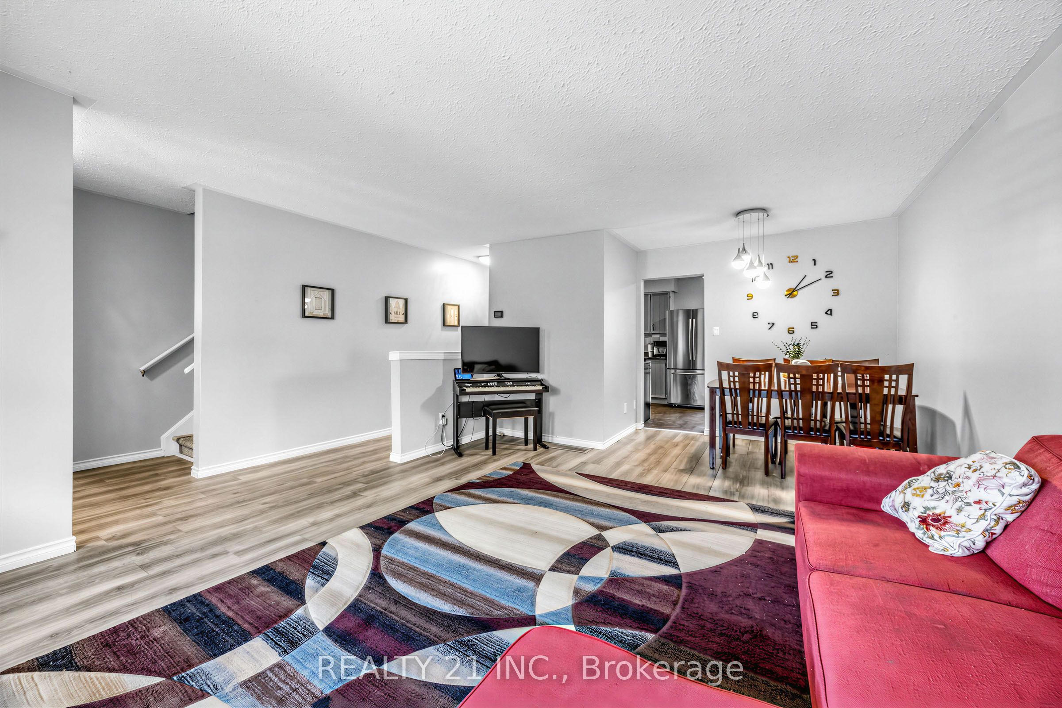
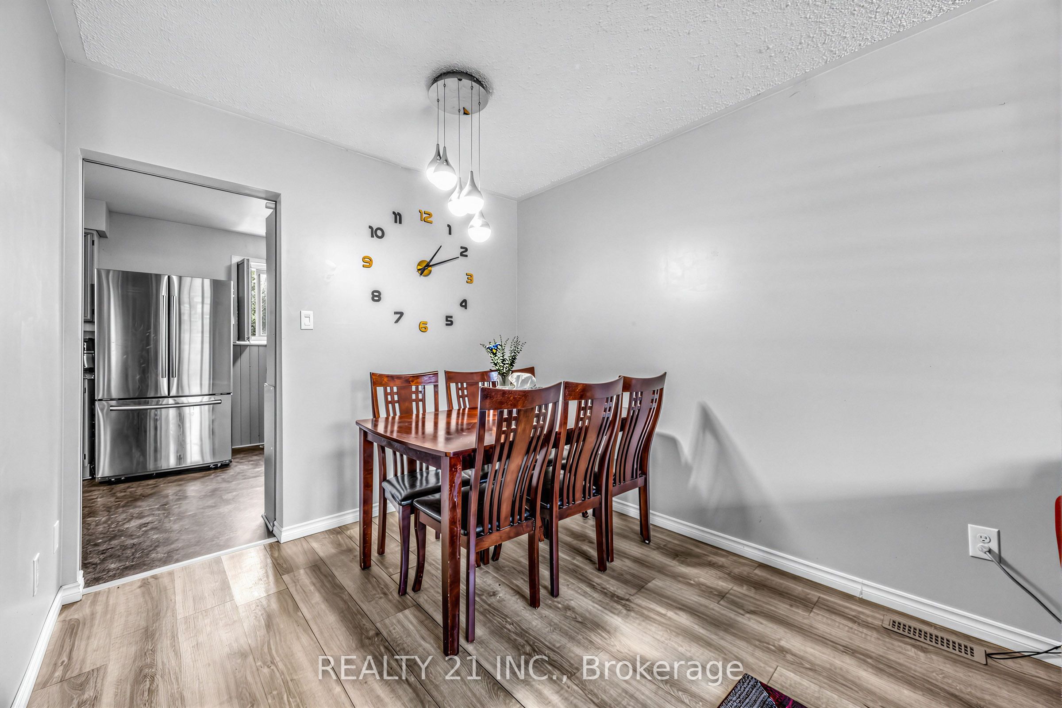
Welcome to this beautifully 2-storey semi-detached 4+1 bedroom home.! This Lovely Home Has Everything A First Time Home Buyer Or Growing Family Will Need! This Beautiful Semi-Detached Home Will Not Last! No Neighbors Behind, Backing Onto A Park! Large Living/Dining Room With Lots Of Natural Light! Eat In Kitchen With Pantry! Powder Room! 4 Great Size Bedrooms in the upstairs & 4 Pc Bath On The Upper Level! Lower Level Is 1 bed room with kitchen and full washroom. ! Tons Of Storage! Situated On A Kid-Friendly Cres! This Home Is Walking Distance To Schools, Oshawa Mall, , Restaurants, Oshawa Civic Centre, Ontario Tech University & Oshawa Campus Of Trent University, Go Station & Mins To The 401, Perfect Location For The Commuter!
房源信息
建筑详情
设施与特色
费用信息
包含与不包含
S/S Appliances, Fridge, Gas Stove, Freezer, Washer, Dryer, All Blinds.
位置
相似房源
查看更多
Source: Toronto Regional Real Estate Board (TRREB), via PropTx Innovations Inc.
The data relating to real estate on this website comes in part from the MLS® data feed of PropTx Innovations Inc. The information is deemed reliable but is not guaranteed accurate by PropTx.
The information provided herein must only be used by consumers that have a bona fide interest in the purchase, sale or lease of real estate and may not be used for any commercial purpose or any other purpose.
© 2026 PropTx Innovations Inc. All rights reserved. MLS®, REALTOR® and the associated logos are owned or controlled by The Canadian Real Estate Association (CREA).