27 Mountnoel Avenue
房源介绍
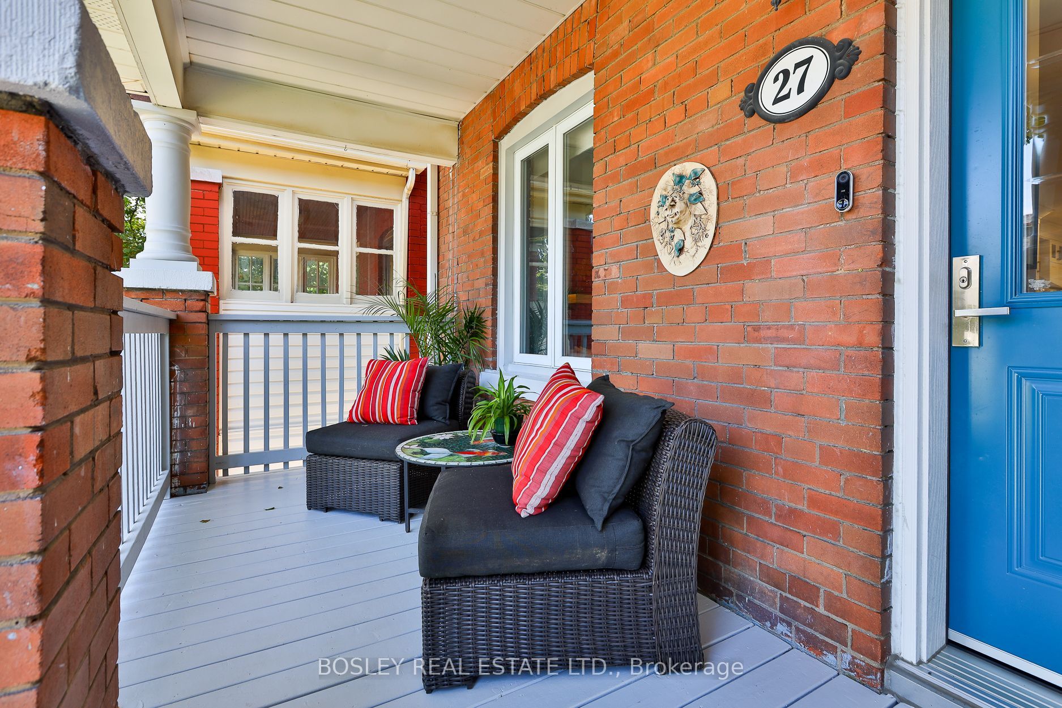
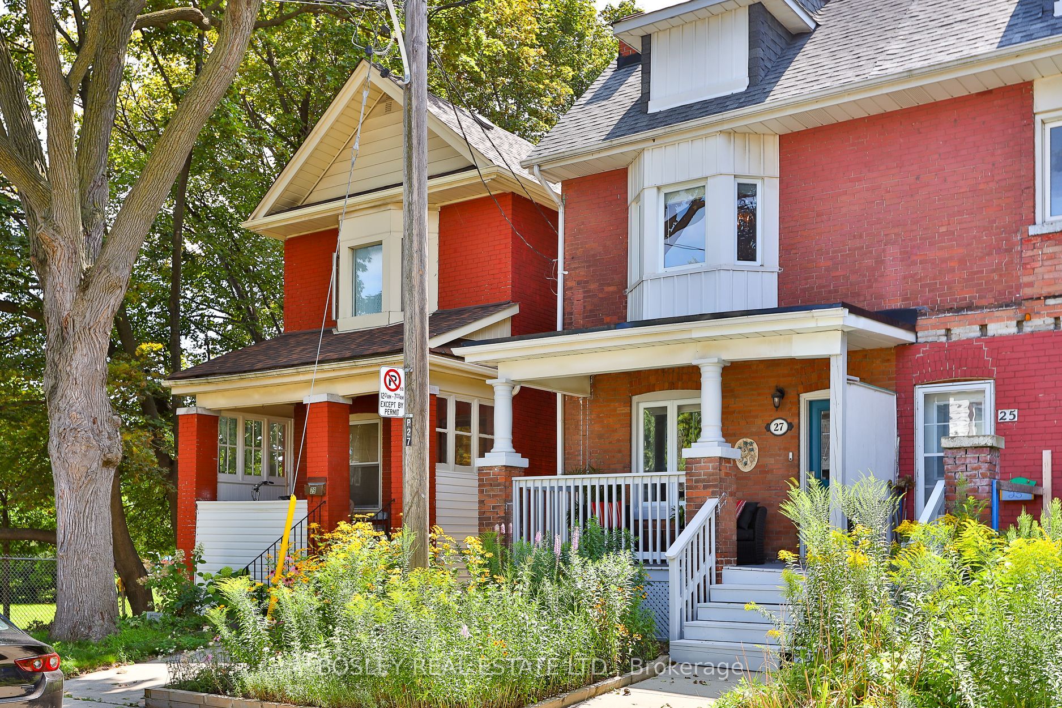
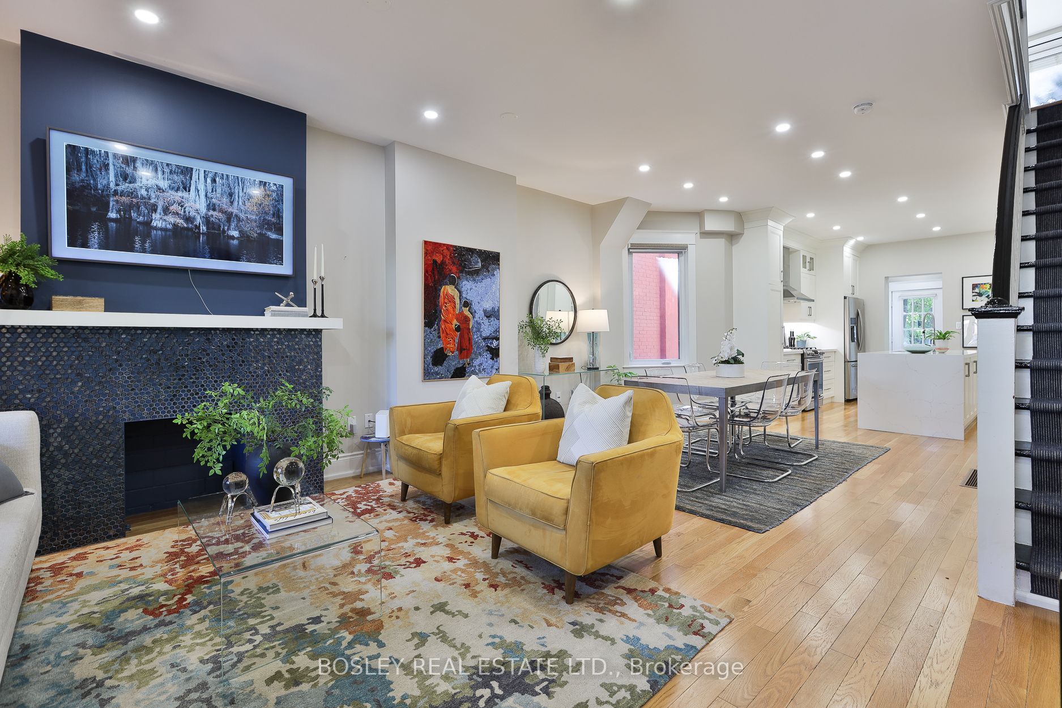
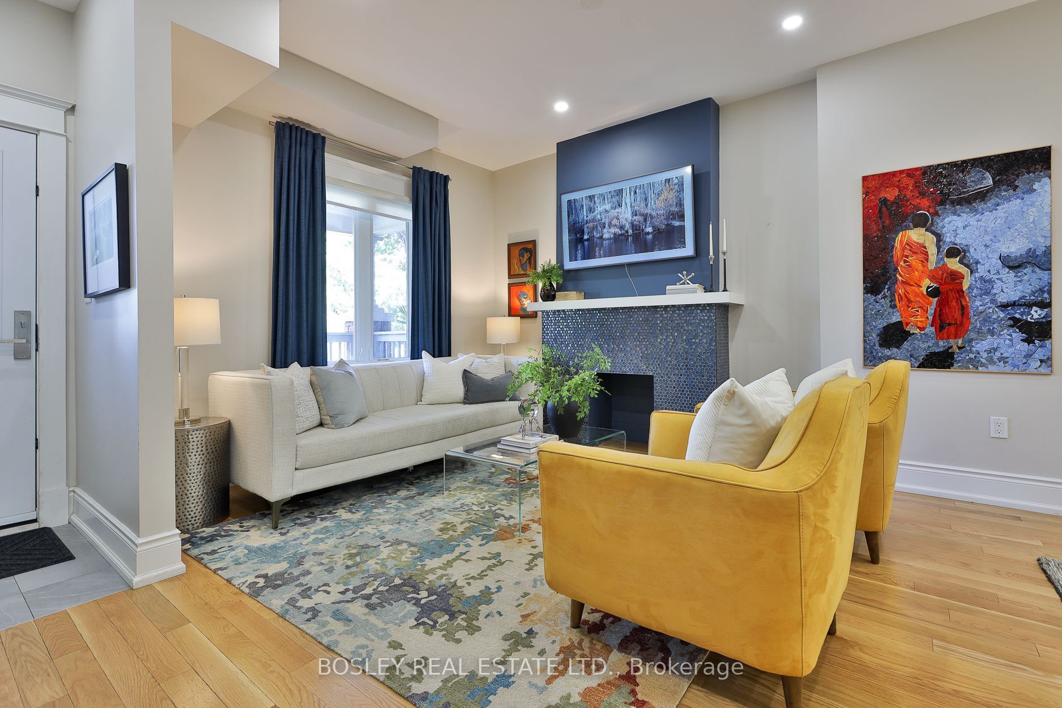
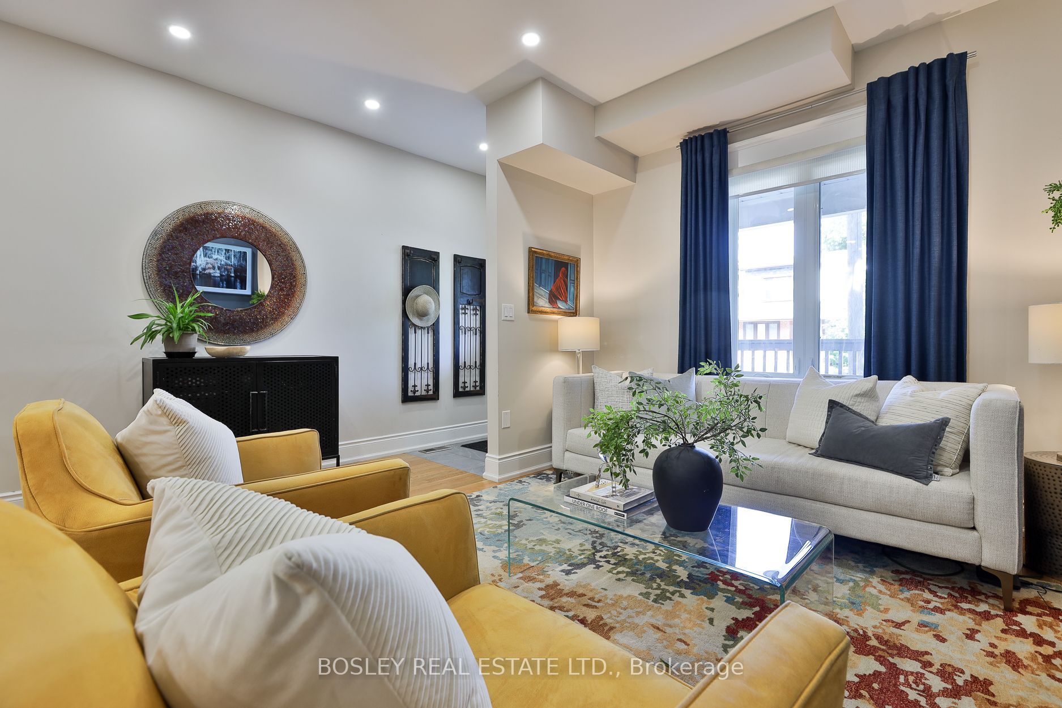
Welcome to one of the area's most desirable family-friendly neighbourhoods, where charming cul-de-sac streets converge at Felstead Park for fun days in the park at your doorstep. As you approach, take in the beauty of this carefully planned native garden, reproducing a wild mix of pollinator plants. Step into this beautifully renovated 2-storey, 3-bedroom, 3-bathroom open-concept home offering style, comfort and true move-in-ready living. The inviting living rm features a fireplace surround with power for an electric insert plus a capped gas line for a future gas fireplace. The spacious dining rm flows seamlessly into the spectacular renovated kitchen showcasing an oversized white quartz waterfall island, matching quartz countertops & backsplash, lots of cabinetry, pantry & excellent workspace. Note the 2 PC powder rm on the main flr near the w/out to the oversized deck & fenced backyard, creating the perfect indoor-outdoor lifestyle. Upstairs, the large primary bdrm features a bright bay window & generous closet space. The spa-inspired upper bathroom is a study in elegance w/white & grey quartz glass shower, white marble basket-weave flr. The rear bdrm offers flexibility w/Murphy bed easily converts to an office, plus a balcony overlooking the peaceful backyard. The middle bdrm is ideal for a child, nursery or guest room. The professionally lowered bsmt boasts impressive 7'5" ceilings, pot lights, bright, spacious recreation area. A pocket door neatly conceals the sparking laundry and storage area with a 3 PC bath. Enjoy a welcoming, tight-knit community known for its Halloween celebrations and street fêtes. Families will appreciate the highly coveted Earl Haig Elementary & Middle School. The attached semi is currently being renovated pardon the look. Although this home has no parking, the owner & guests have always had plenty of parking in front of her home. A rare opportunity to own a beautifully updated home in an exceptional neighbourhood w/great neighbours.
房源信息
建筑详情
设施与特色
费用信息
包含与不包含
Stainless Steel Appliances Including: Samsung Fridge & Gas Range, Hood Vent, Miele Dishwasher. Bosch White Washer & Dryer. All Electrical Light Fixtures. All Window Coverings. Fixed W-to-W Closets (in Primary). All Built-In Cabinetry & Shelving Throughout. Murphy Bed (Back Bdrm). 2 Unique Decorative Coat Hooks at Front Door, RING Doorbell w/Camera & NEST Thermostat. Both Wall-Mounts for TVs (Living Rm & Bsmt) & Basement Included. Bsmt TV Included. This home has been lovingly renovated & maintained by the owner. See Renos & Upgrades + Features attached. As well as a stellar Home Inspection attached to Listing.
Living Room Wall-Mounted TV.
位置
相似房源
查看更多
Source: Toronto Regional Real Estate Board (TRREB), via PropTx Innovations Inc.
The data relating to real estate on this website comes in part from the MLS® data feed of PropTx Innovations Inc. The information is deemed reliable but is not guaranteed accurate by PropTx.
The information provided herein must only be used by consumers that have a bona fide interest in the purchase, sale or lease of real estate and may not be used for any commercial purpose or any other purpose.
© 2026 PropTx Innovations Inc. All rights reserved. MLS®, REALTOR® and the associated logos are owned or controlled by The Canadian Real Estate Association (CREA).