58 Hibbins Avenue
房源介绍
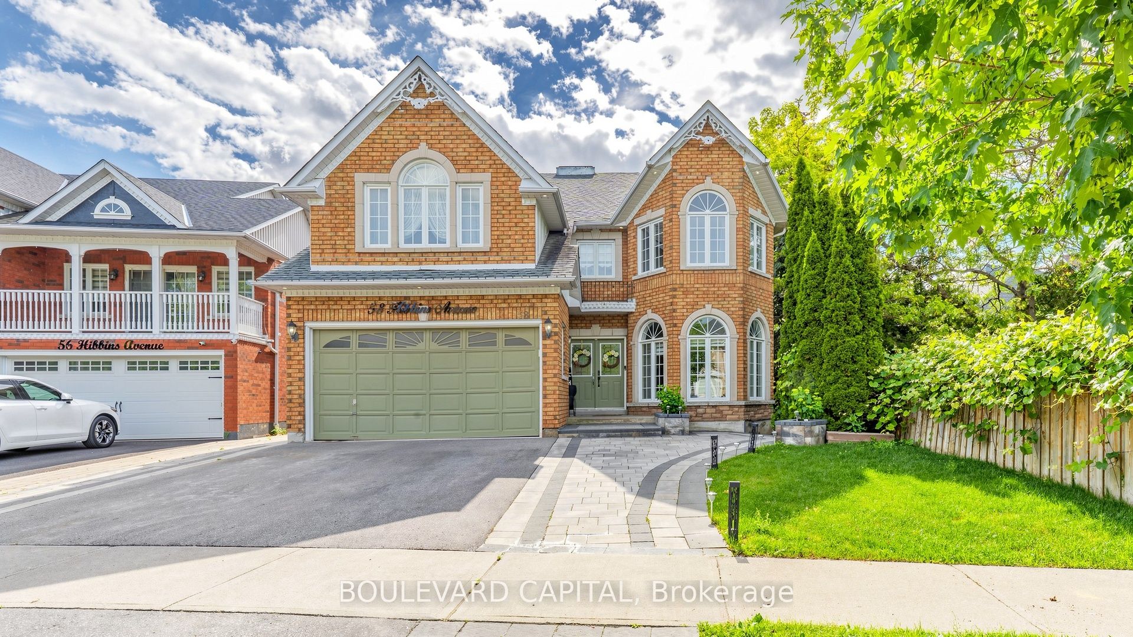
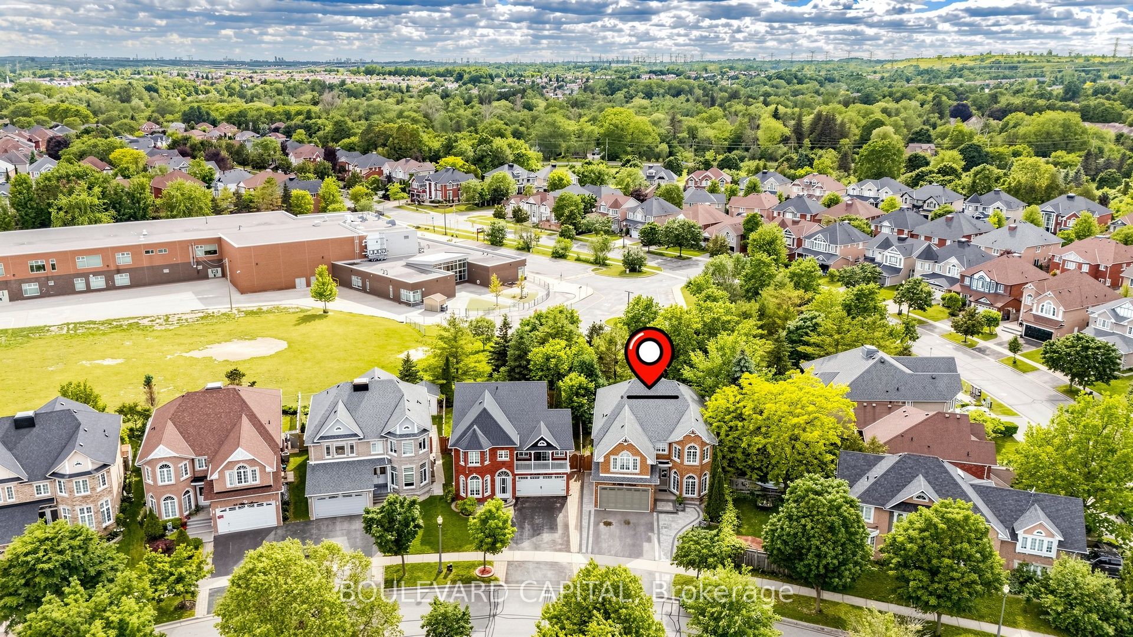
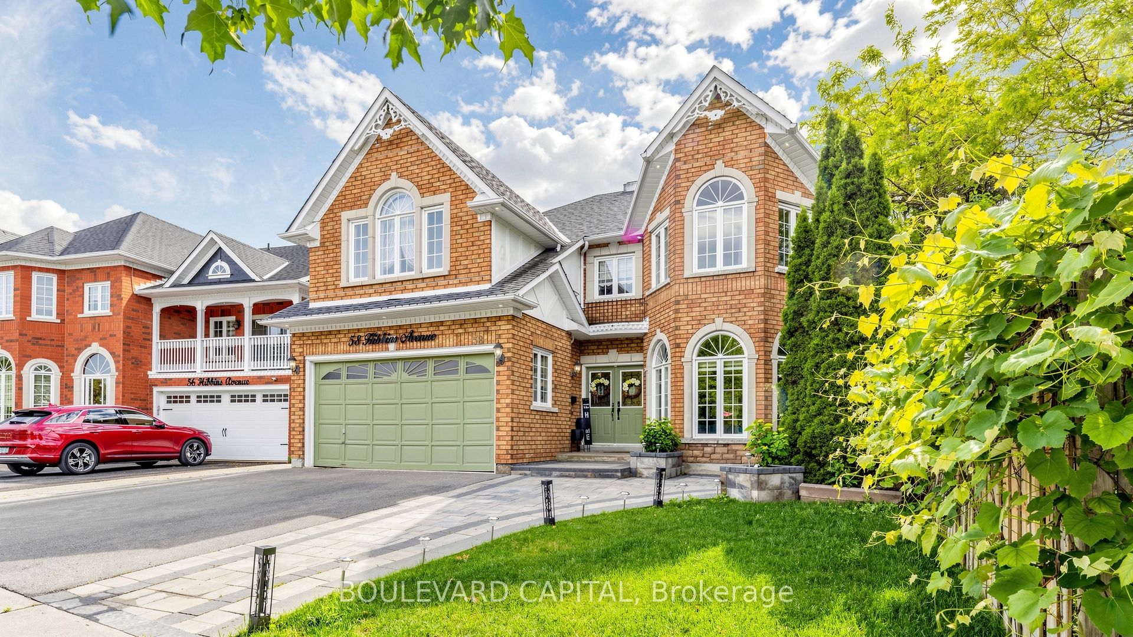
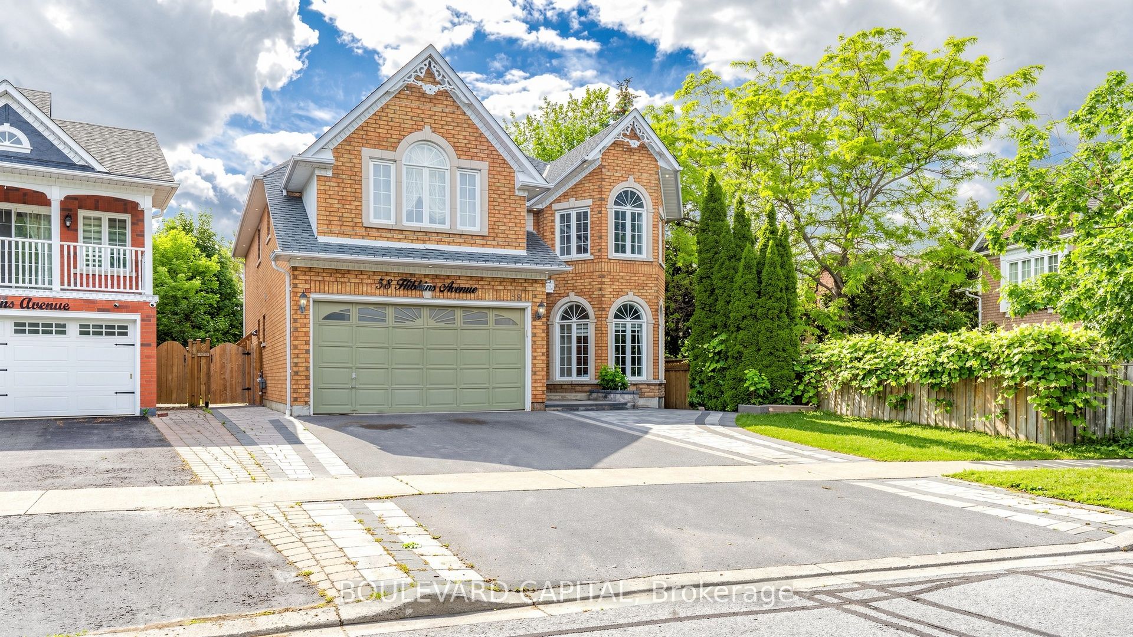
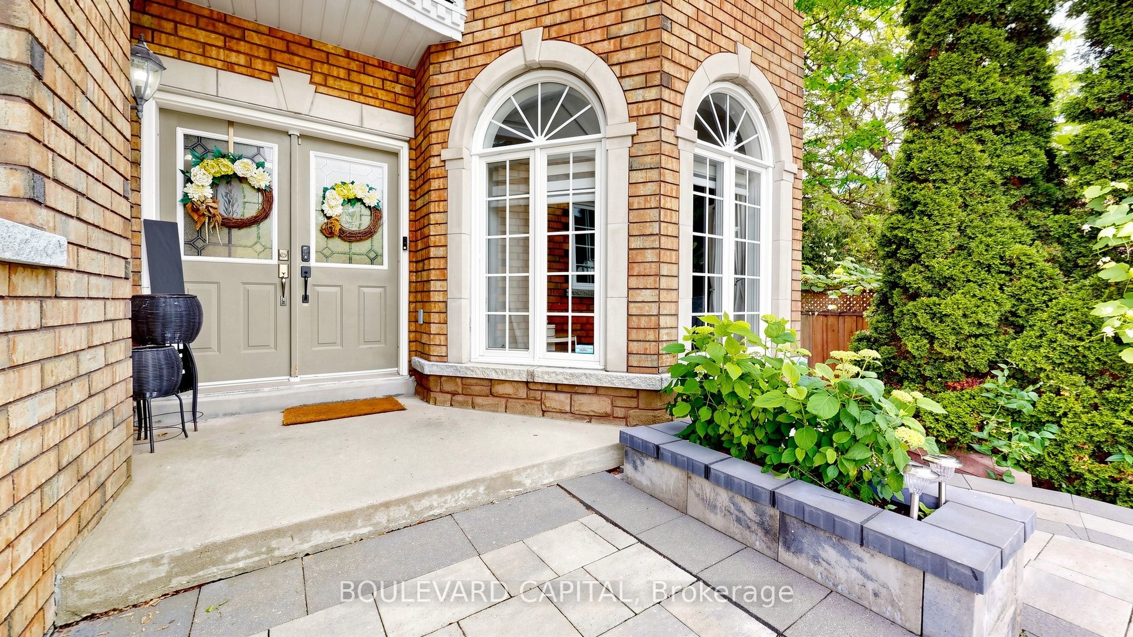
Stunning quality-built John Boddy executive home backing onto parkland! Offering 5,000 sq/ft of interior living space with modern Luxury finishes. Meticulously maintained recently fully upgraded home features 4+2 bedrooms, 5 washrooms, formal living & dining rooms, a dramatic vaulted 18ft height family room with floor-to-ceiling windows, fireplace with custom built-in cabinetry with undermount lighting. A Grand entrance with porcelain tile 9ft ceilings on main floor & tucked away Large laundry and separate garage entrance. Fully updated flooring & custom cabinetry, pot lights throughout the entire house, A completely new modern custom high end sun filled eat-in kitchen completely covered in Quartz walks out to a private backyard oasis featuring an aggregate concrete patio surround with no rear neighbours & pie Shaped beautifully landscaped front and back yards. A circular hardwood staircase with Micro LED lights built in leads to the upper level where the massive hallway looks down to the family room and features a large skylight. The luxurious primary retreat boasts a spa-inspired magazine like 5-piece ensuite, Massive large windows overlook serene park views, built in wardrobes & 2 walk-in closets, a second bedroom with a 2 pc. ensuite plus 2 bedrooms & a main washroom. The fully functional & finished basement apartment with a city permitted separate entrance includes a large custom kitchen, rec room, two additional large bedrooms, a Large bathroom with glass shower & a sauna , ample amount of storage. Close to schools, parks, shopping, GO Transit, and major highways.This home is truly a rare find in a highly desirable family neighborhood offering the perfect combination of luxury & privacy.
房源信息
建筑详情
设施与特色
费用信息
包含与不包含
All Built in cabinetry as seen in Laundry, Bedrooms, closets, Family room, Primary bedroom. Back yard Gazebo & garden shed. Gas fireplace, Existing alarm system, Central vac system, Wall unit in family room, Sauna in Basement, All light fixtures, All appliances - 2 fridges 2 stoves 2 hood vents 2 dishwashers 2 washers 2 dryers,Garage door opener
Both Freezers in basement & Drapes in front kids bedroom with Vaulted ceiling
位置
相似房源
查看更多
Source: Toronto Regional Real Estate Board (TRREB), via PropTx Innovations Inc.
The data relating to real estate on this website comes in part from the MLS® data feed of PropTx Innovations Inc. The information is deemed reliable but is not guaranteed accurate by PropTx.
The information provided herein must only be used by consumers that have a bona fide interest in the purchase, sale or lease of real estate and may not be used for any commercial purpose or any other purpose.
© 2026 PropTx Innovations Inc. All rights reserved. MLS®, REALTOR® and the associated logos are owned or controlled by The Canadian Real Estate Association (CREA).