18 Sprucewood Court
房源介绍
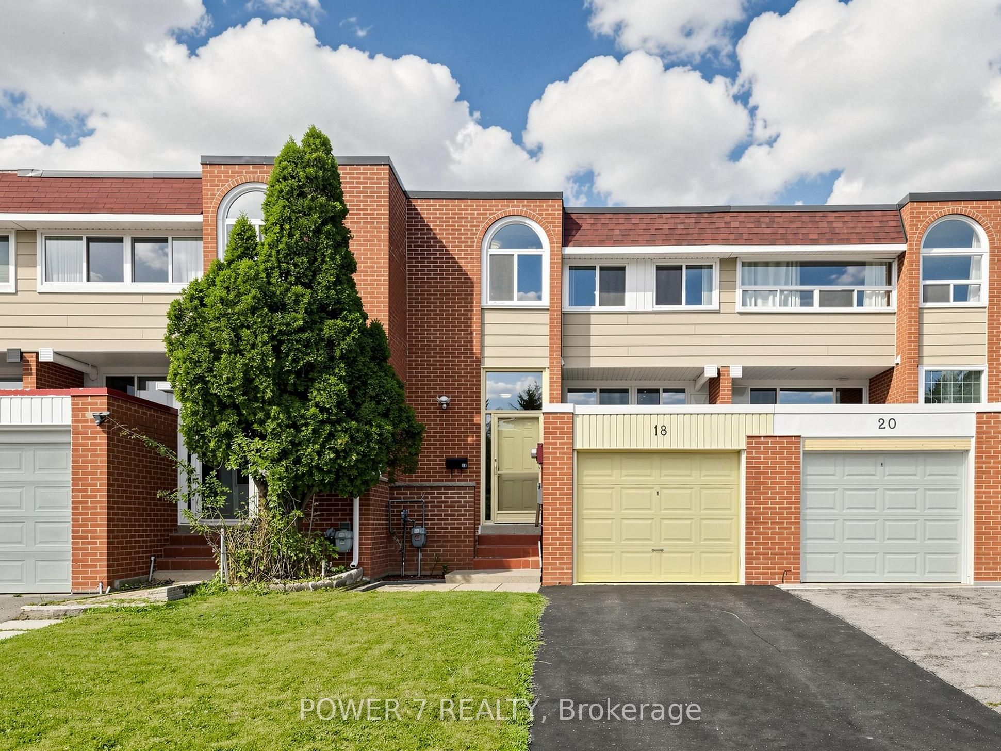
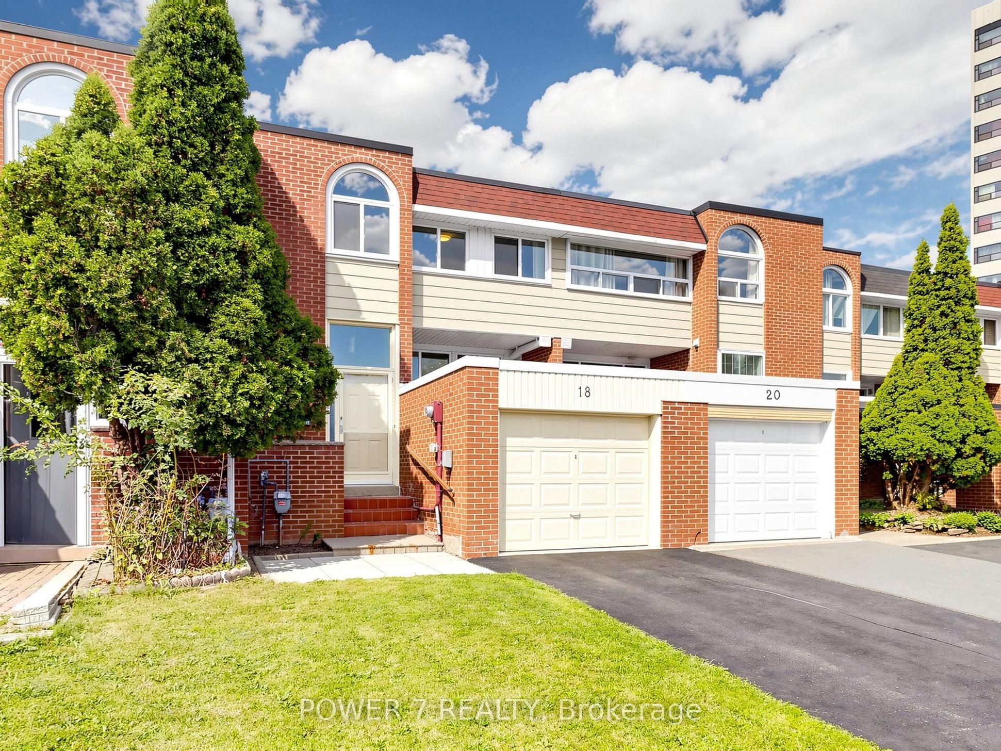
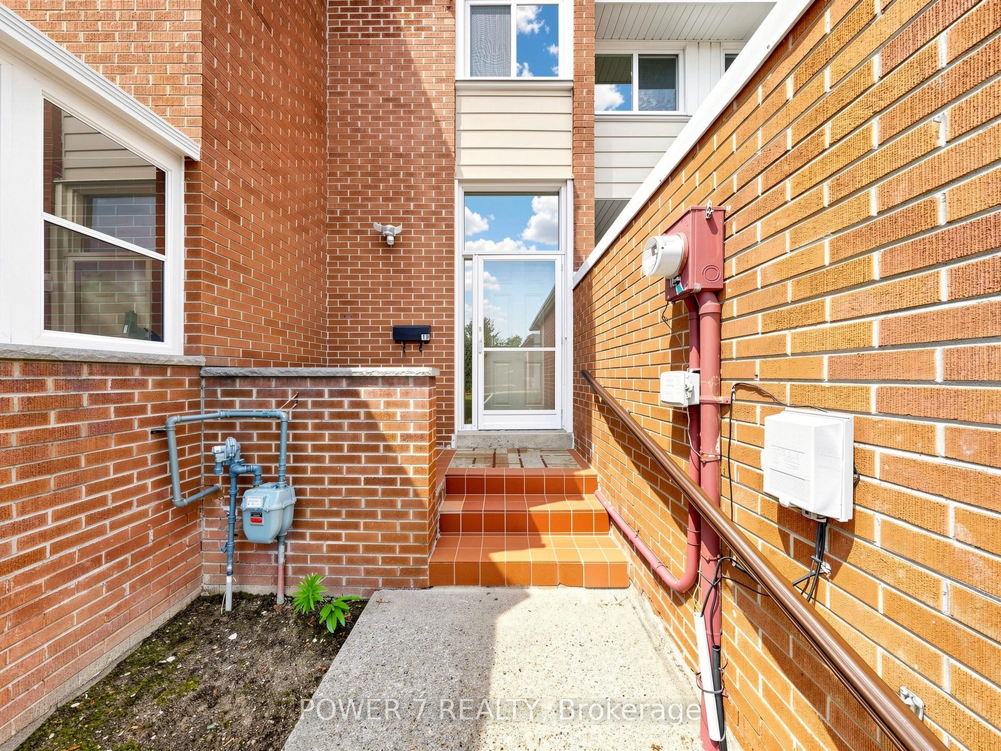
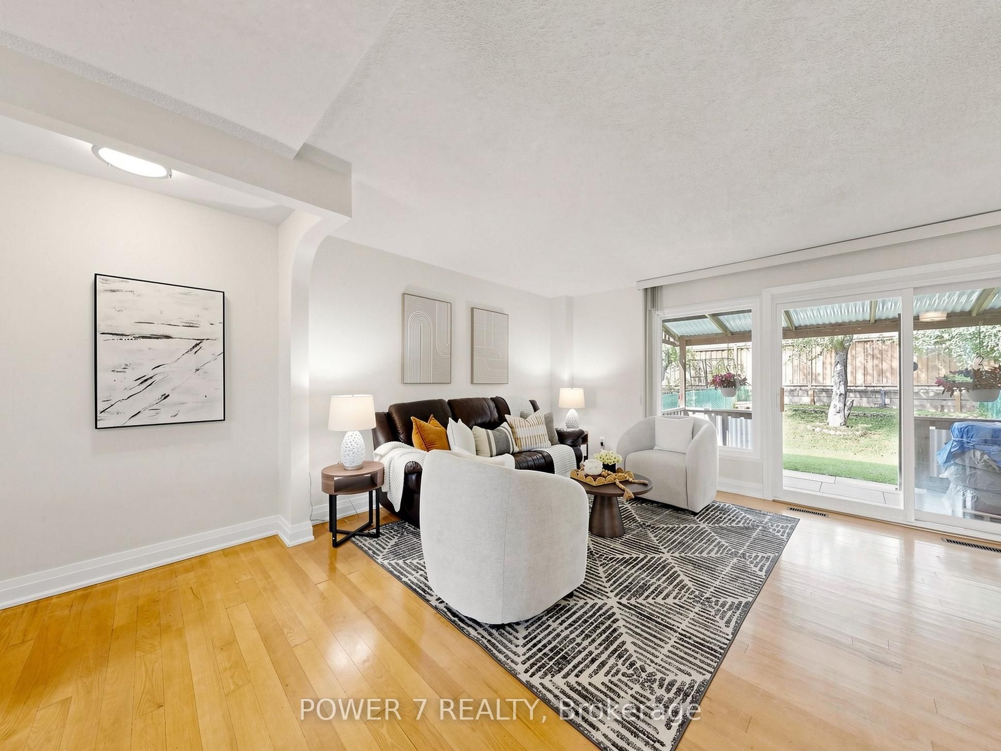
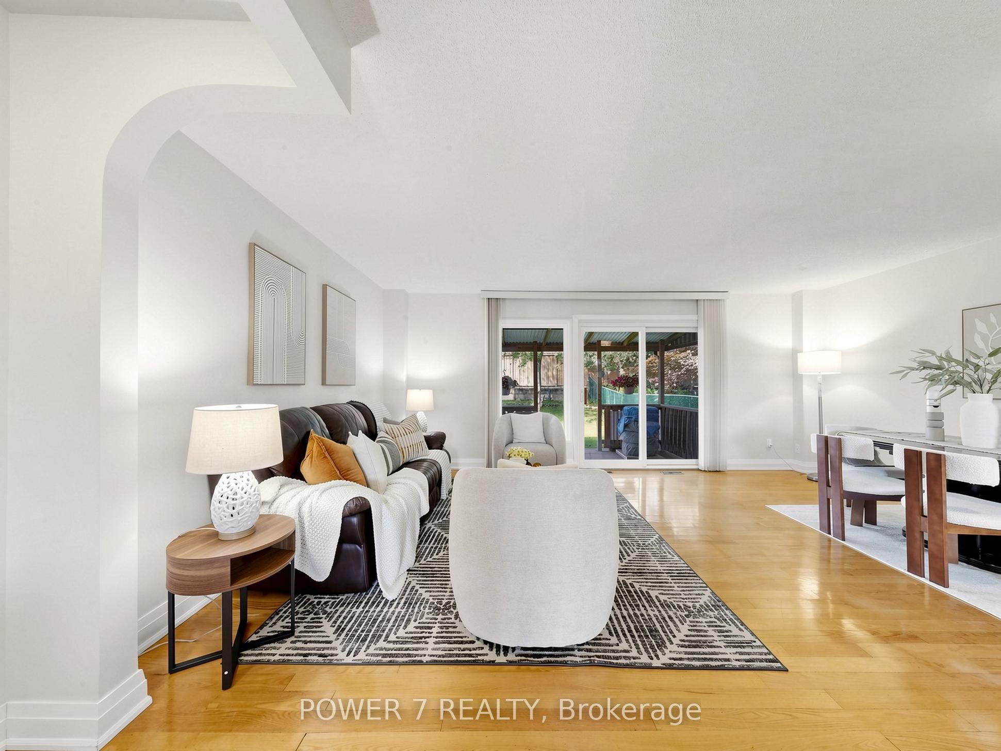
Welcome to this totally upgraded 4+1-bedroom townhouse ideally located in the heart of Scarborough, at the corner of Finch Ave E & Pharmacy Ave. Renovated from top to bottom, this move-in-ready home features extensive upgrades throughout. Enjoy 10-year-new vinyl casement windows throughout, including a newer patio door, and a beautifully renovated L-shaped kitchen featuring newer white cabinetry, marble backsplash and countertops, upgraded ceramic flooring, stainless steel KitchenAid cooktop/stove, Fridge & Rangehood, plus pot lights. Upgraded hardwood flooring and newer baseboards throughout the main and second floors. All bathrooms have been updated with marble countertops and upgraded fixtures. Major recent improvements include a NEW central air conditioning system (2026), NEW furnace (2026) and newer roof (2024). The professionally finished basement offers a spacious open recreation room, 5th bedroom and 3-piece bathroom, providing excellent additional living space for a growing family, guests or home office. Step outside to enjoy the deep 123-ft backyard, offering plenty of room for outdoor entertaining, gardening and family activities. The 20-ft-wide lot also features an extended, newer paved driveway with no sidewalk, providing parking for up to 3 cars. A fantastic opportunity to own a extensively upgraded home in a convenient Scarborough location, close to schools, parks, shopping, transit and everyday amenities.
房源信息
建筑详情
设施与特色
费用信息
包含与不包含
Stainless Steel (Kitchenaid Stove, Fridge, Rangehood), Washer & Dryer, New CAC, New Furnace, Newer Roof, All Elfs & All Window Coverings
位置
相似房源
查看更多
Source: Toronto Regional Real Estate Board (TRREB), via PropTx Innovations Inc.
The data relating to real estate on this website comes in part from the MLS® data feed of PropTx Innovations Inc. The information is deemed reliable but is not guaranteed accurate by PropTx.
The information provided herein must only be used by consumers that have a bona fide interest in the purchase, sale or lease of real estate and may not be used for any commercial purpose or any other purpose.
© 2026 PropTx Innovations Inc. All rights reserved. MLS®, REALTOR® and the associated logos are owned or controlled by The Canadian Real Estate Association (CREA).