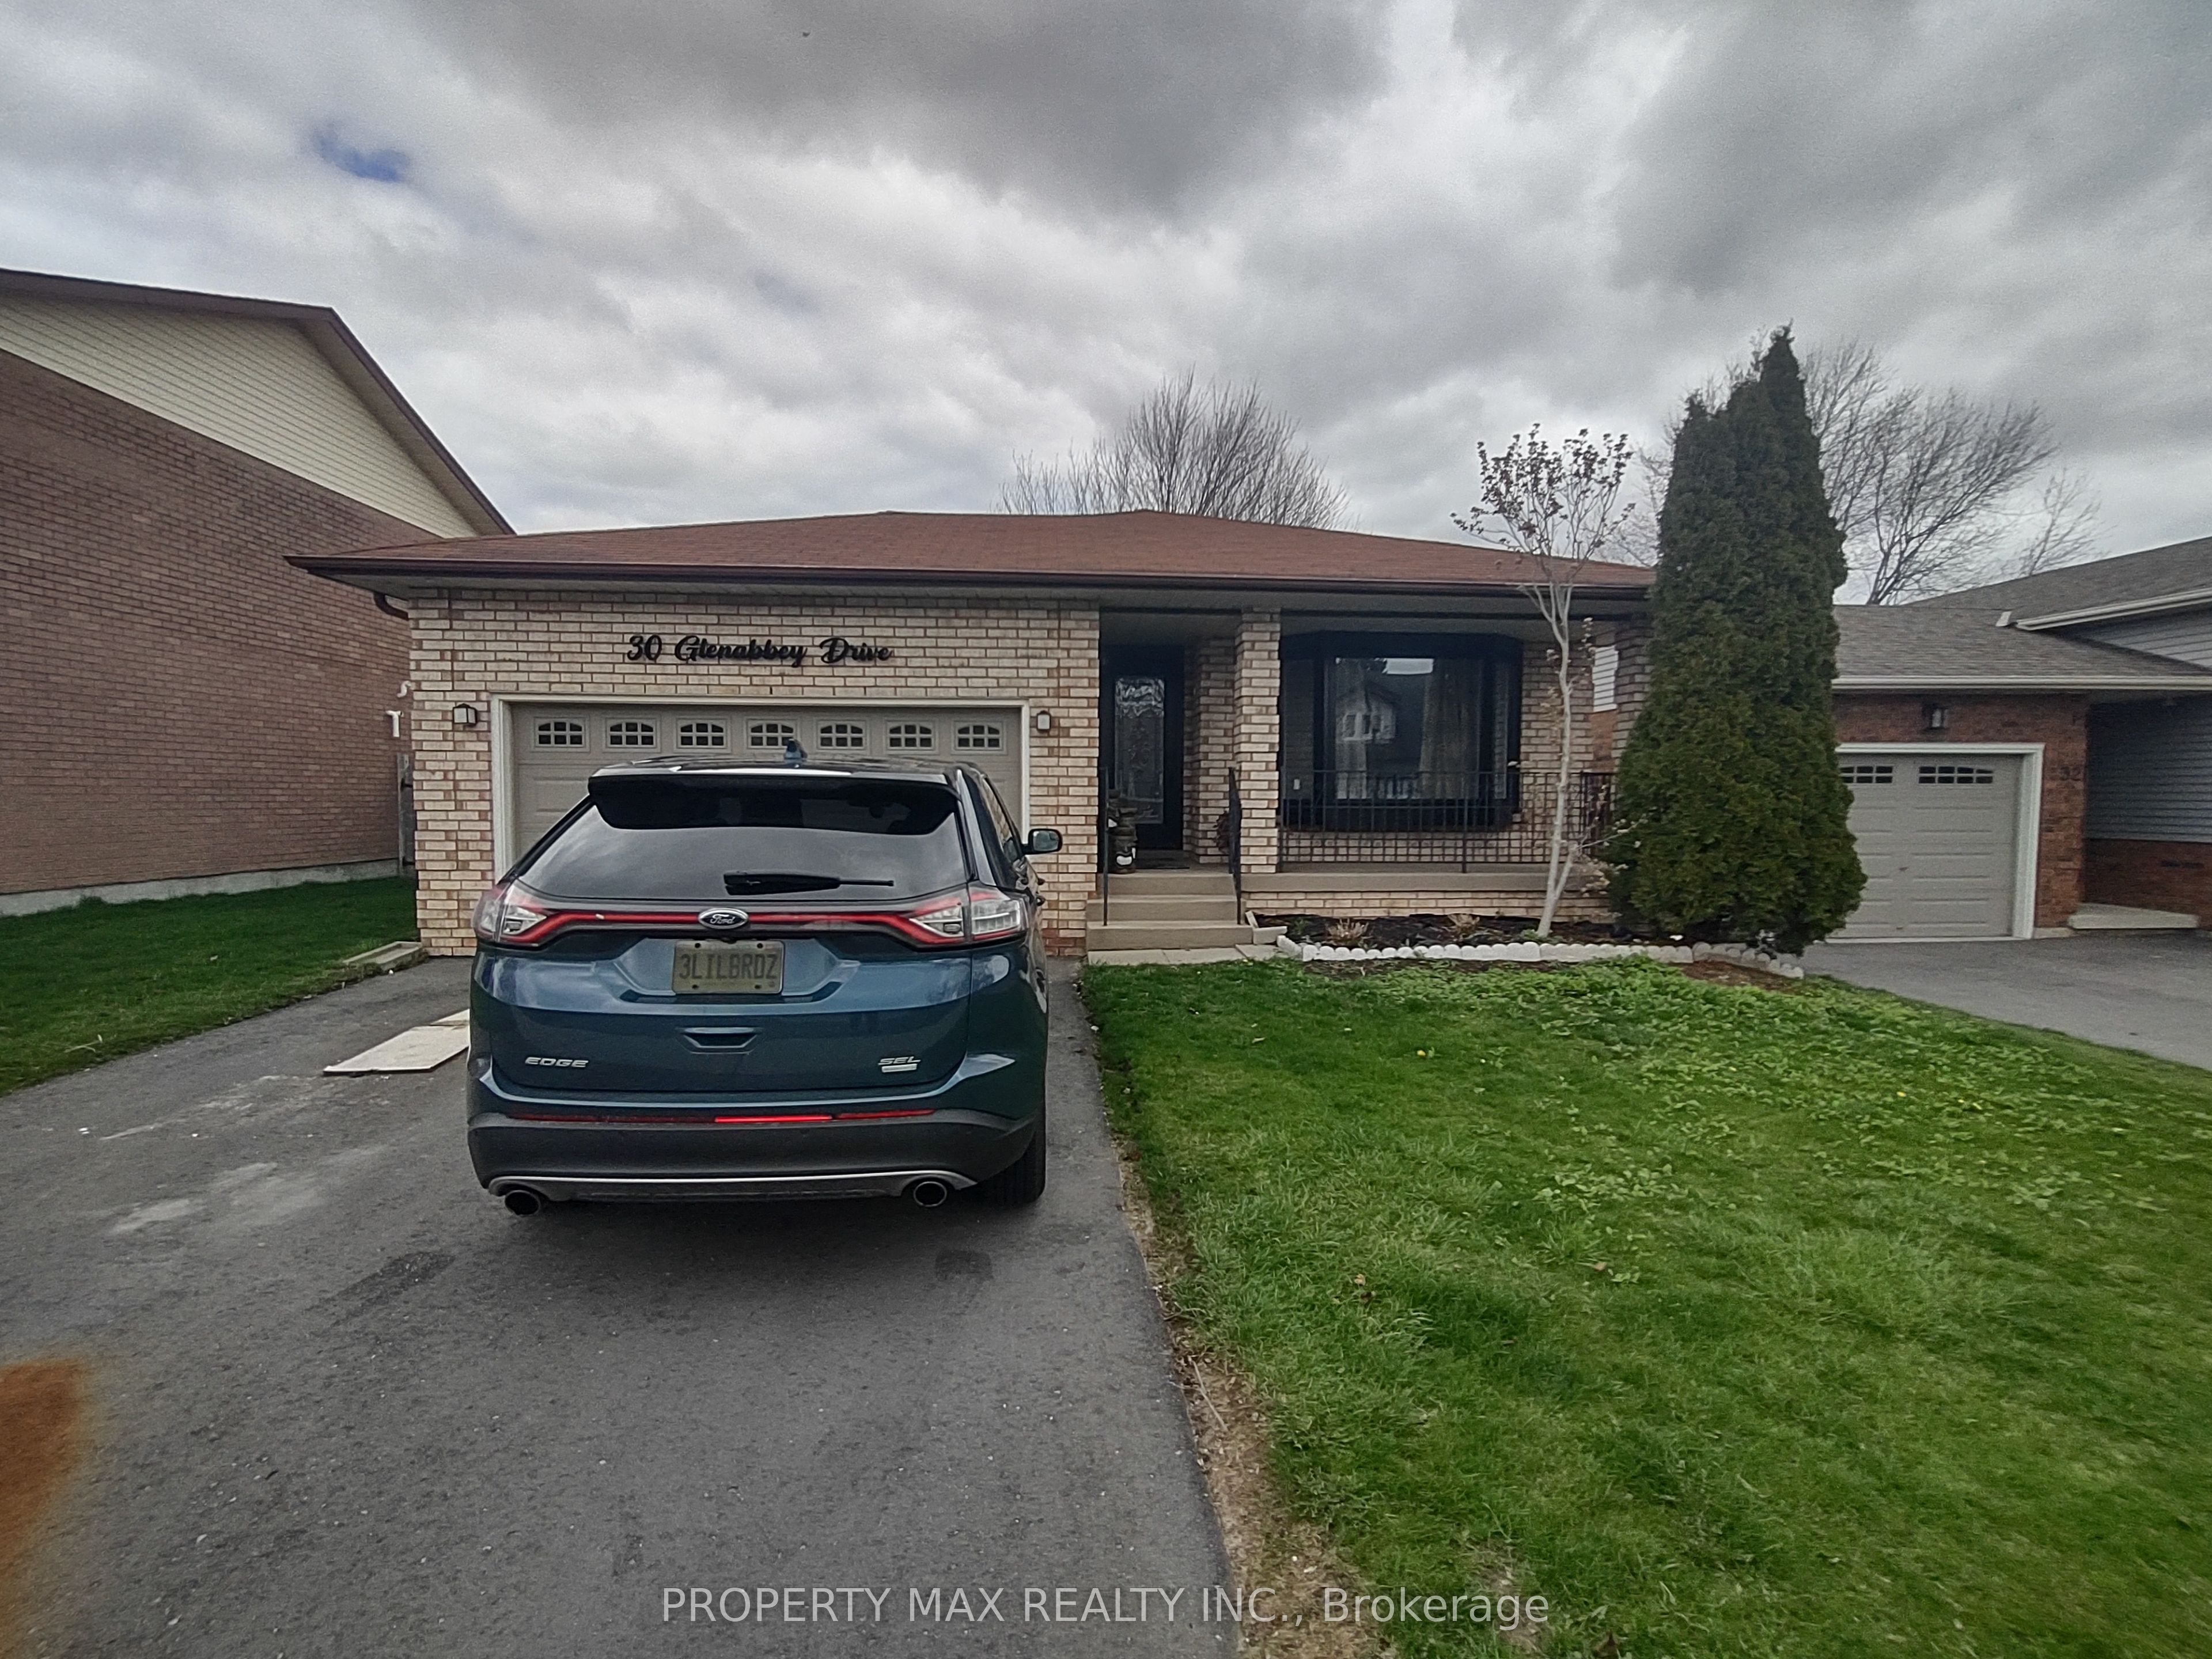
#Bsmt - 30 Glenabbey Drive
房源介绍
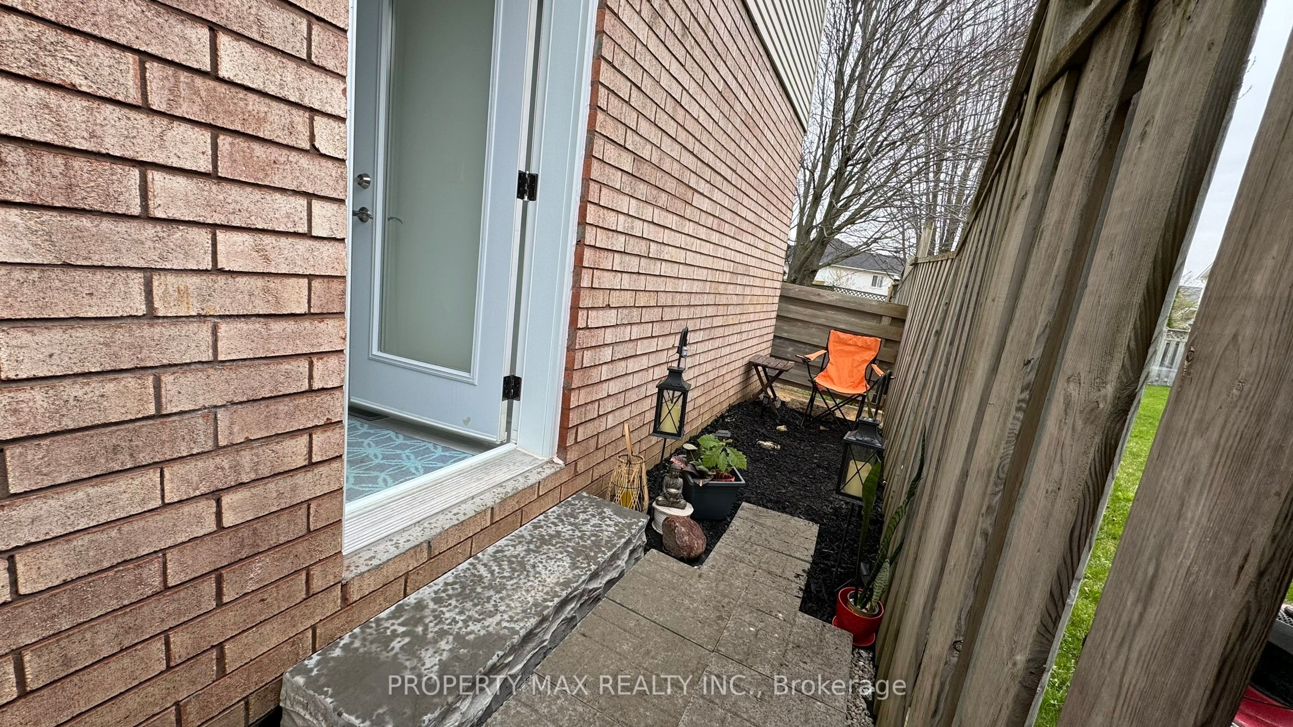
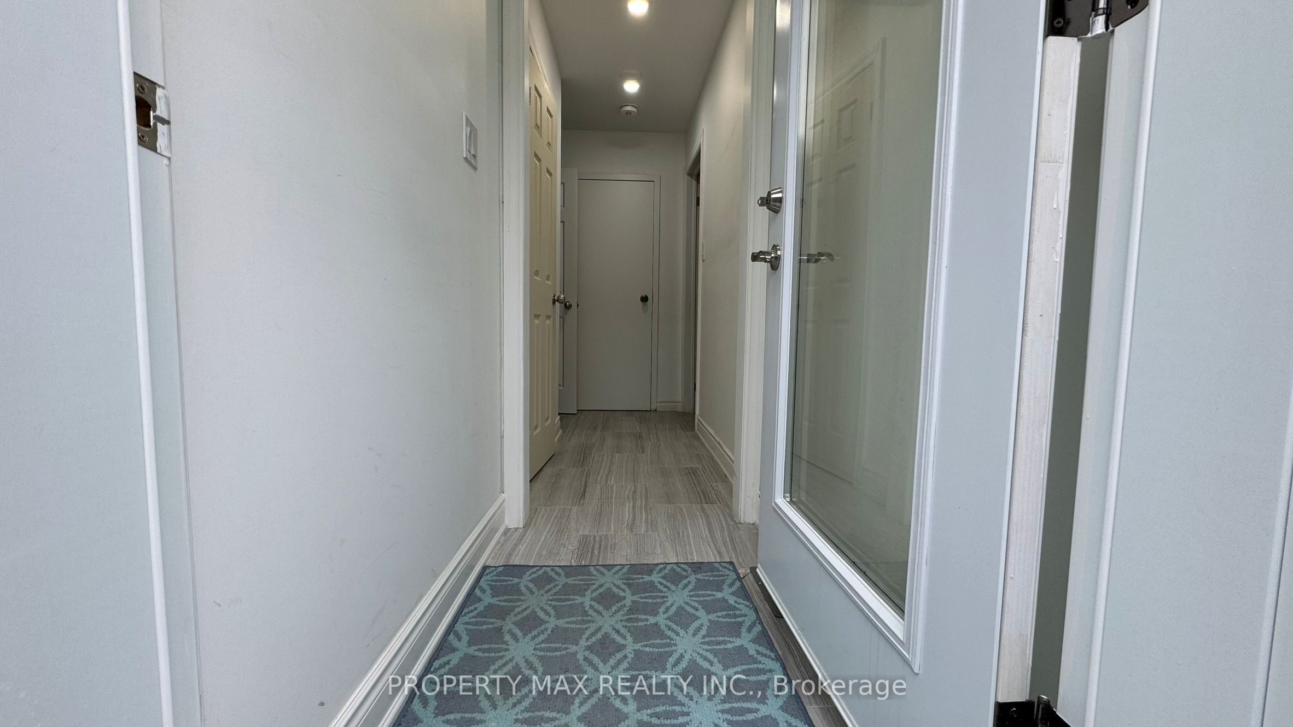
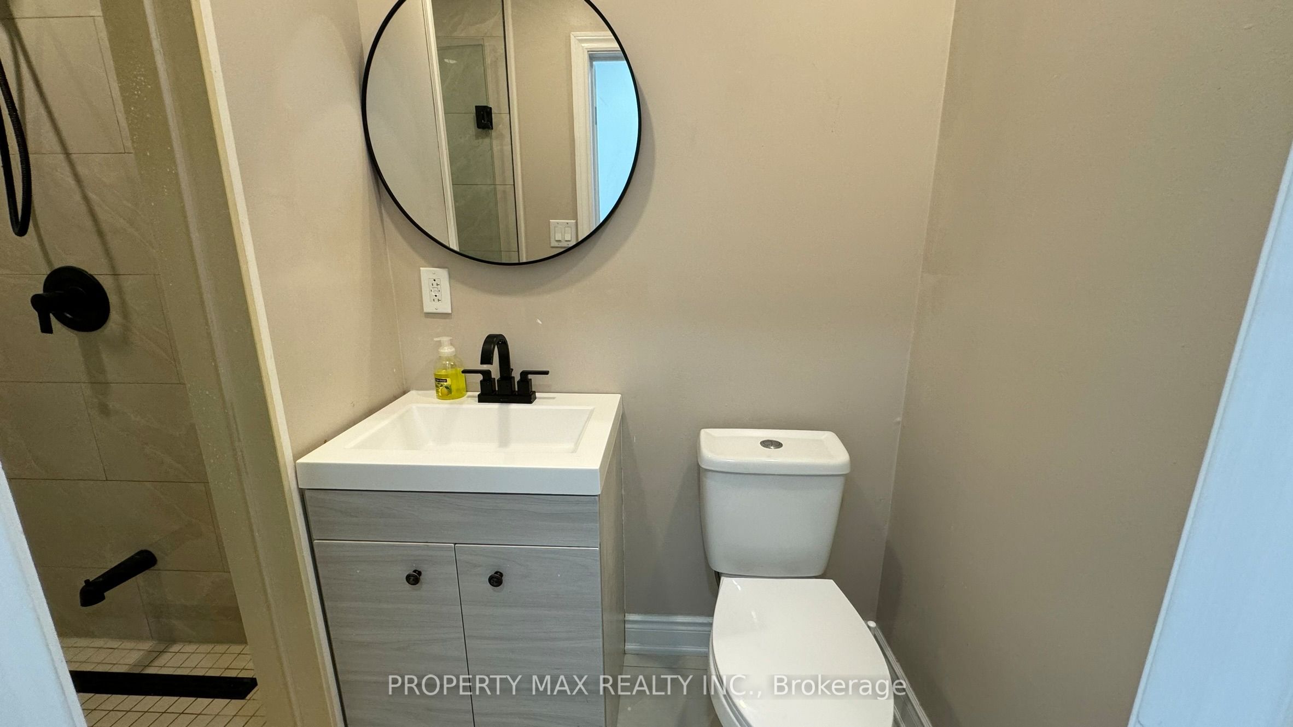
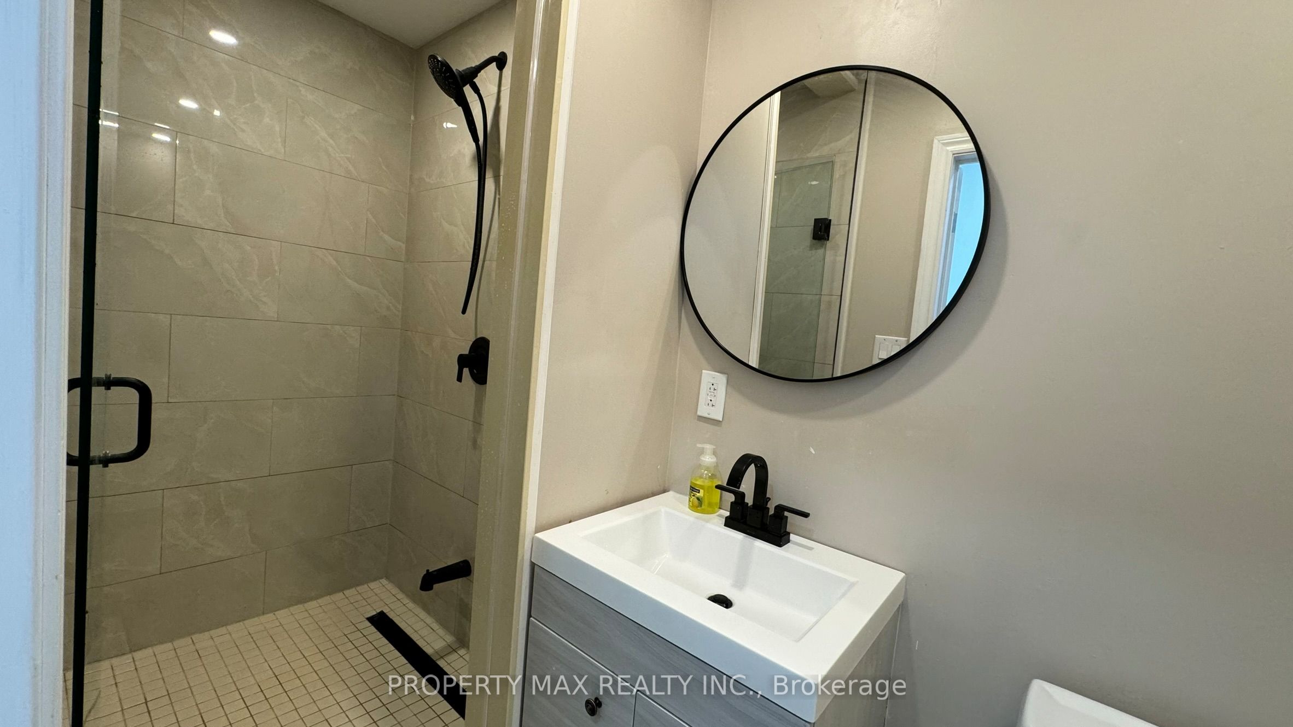
Welcome to 30 Glenabbey Dr, Clarington, a spacious and unique legal 2-bedroom apartment featuring a private walkway and separate entrance in a desirable residential neighbourhood, conveniently located close to Highway 401, shopping, schools, parks, restaurants, public transit and everyday amenities. Unlike a typical basement apartment, this thoughtfully designed unit offers a main-floor bedroom and full bathroom, with the bedroom overlooking a large private backyard and providing plenty of natural light. Just a few steps down is a spacious eat-in kitchen featuring newer appliances, quartz countertops and a deep kitchen sink, along with private ensuite laundry with a brand-new washer and dryer, an additional 2-piece washroom, and a cold/storage room offering plenty of extra storage space. The extremely spacious second bedroom features a large window and closet open-concept living/family room, home office or combined living and sleeping area to suit your needs. Additional features include enhanced soundproofing with resilient-channel construction, fire-rated ceiling construction and upgraded 200-amp electrical service, providing modern electrical capacity including support for EV charging requirements. A comfortable, private and versatile home offering much more than the typical basement apartment-ideal for professionals, couples or a small family looking for a quality rental in Clarington.
房源信息
建筑详情
设施与特色
包含与不包含
All Existing: Fridge, Stove, Washer, Dryer, All Electrical Light Fixture
None
位置
相似房源
查看更多
Source: Toronto Regional Real Estate Board (TRREB), via PropTx Innovations Inc.
The data relating to real estate on this website comes in part from the MLS® data feed of PropTx Innovations Inc. The information is deemed reliable but is not guaranteed accurate by PropTx.
The information provided herein must only be used by consumers that have a bona fide interest in the purchase, sale or lease of real estate and may not be used for any commercial purpose or any other purpose.
© 2026 PropTx Innovations Inc. All rights reserved. MLS®, REALTOR® and the associated logos are owned or controlled by The Canadian Real Estate Association (CREA).