60 Pidduck Street
房源介绍
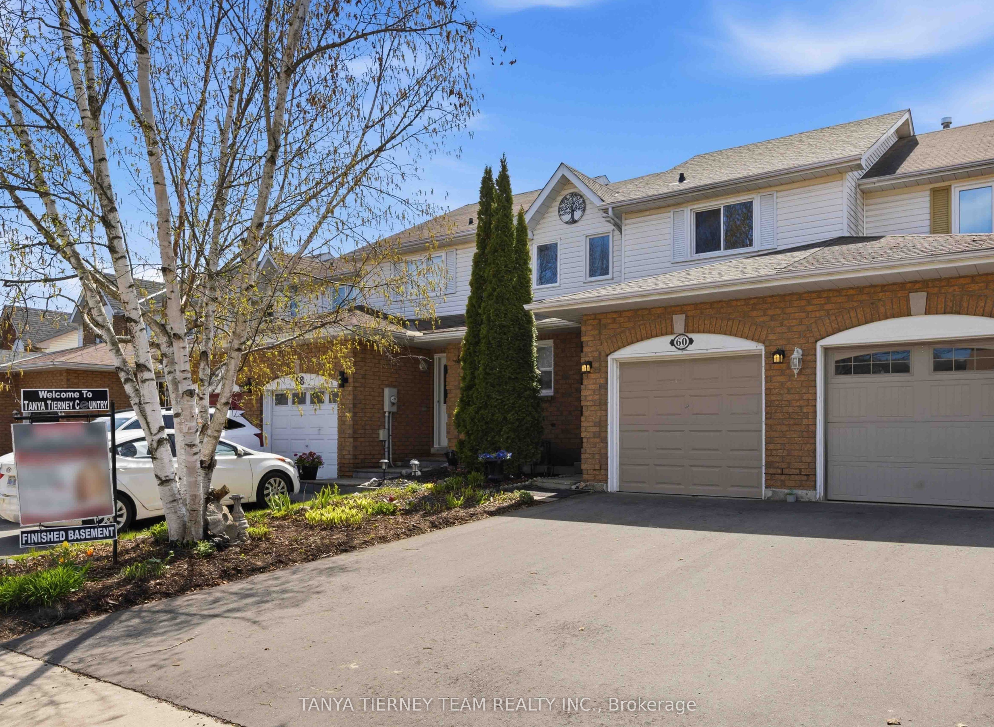
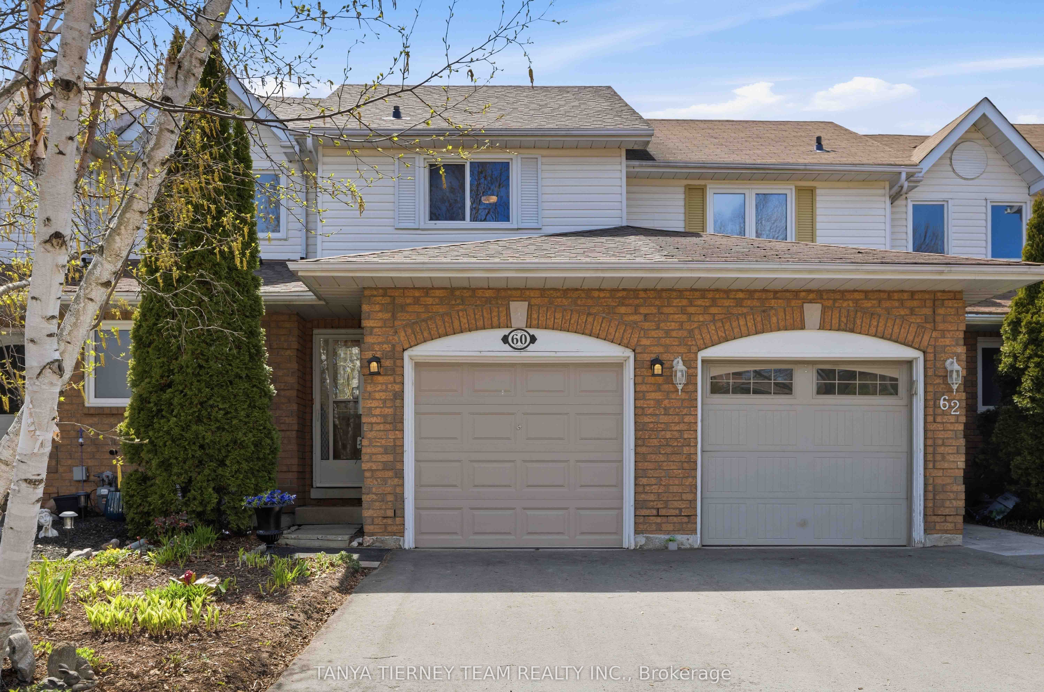
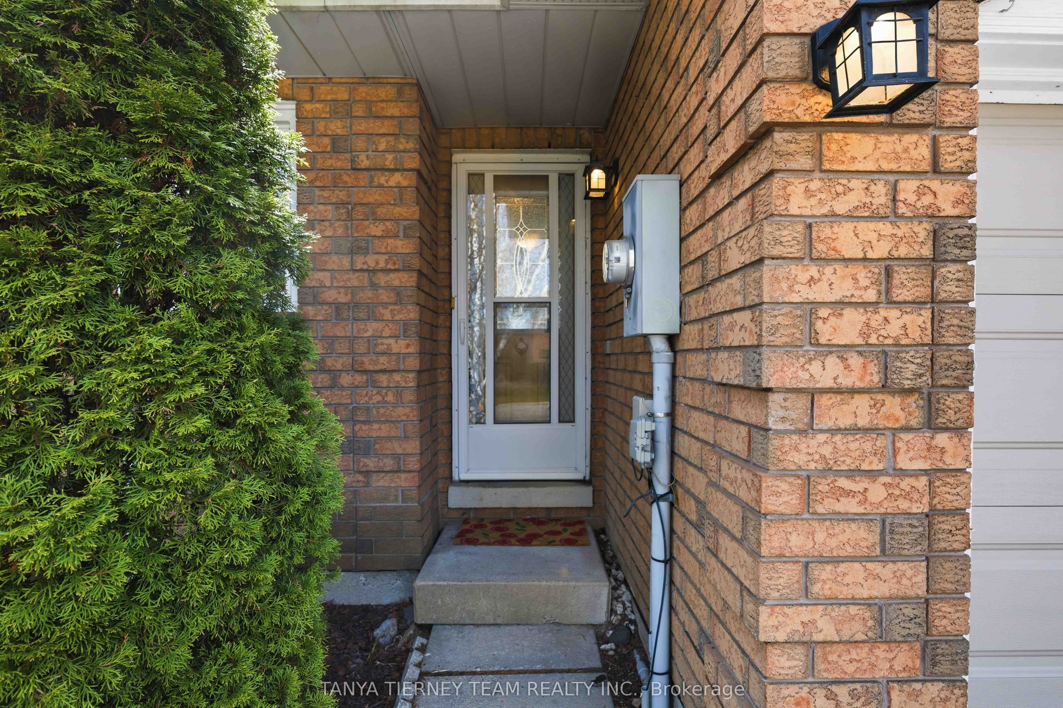
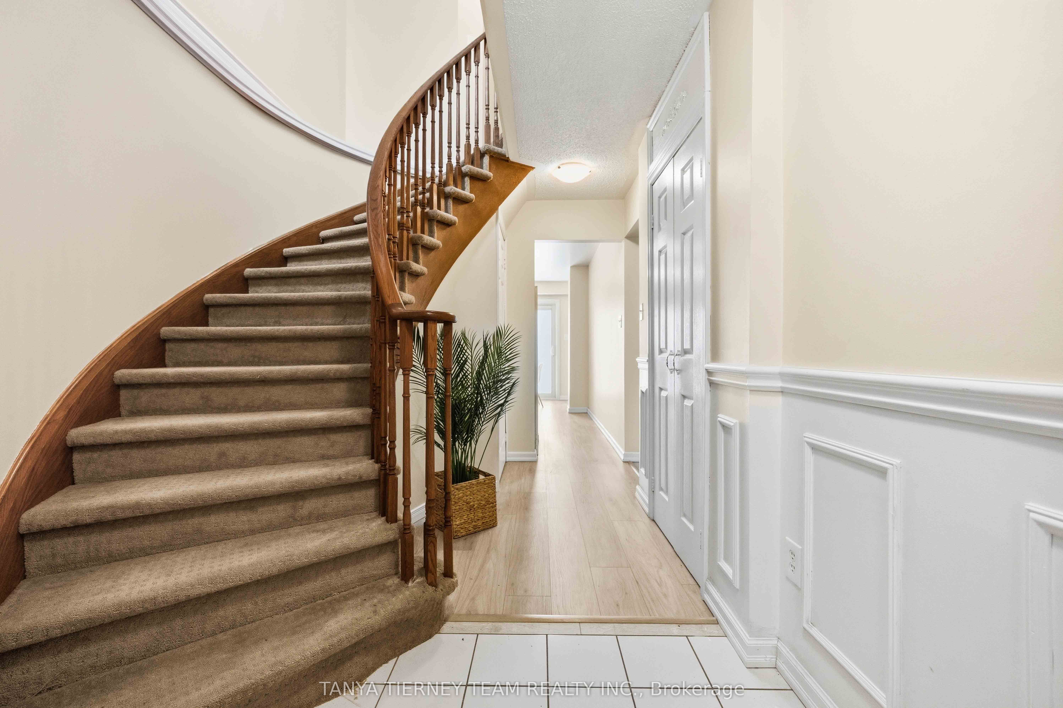
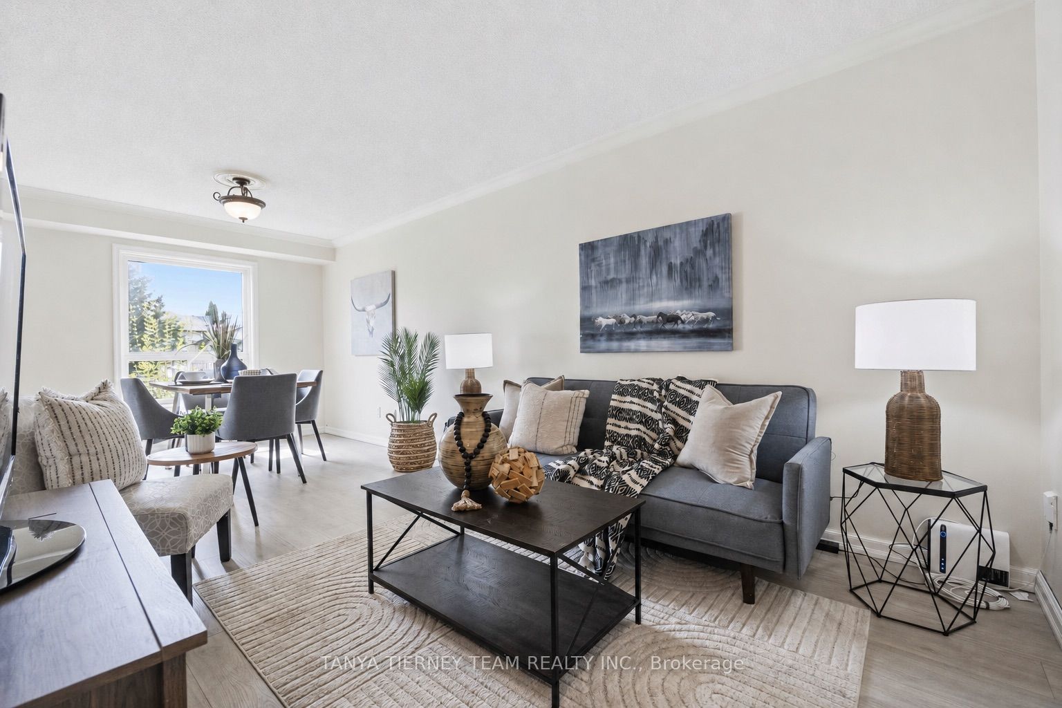
3 Bedroom Freehold Townhome Nestled On A Private Treed Lot With No Neighbours Behind! This Beautifully Presented Home Offers A Bright, Inviting Main Floor Plan Enhanced By New Laminate Floors (2025), An Elegant Foyer With Wainscotting, And A Spacious Combined Living And Formal Dining Room Finished With Crown Moulding And Peaceful Backyard Views. The Family-Sized Kitchen Features A Stylish Backsplash, Pantry, Breakfast Area, And Sliding Glass Walk-Out To A Patio And Fully Fenced Backyard With Gated Access To The Treed Lot Behind - A Wonderful Setting For Relaxing, Entertaining, Kids, Pets, Or Summer BBQs. Upstairs, You'll Find Three Generous Bedrooms, Including A Lovely Primary Retreat With His-And-Hers Closets And Semi-Ensuite Access. The Partially Finished Basement Adds Valuable Living Space With A Comfortable Rec Room And Convenient Laundry Area. A Fantastic Opportunity For First-Time Buyers, Downsizers, Or Investors In A Highly Desirable Courtice Community, Within Walking Distance To Elementary And High Schools, Recreation Centre, Library, Walking Trails, Transit, The New Starbucks Plaza, And Offering Easy Access To Hwy 418, 407 & 401 For Commuters!
房源信息
建筑详情
设施与特色
费用信息
包含与不包含
All appliances, window coverings, electric light fixtures, garage door opener (as is). Main & 2nd floor laminate 2025, driveway repaved 2025, roof 2025, furnace & central air updated by previous owner.
None
位置
相似房源
查看更多
Source: Toronto Regional Real Estate Board (TRREB), via PropTx Innovations Inc.
The data relating to real estate on this website comes in part from the MLS® data feed of PropTx Innovations Inc. The information is deemed reliable but is not guaranteed accurate by PropTx.
The information provided herein must only be used by consumers that have a bona fide interest in the purchase, sale or lease of real estate and may not be used for any commercial purpose or any other purpose.
© 2026 PropTx Innovations Inc. All rights reserved. MLS®, REALTOR® and the associated logos are owned or controlled by The Canadian Real Estate Association (CREA).