18 Windy Ridge Drive
房源介绍
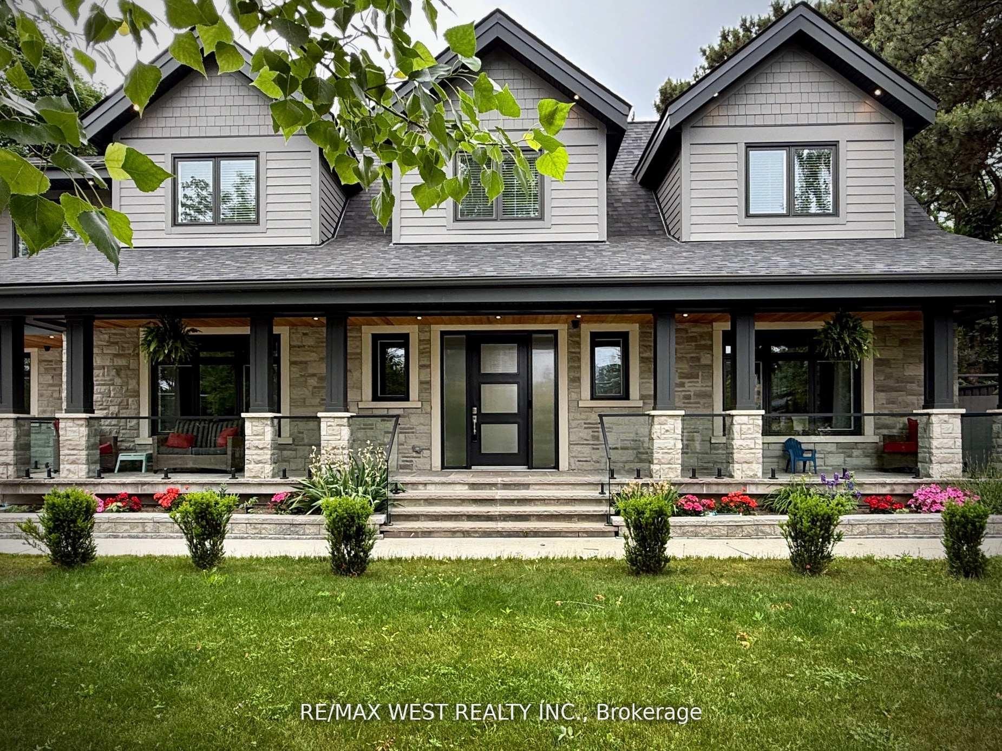
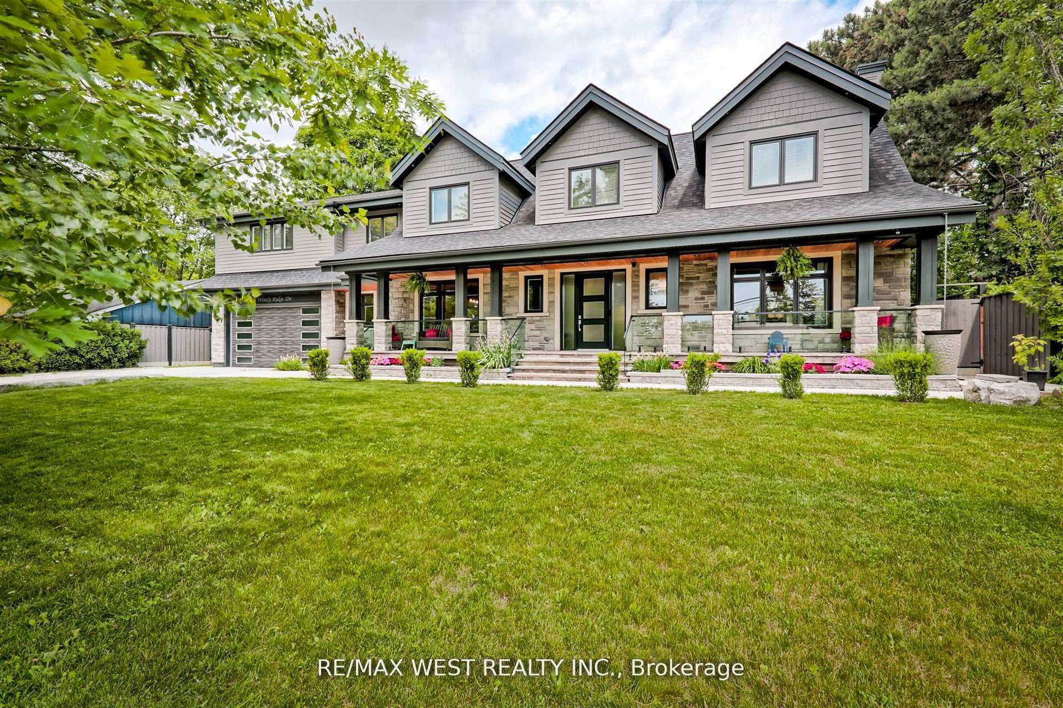
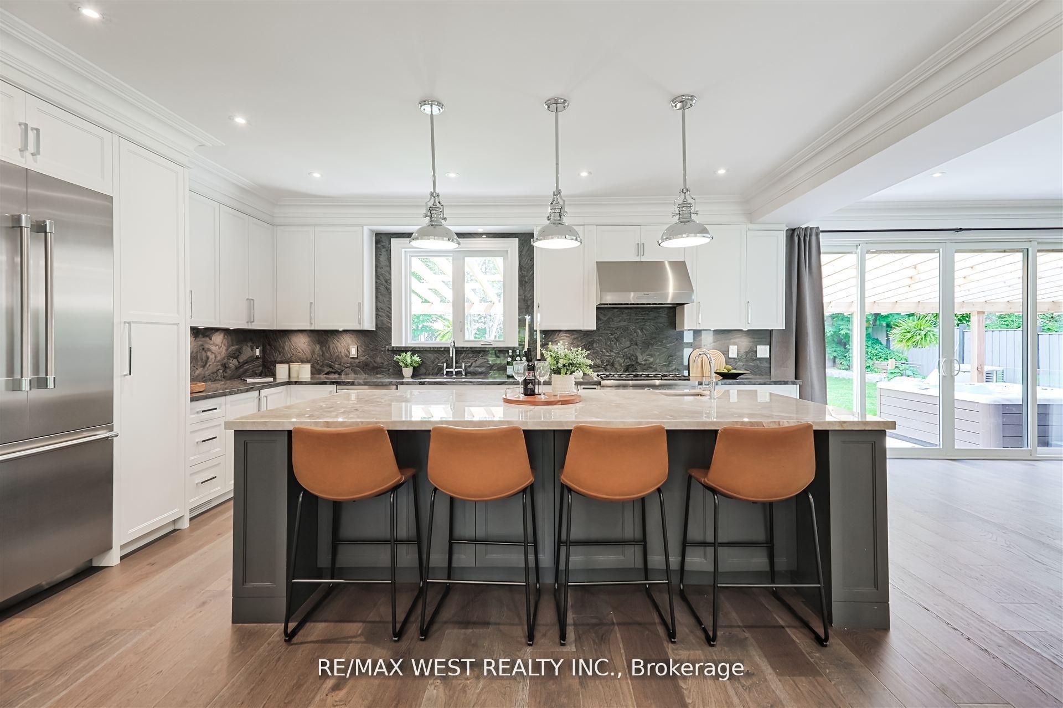
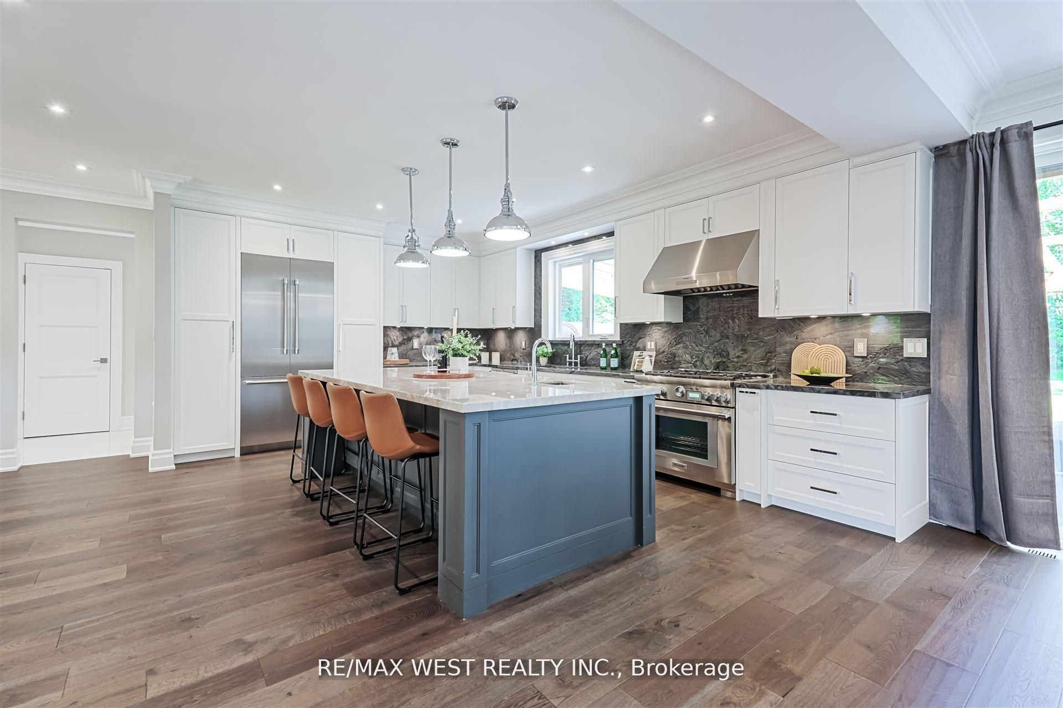
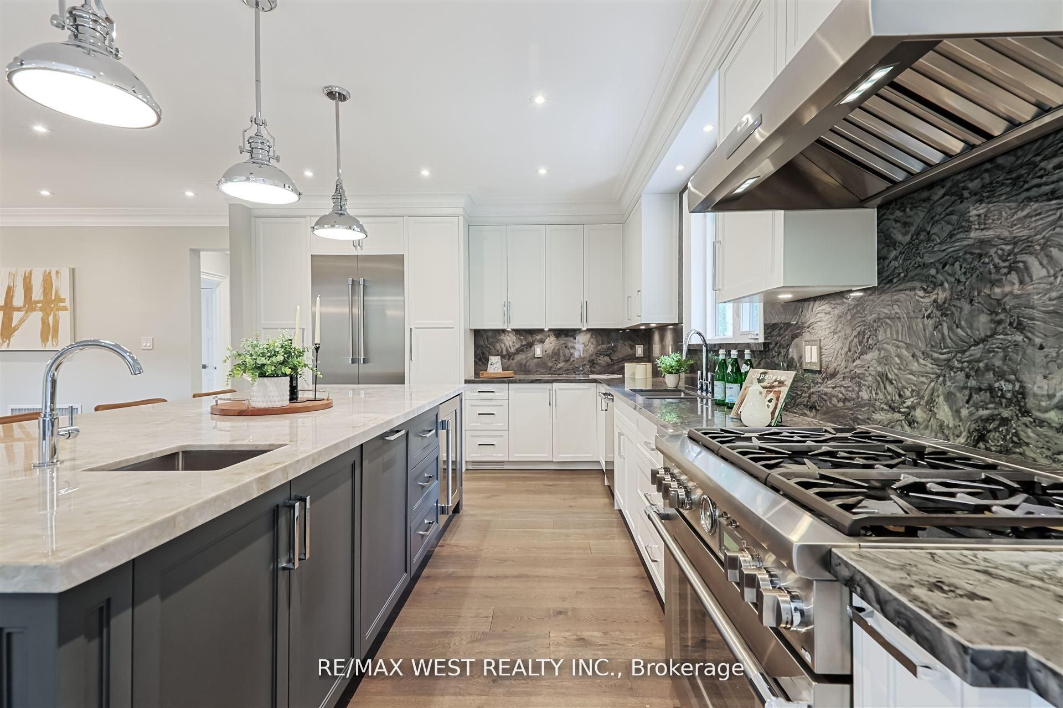
There Are Streets In The Hill Crescent Pocket That Simply Feel Different - And Windy Ridge Dr Is One Of Them. Wide Lots, Mature Trees, And A Neighbourhood That Still Has A Genuine Sense Of Place. This Custom 2022 Build Sits On An Impressive 100-Foot Frontage And Was Designed For People Who Want To Live Well Without Compromise. The Main Level Flows With Purpose: A Thermador-Appointed Kitchen Centred On A Backlit Quartzite Island Opens To Formal Dining And A Gas Fireplace Living Room That Walks Out To The Cedar Pergola And Patio. Over 200 Pot Lights, Plaster Crown Moulding, And Wide-Plank Engineered Oak Floors Carry Throughout, Giving The Home A Consistency That Feels Considered Rather Than Assembled. Upstairs, Vaulted Ceilings Run Through Every Bedroom. The Primary Suite Offers A Gas Fireplace, Walk-In Closet, And A Five-Piece Marble Ensuite With Freestanding Tub And Rain Shower. The Second Level Also Hosts Its Own Full Kitchen And Family Room; Ideal For Multigenerational Living Or A Private Retreat Space For Older Children. The Lower-Level Apartment Is Fully Self-Contained With Its Own Entrance, In-Floor Heating Throughout, A Complete LG Kitchen, Two Bedrooms, And A Walk-Up To The Backyard - A Seamless Option For Rental Income Or Extended Family. Outside, A Heated Double-Wide Driveway, Covered Front Veranda, And A Fully Fenced Backyard With Hardscaping And A Cedar Pergola Complete A Home That Works As Hard As It Relaxes. The Drive-Through Heated Garage, Double Height With Epoxy Floors And A Direct Water Source, Is Genuinely In A Class Of Its Own. Morning Walks To The Bluffs, Evenings By The Gas Fire Pit, And The Kind Of Quiet That Reminds You Why People Fall In Love With This Pocket Of The City In The First Place.
房源信息
建筑详情
设施与特色
费用信息
包含与不包含
Thermador Dual Fuel Range, Thermador Professional Series Wall-Mounted Rangehood, Thermador Dishwasher Stainless Steel, Thermador Built-In French Door Bottom Freezer With Ice Maker, Thermador Undercounter Wine Cooler With Glass Door, Electrolux Professional Single Door Freezer, Dining Room Table, LG Built-In Dishwasher, LG Gas Range, Stainless Steel Rangehood With Fan, LG French Door Refrigerators With Ice And Water Dispenser, Front Load Washer And Front Load Electric Dryer, GE Profile Rangehood, LG Convection Gas Range, LG Dishwasher, LG Refrigerator, Outdoor Natural Gas Fire Pit, Hot Tub With Cover, Outdoor Generator, Two NTI Boilers, Two Gas Furnaces And Equipment And Two Air Conditioners, All Existing Window Coverings And Light Fixtures.
N / A
位置
相似房源
查看更多
Source: Toronto Regional Real Estate Board (TRREB), via PropTx Innovations Inc.
The data relating to real estate on this website comes in part from the MLS® data feed of PropTx Innovations Inc. The information is deemed reliable but is not guaranteed accurate by PropTx.
The information provided herein must only be used by consumers that have a bona fide interest in the purchase, sale or lease of real estate and may not be used for any commercial purpose or any other purpose.
© 2026 PropTx Innovations Inc. All rights reserved. MLS®, REALTOR® and the associated logos are owned or controlled by The Canadian Real Estate Association (CREA).