10 Niagara Trail
房源介绍
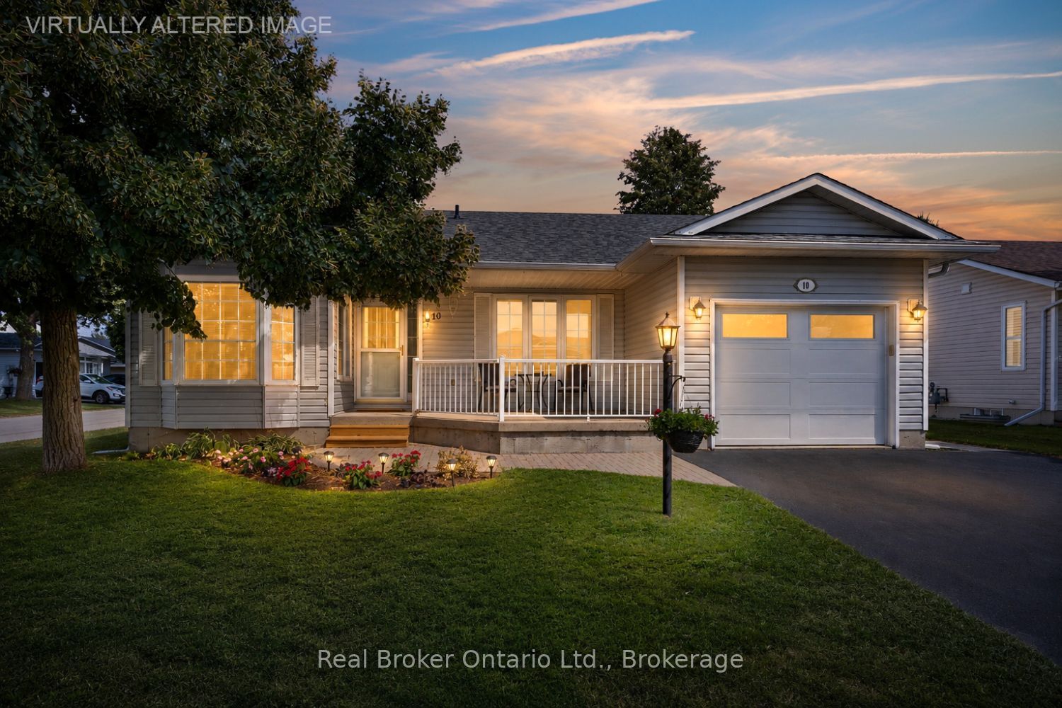
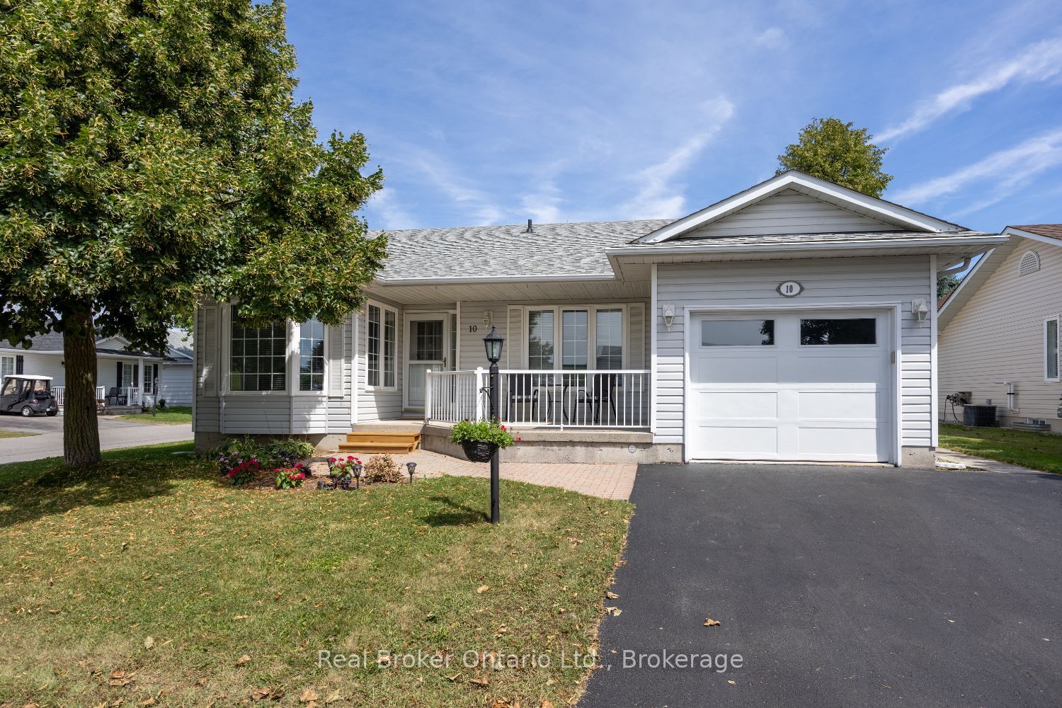
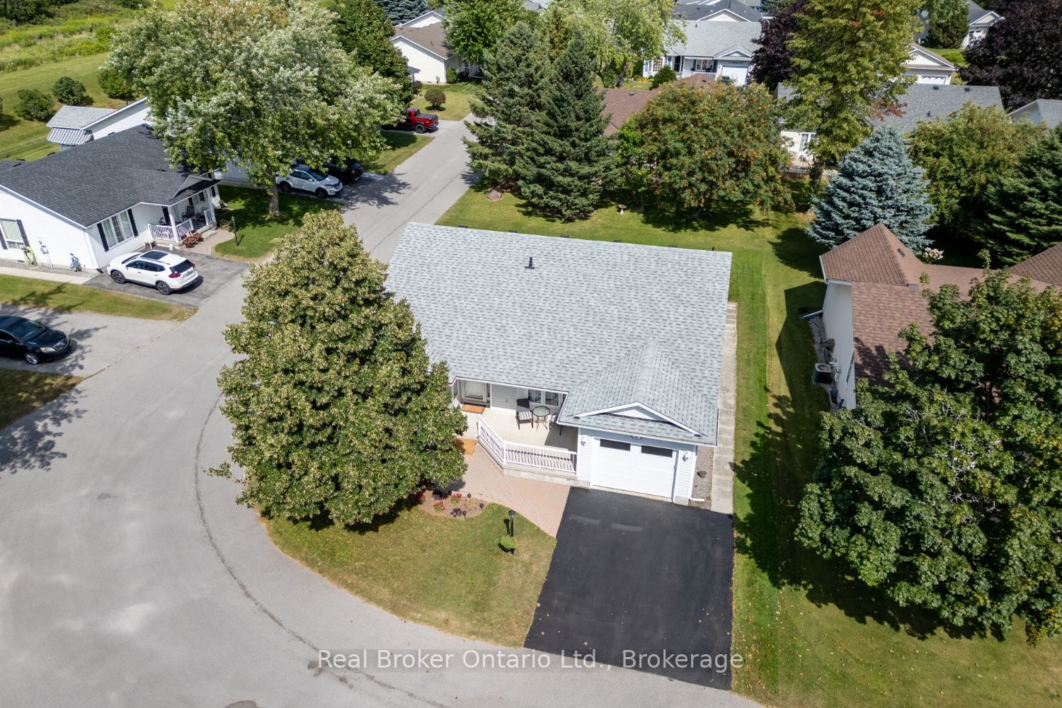
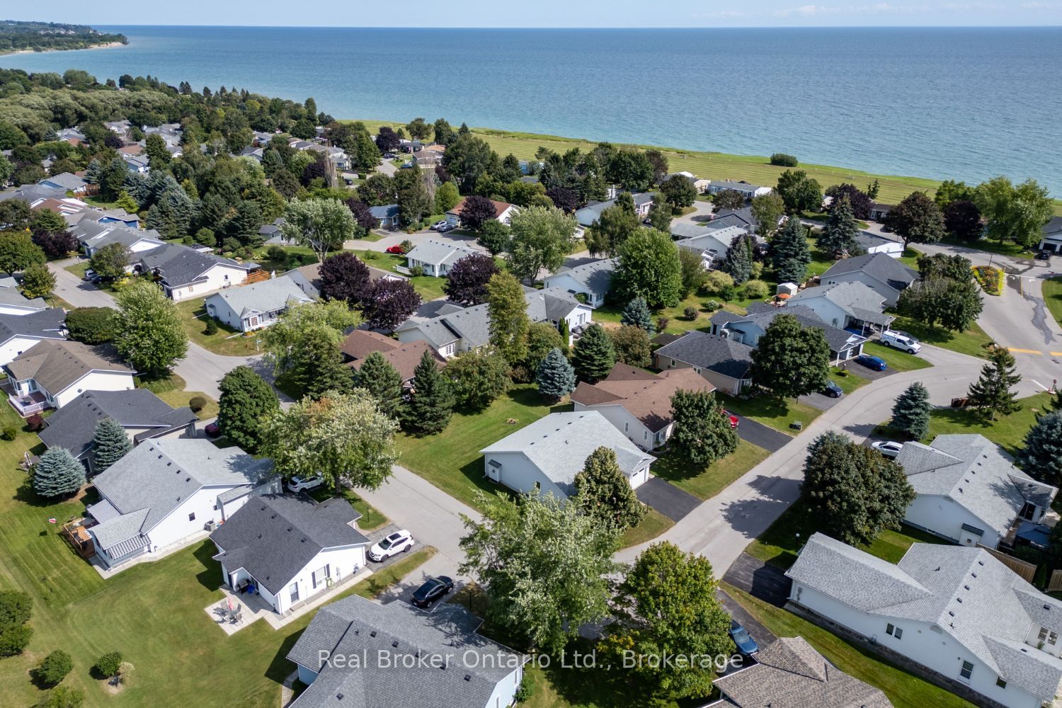
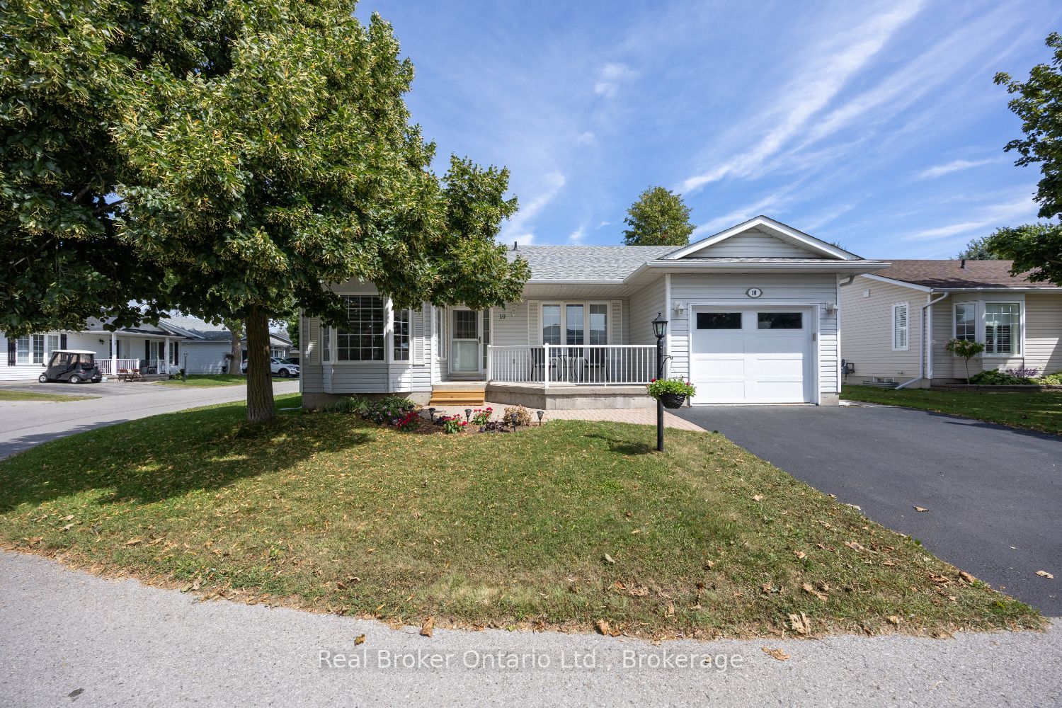
Welcome to this move-in ready, corner unit bungalow in the sought after adult lifestyle community of Wilmot Creek, set along the scenic shores of Lake Ontario. Designed for comfortable, easy living, this 2 bedroom home offers a spacious layout with plenty of room to relax, entertain and enjoy your hobbies. A covered front porch welcomes you inside, while the two car driveway and attached garage, with convenient interior access, adds everyday practicality. The open-concept main floor features an eat-in kitchen with ample cupboard and counter space, a bay window and overlooks the dining area. The inviting living room offers a gas fireplace, large window and a walk-out to the patio, creating an easy connection to the outdoor space. The primary bedroom features new broadloom flooring, a bay window, his-and-her closets and a 4pc ensuite. A second bedroom, 4pc bathroom and laundry closet complete the main level. Downstairs, the expansive, finished rec room provides additional living space with new broadloom flooring, along with generous storage, a large workshop area ideal for hobbies or projects, and an oversized cold cellar. Wilmot Creek offers an active and social lifestyle with an impressive selection of amenities, including a golf course, pool, pickleball and tennis courts, recreation centre, walking trails, garden club, lawn bowling and dog run. A wonderful opportunity to enjoy comfortable bungalow living in a community designed with lifestyle in mind. Monthly fees of $1,537.55 ($1,300.00 site fee + approx. $237.55 taxes as per Compass Communities) include snow removal, and full access to community amenities. (*Buyer may have the potential to assume the existing lease with monthly fees of $751.85 + $237.55 = $989.40 incl. taxes. This is subject to Compass Community approval.)
房源信息
建筑详情
设施与特色
费用信息
包含与不包含
Fridge, stove, dishwasher (as is), washer (2025), dryer, 2nd fridge in basement, 2nd freezer in bsmt, hot water tank (2026)
Golf cart
位置
相似房源
查看更多
Source: Toronto Regional Real Estate Board (TRREB), via PropTx Innovations Inc.
The data relating to real estate on this website comes in part from the MLS® data feed of PropTx Innovations Inc. The information is deemed reliable but is not guaranteed accurate by PropTx.
The information provided herein must only be used by consumers that have a bona fide interest in the purchase, sale or lease of real estate and may not be used for any commercial purpose or any other purpose.
© 2026 PropTx Innovations Inc. All rights reserved. MLS®, REALTOR® and the associated logos are owned or controlled by The Canadian Real Estate Association (CREA).