#BASEMENT - 25 Ouellette Drive
房源介绍
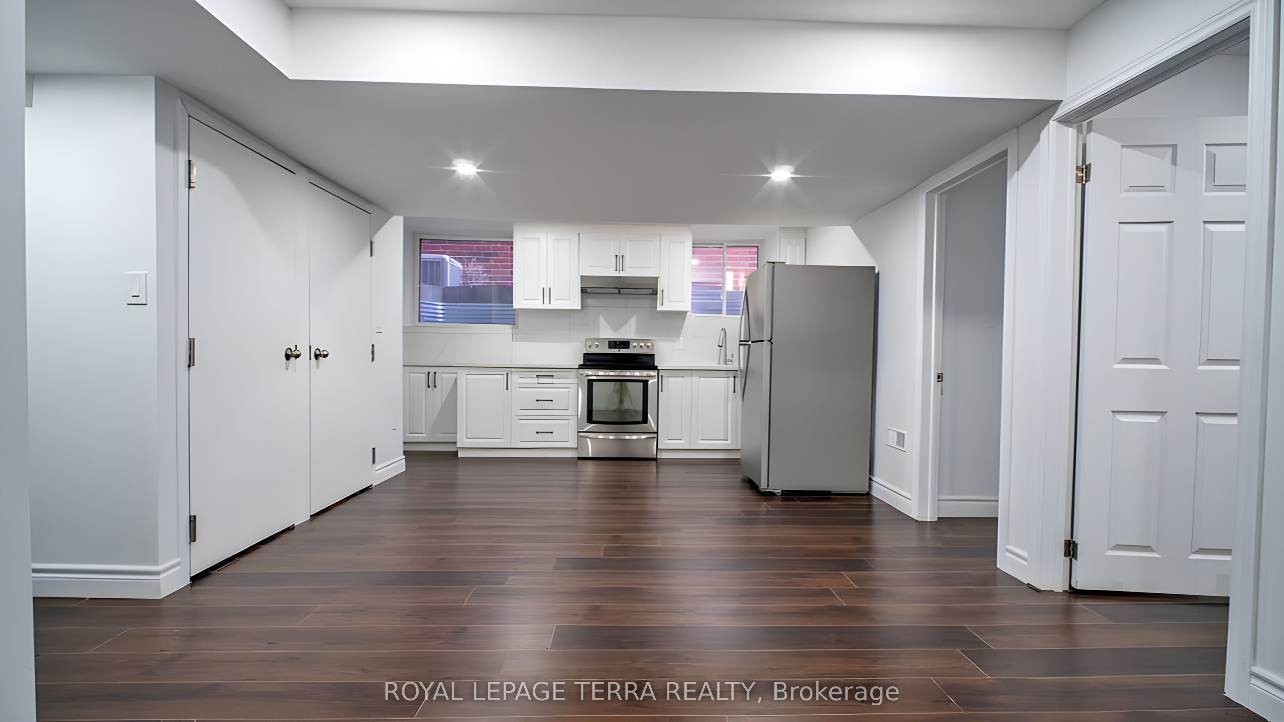
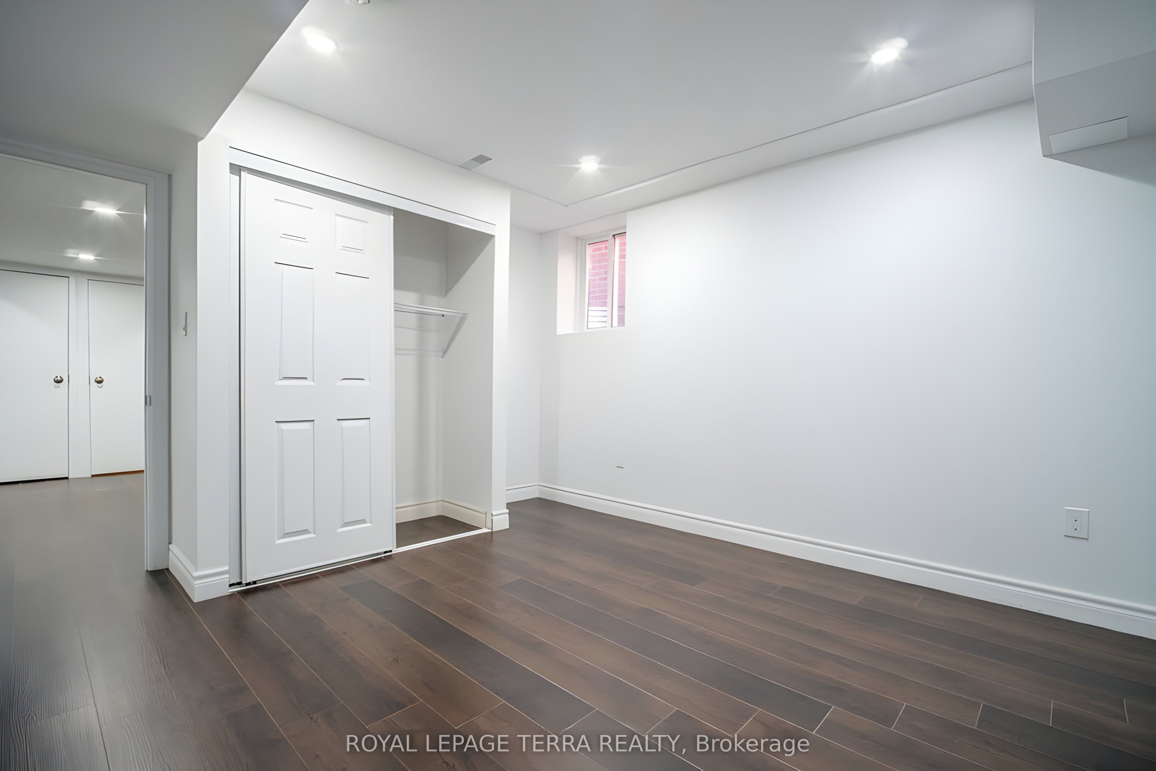
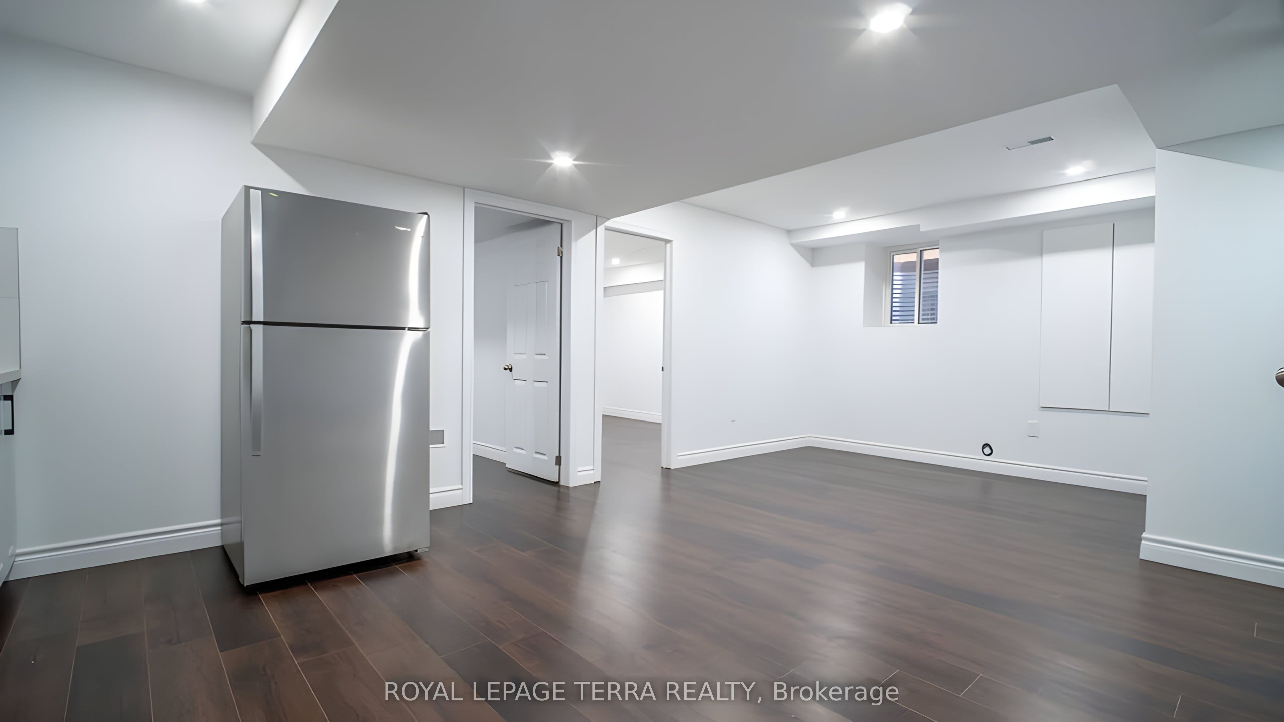
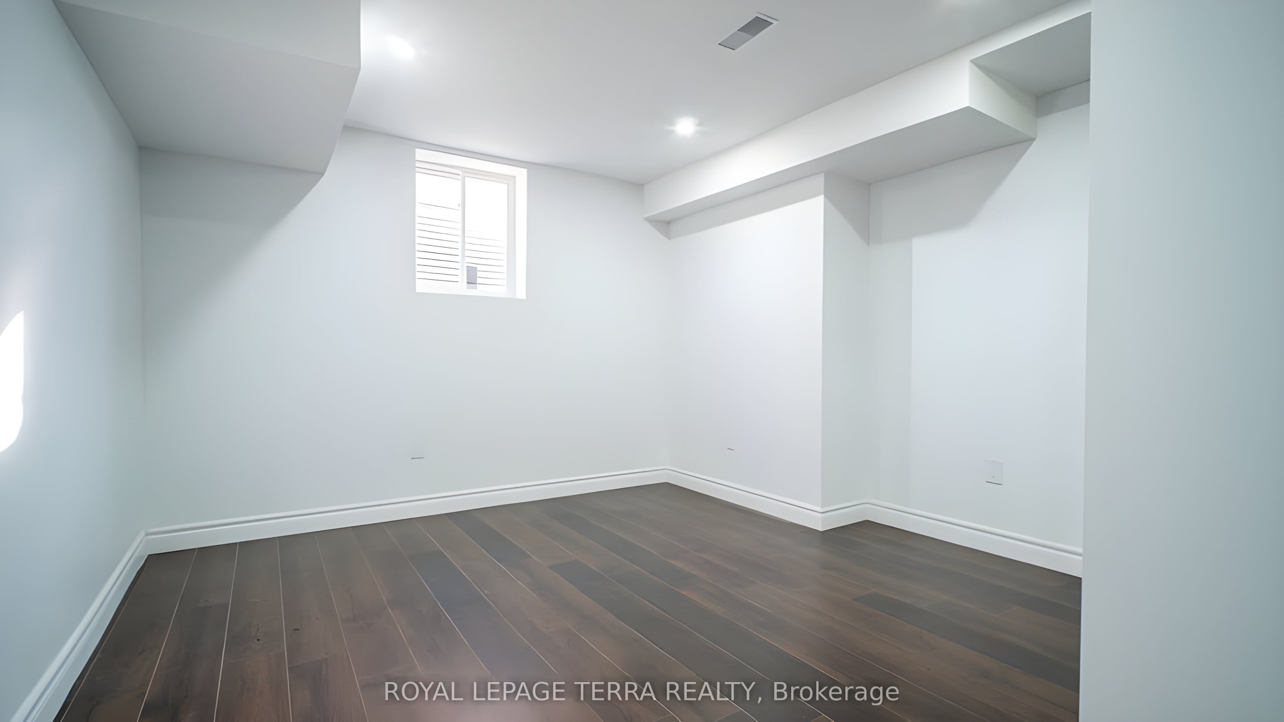
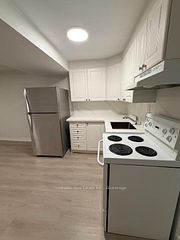
Welcome to this beautifully finished 2-bedroom legal basement apartment in a desirable Whitby neighbourhood! Featuring a private separate entrance, this bright and spacious unit offers 2 generously sized bedrooms, each with a closet and window, a modern 3-piece bathroom, and a stylish kitchen with ample cabinetry. Enjoy the convenience of private in-suite laundry for added comfort and privacy. Thoughtfully designed with modern finishes throughout, this move in ready unit offers the perfect combination of space, functionality, and comfort. Conveniently located close to shopping, schools, parks, restaurants, public transit, and everyday amenities, with easy access to major routes. Students, newcomers, and families are welcome! An excellent opportunity to call this beautiful space home.
房源信息
建筑详情
设施与特色
包含与不包含
Brand New Fridge, Brand new Stove, Dishwasher & Washer & Dryer, 1 Parking spot available.
位置
相似房源
查看更多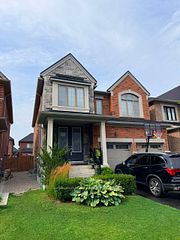
Source: Toronto Regional Real Estate Board (TRREB), via PropTx Innovations Inc.
The data relating to real estate on this website comes in part from the MLS® data feed of PropTx Innovations Inc. The information is deemed reliable but is not guaranteed accurate by PropTx.
The information provided herein must only be used by consumers that have a bona fide interest in the purchase, sale or lease of real estate and may not be used for any commercial purpose or any other purpose.
© 2026 PropTx Innovations Inc. All rights reserved. MLS®, REALTOR® and the associated logos are owned or controlled by The Canadian Real Estate Association (CREA).