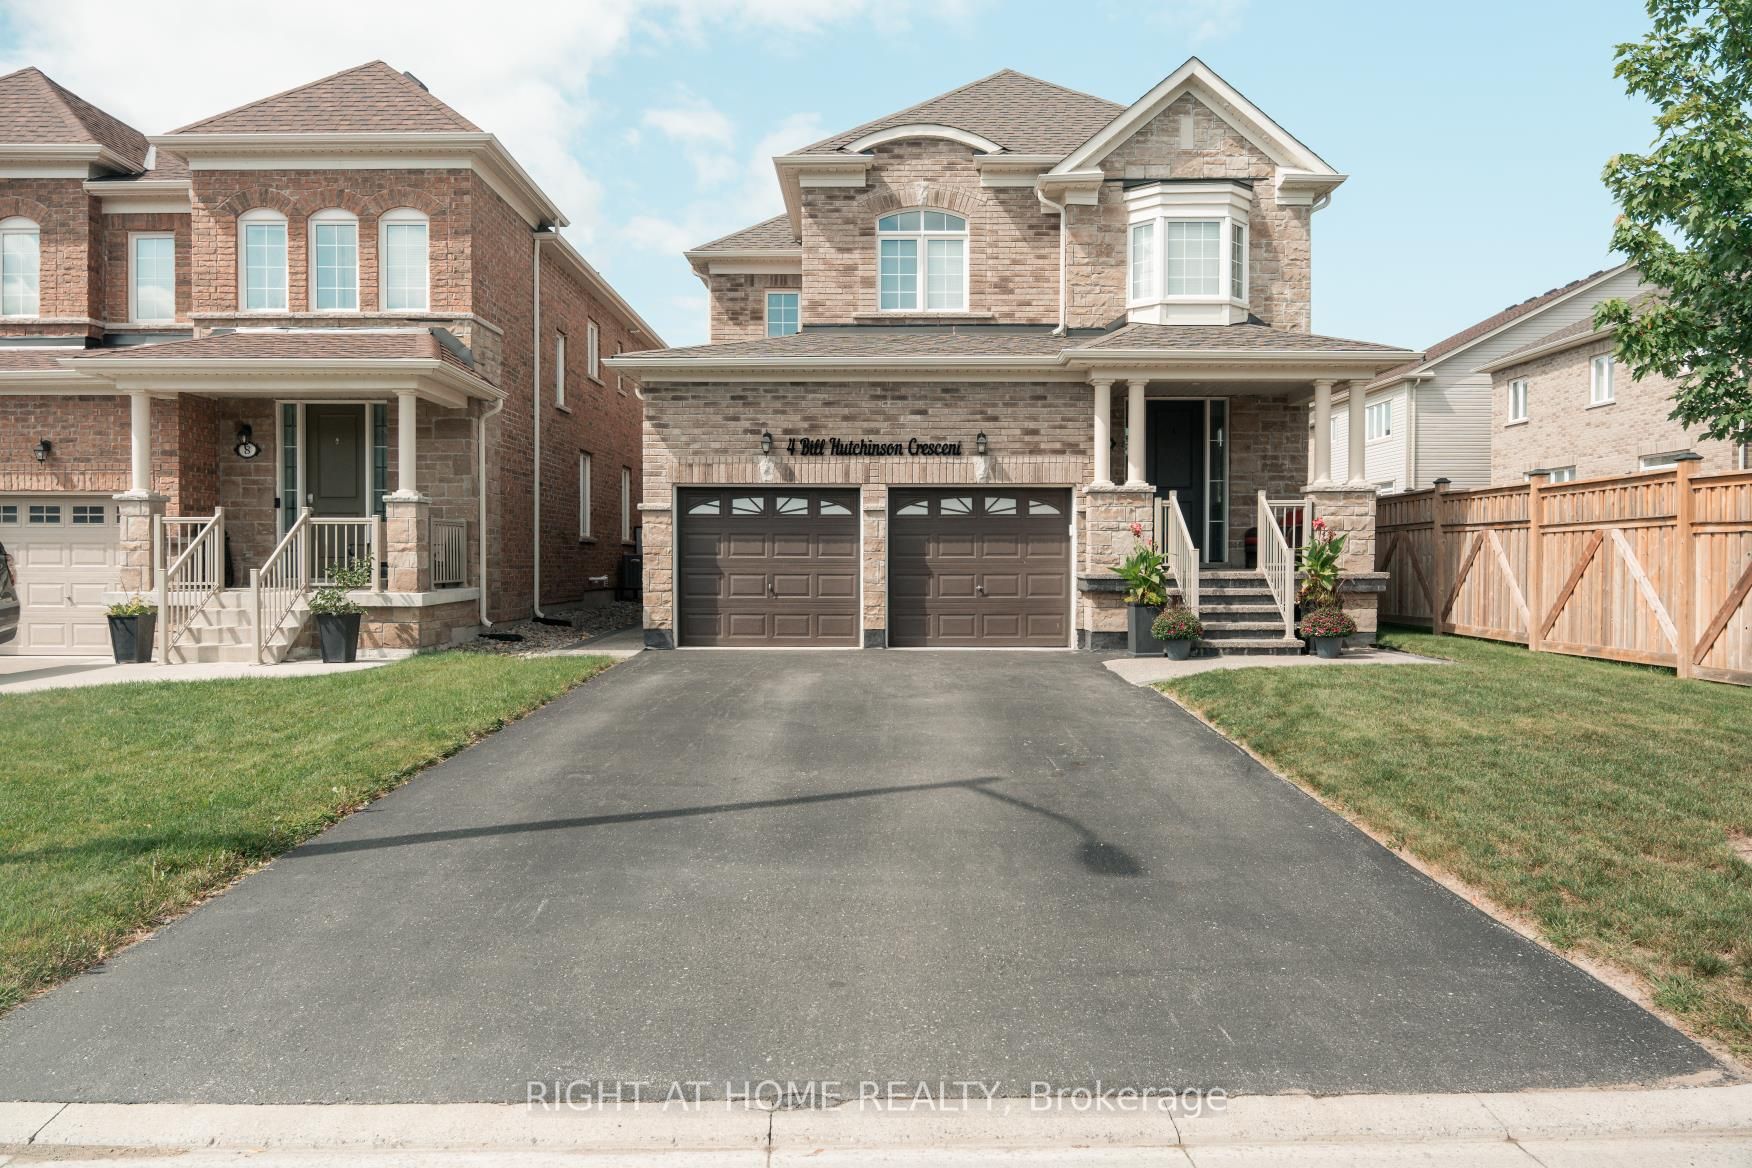
4 Bill Hutchinson Crescent
房源介绍
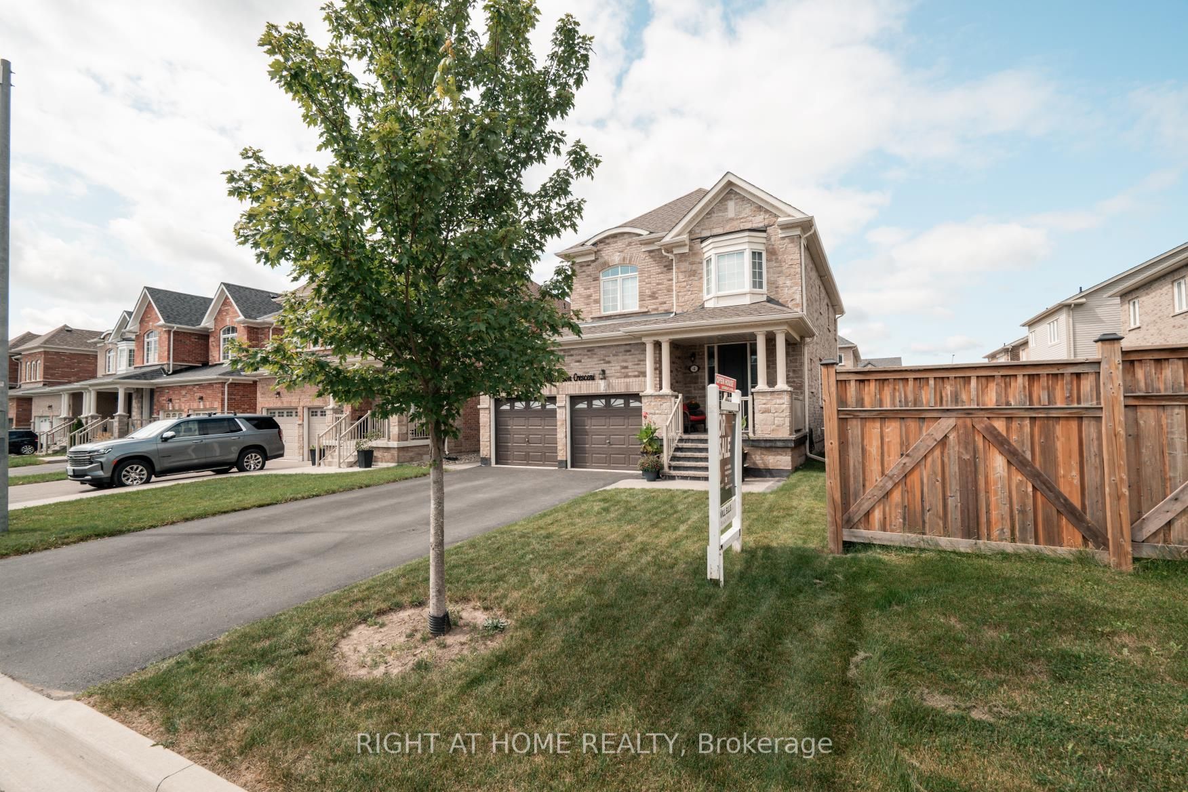
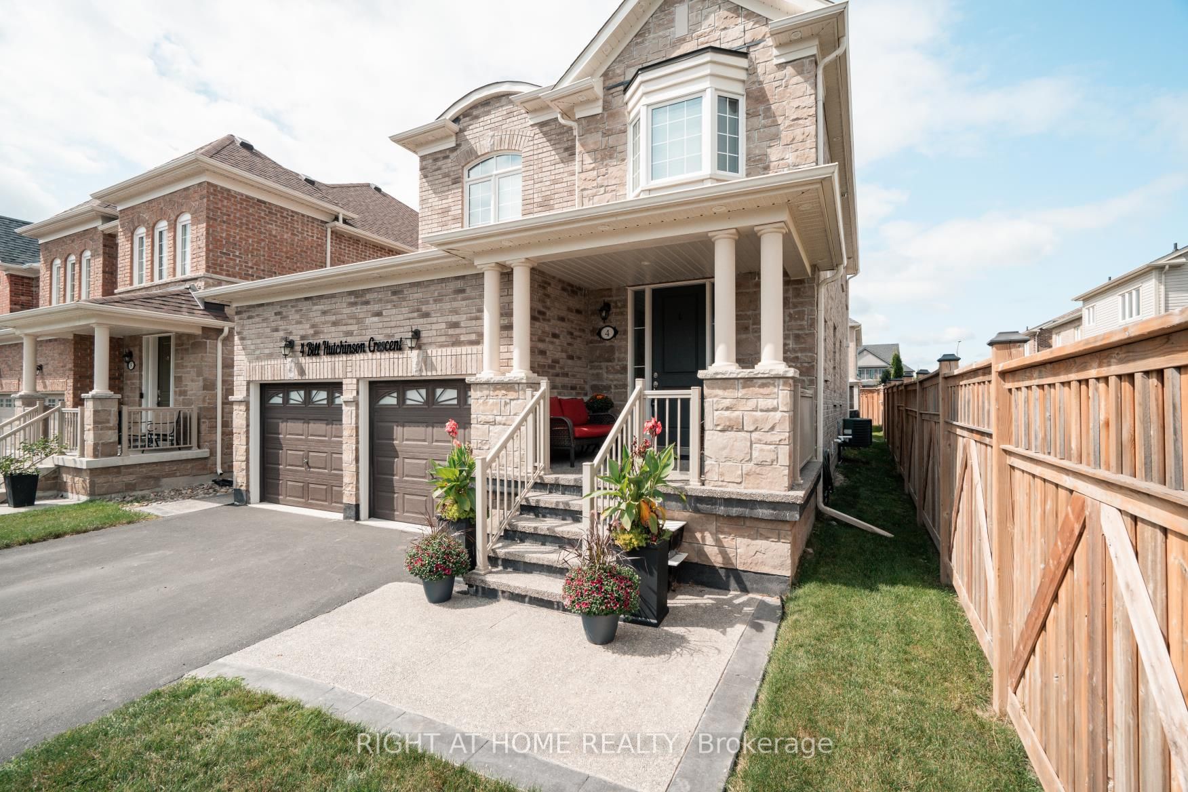
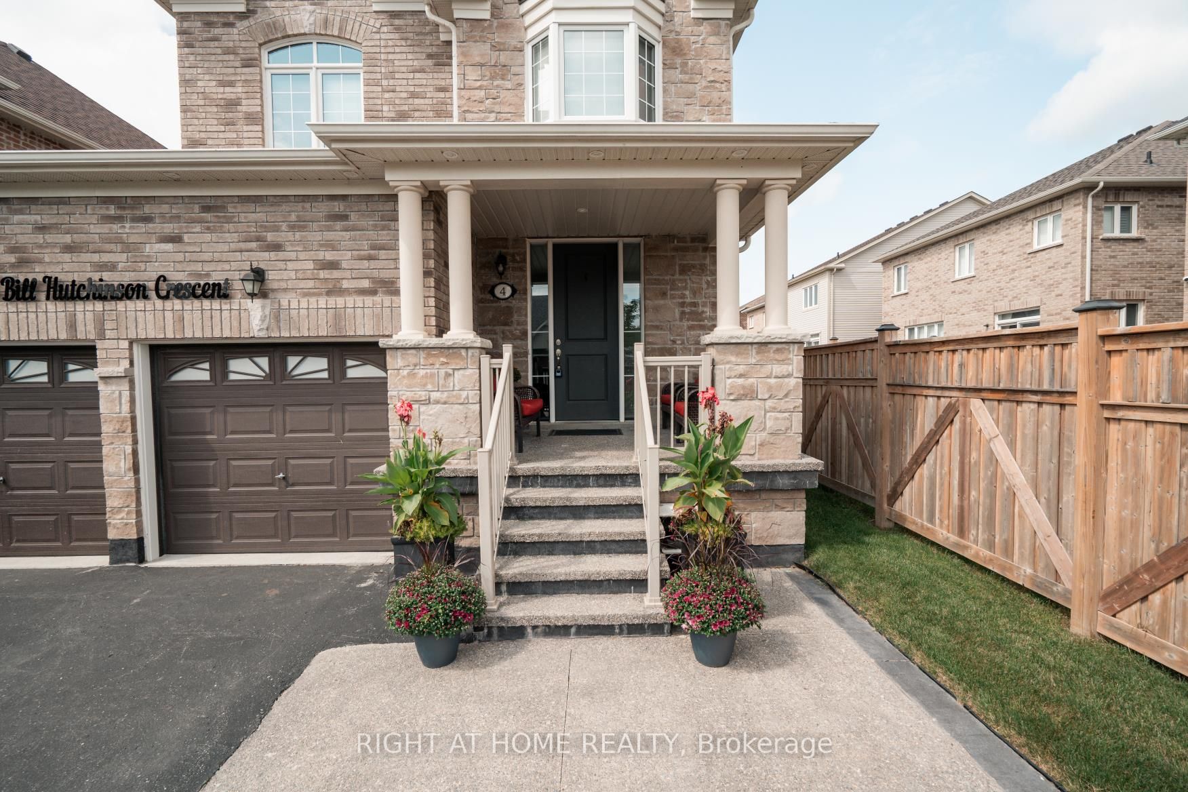
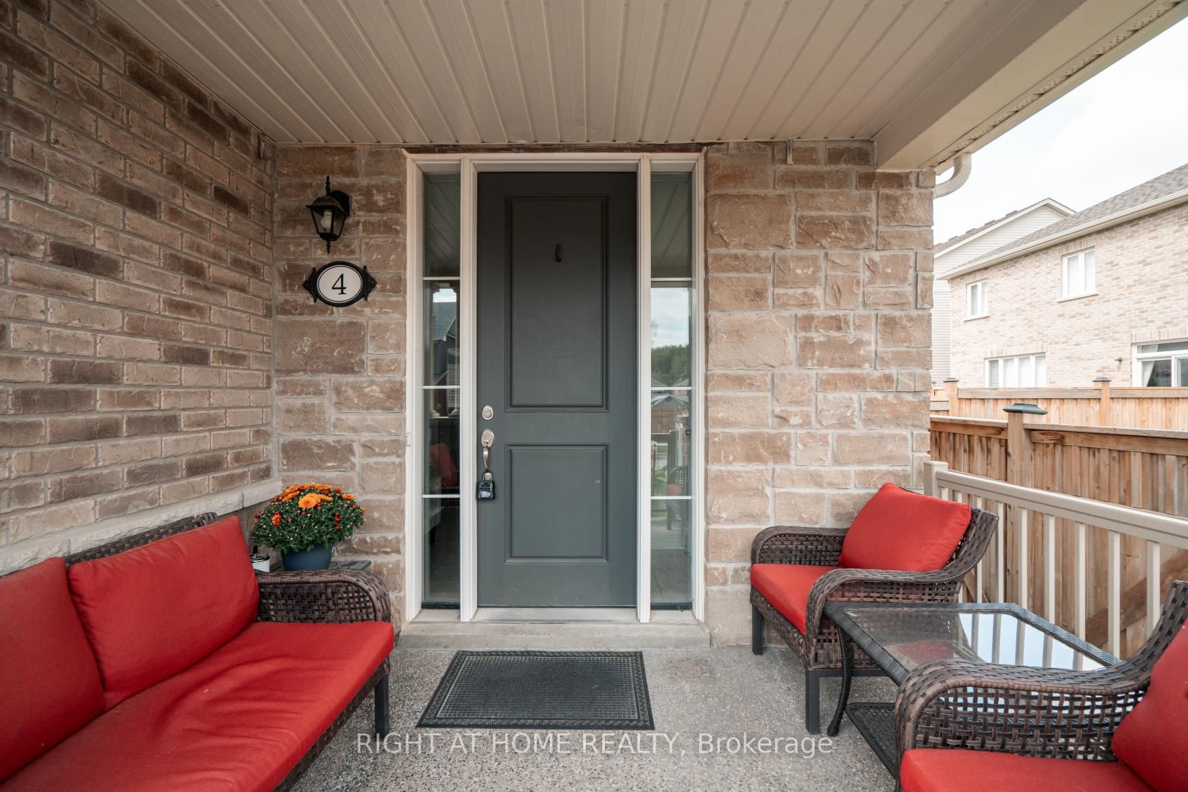
Welcome to 4 Bill Hutchinson Crescent, Bowmanville! This stunning 4-bedroom, 5-bathroom home (built in 2019) offers the perfect blend of style, space, and functionality-complete with a fully finished basement for added living and entertaining. Step inside to 9-ft ceilings, rich hardwood flooring, and a bright, welcoming foyer. The open-concept living and dining areas flow effortlessly, filled with natural light and ideal for hosting or everyday comfort. The chef-inspired kitchen features stainless steel appliances, ample cabinetry, generous counter space, and a spacious breakfast area with walkout to the backyard. The adjoining family room is warm and inviting with a cozy gas fireplace and large windows. Upstairs, the primary suite is a private retreat with two closets and a spa-like 5-piece ensuite. A second bedroom boasts its own ensuite, while the third and fourth bedrooms share a convenient Jack & Jill bath. The finished basement is made for entertaining-featuring a large rec room, TV lounge, sleek wet bar, additional bathroom, and extra storage space. Additional highlights: Double car garage with interior access Driveway parking for 4 vehicles Charming covered front porch with stone walkway New backyard patio + screened-in gazebo Located in a family-friendly neighborhood close to schools, parks, shopping, and major highways (401, 407 & 418), and just minutes to the future GO Station. This is the one you've been waiting for-don't miss it!
房源信息
建筑详情
设施与特色
费用信息
包含与不包含
Speakers Basement Bar (Basement), 4 TV Brackets (Basement),TV in Powder Room (Basement)TV in Garage, Ceiling Fan (Garage), Light Fixtures, Window Coverings, Garage Door Opener, Fridge, Stove, Dishwasher, Washer & Dryer, Gazebo /Shed (2022) , Exterior Pot Lights (2022), Ceiling Fan (Garage), 9 Ft Ceilings, 4 Car Driveway, Double Car Garage
Pool Table, Pool Table, Light Heater (Garage), Lights on Fence, Hot Tub Electric, Fire Place (Living Room), Two fridges (Basement).
位置
相似房源
查看更多
Source: Toronto Regional Real Estate Board (TRREB), via PropTx Innovations Inc.
The data relating to real estate on this website comes in part from the MLS® data feed of PropTx Innovations Inc. The information is deemed reliable but is not guaranteed accurate by PropTx.
The information provided herein must only be used by consumers that have a bona fide interest in the purchase, sale or lease of real estate and may not be used for any commercial purpose or any other purpose.
© 2026 PropTx Innovations Inc. All rights reserved. MLS®, REALTOR® and the associated logos are owned or controlled by The Canadian Real Estate Association (CREA).