1 Mcneilage Court
房源介绍
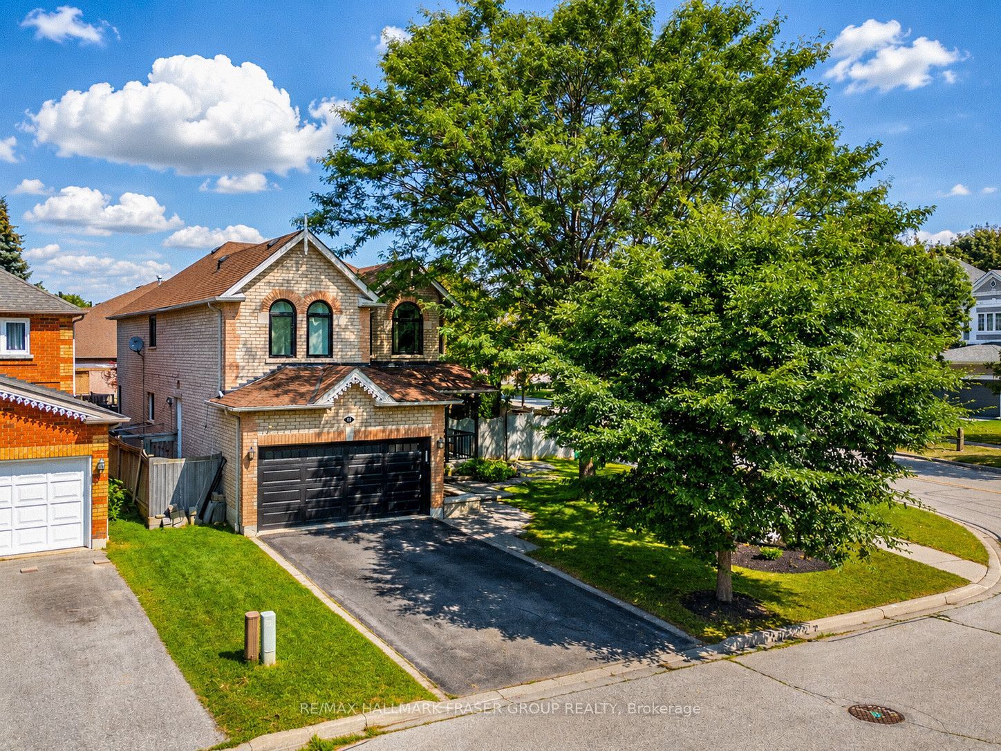
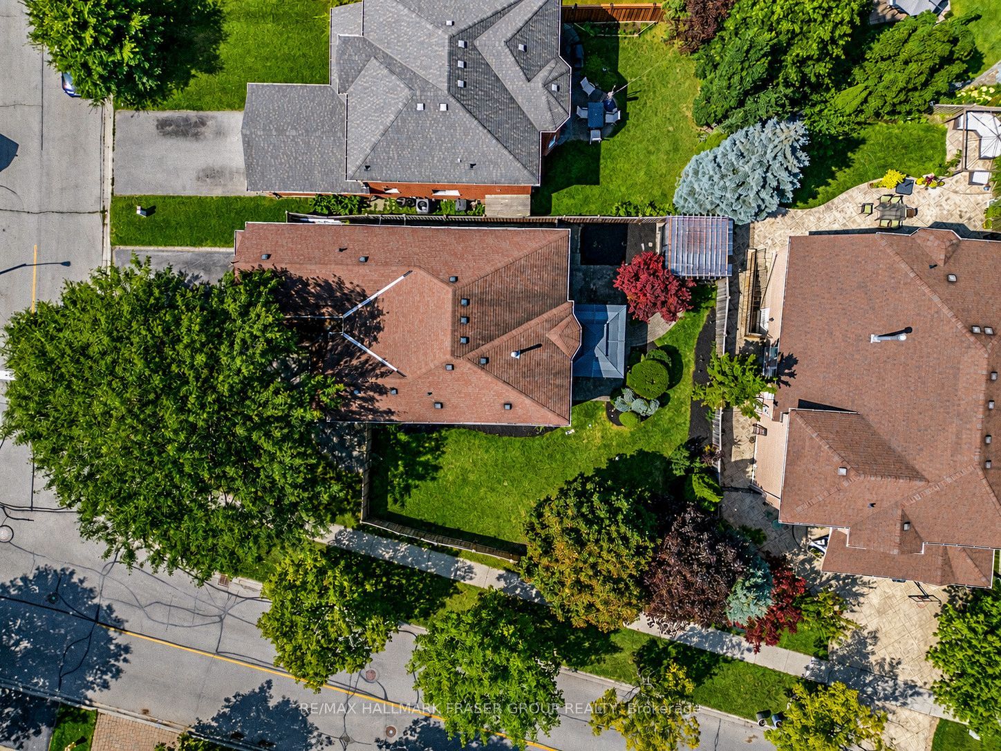
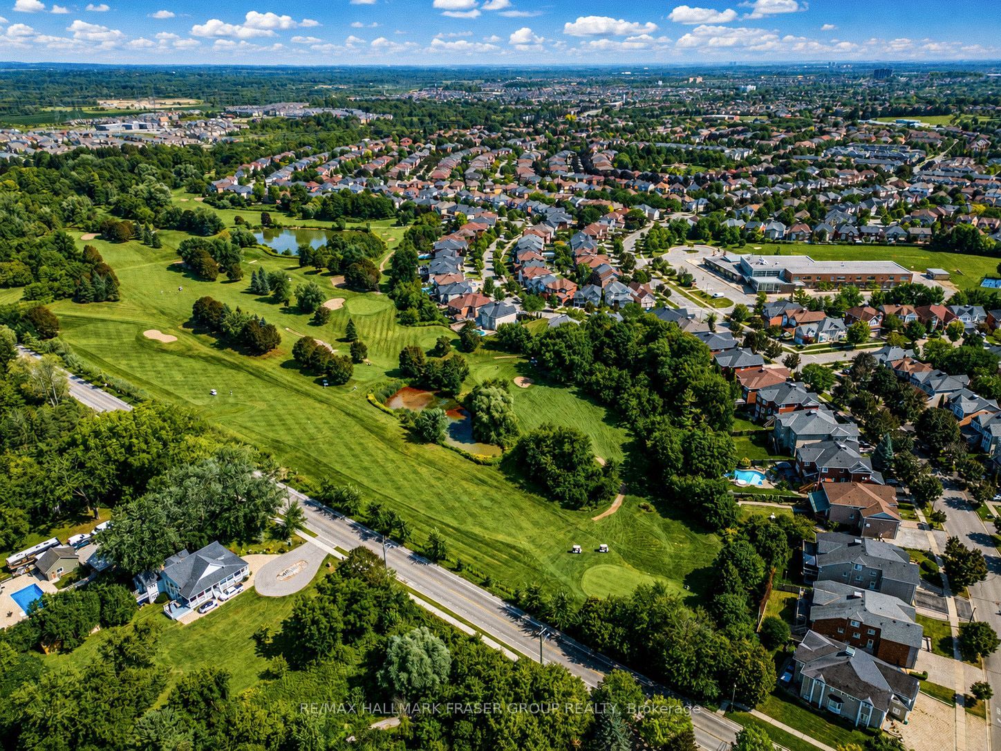
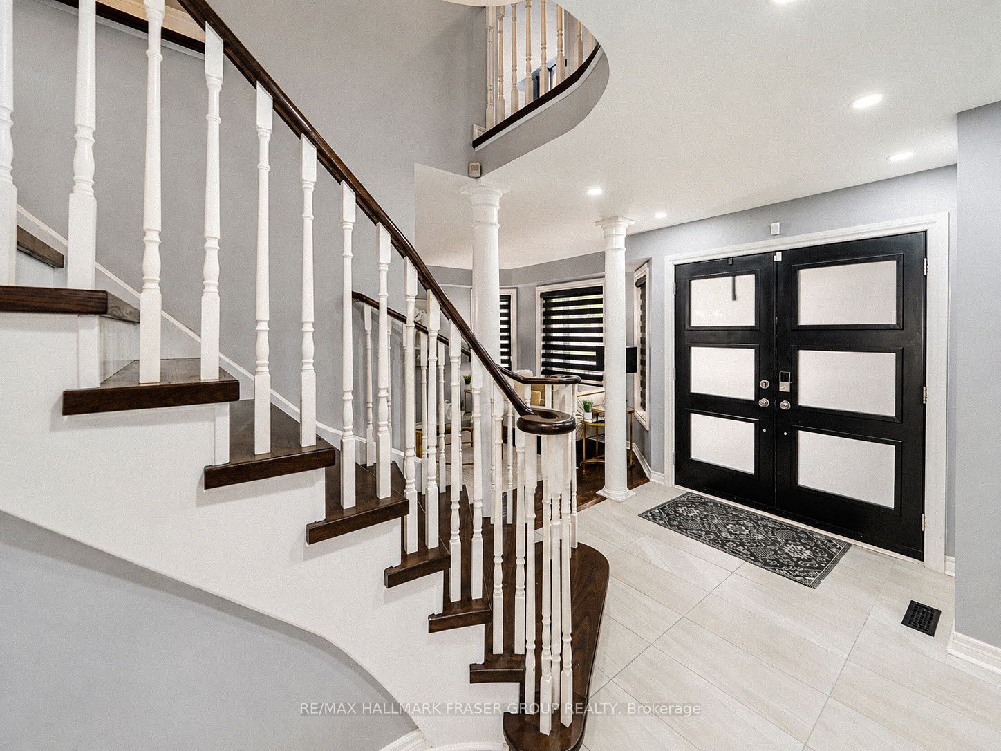
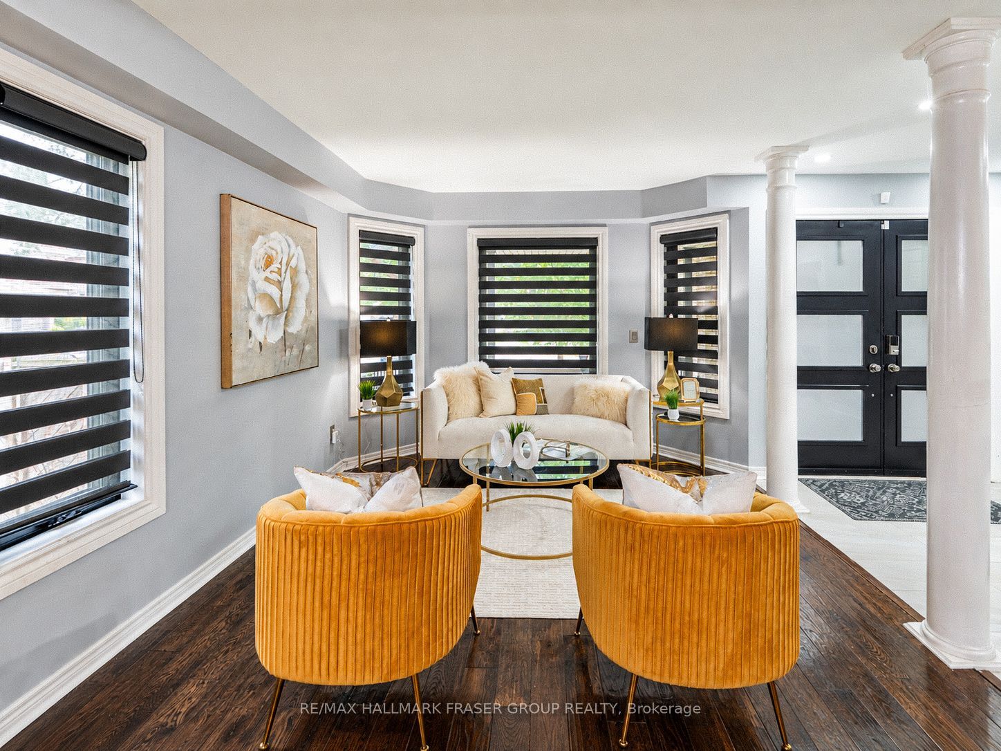
Set on a premium pie-shaped corner lot that widens to approximately 76 feet across the rear, 1 McNeilage Court offers a rare sense of space both inside and out. A double-door entry opens to a thoughtfully proportioned main floor with hardwood flooring, pot lights and a formal dining room finished with an elegant cove ceiling. At the heart of the home, the spacious wraparound kitchen features quartz counters, marble backsplash and stainless steel appliances. A bay window above the sink brings in natural light while framing views of the backyard. The kitchen flows into the family room, where a gas fireplace and large picture window continue that connection to the outdoors. A separate main-floor office with French glass doors provides a polished space to work or study. Upstairs, the double-door primary suite offers exceptional scale with its own fireplace, walk-in closet and 5-piece ensuite with soaker tub, separate shower and double vanity. The second bedroom features semi-ensuite access. Outside, the expansive backyard makes full use of the widening lot, with a deck, hard-top gazebo added in 2021, bar counter added in 2024 and natural gas BBQ connection. The partially finished basement adds further flexibility with vinyl flooring and a bedroom or office space. Doors and windows were replaced in 2019. Just 300 metres from Eagle Ridge Public School, a short stroll from Pickering Village and moments from Pickering High School, Riverside Golf Course and Duffins Creek. Right next to Urfe Creek, with convenient trail access, the setting offers a rare balance of neighbourhood connection and nature at your doorstep.
房源信息
建筑详情
设施与特色
费用信息
包含与不包含
Stainless steel fridge, gas stove, dishwasher, over-the-range microwave. Washer and Dryer. Garage door opener with 1 remote, all window coverings (except for staging rods & drapes), all existing light fixtures, and all bathroom mirrors. Hard-top gazebo (2021), central AC (2016), furnace (2016), sprinkler (as is), and 2 gas fireplaces.
All staging items, include drapes and rods. BBQ and all outdoor furniture
位置
相似房源
查看更多
Source: Toronto Regional Real Estate Board (TRREB), via PropTx Innovations Inc.
The data relating to real estate on this website comes in part from the MLS® data feed of PropTx Innovations Inc. The information is deemed reliable but is not guaranteed accurate by PropTx.
The information provided herein must only be used by consumers that have a bona fide interest in the purchase, sale or lease of real estate and may not be used for any commercial purpose or any other purpose.
© 2026 PropTx Innovations Inc. All rights reserved. MLS®, REALTOR® and the associated logos are owned or controlled by The Canadian Real Estate Association (CREA).