75 Rolling Acres Drive
房源介绍
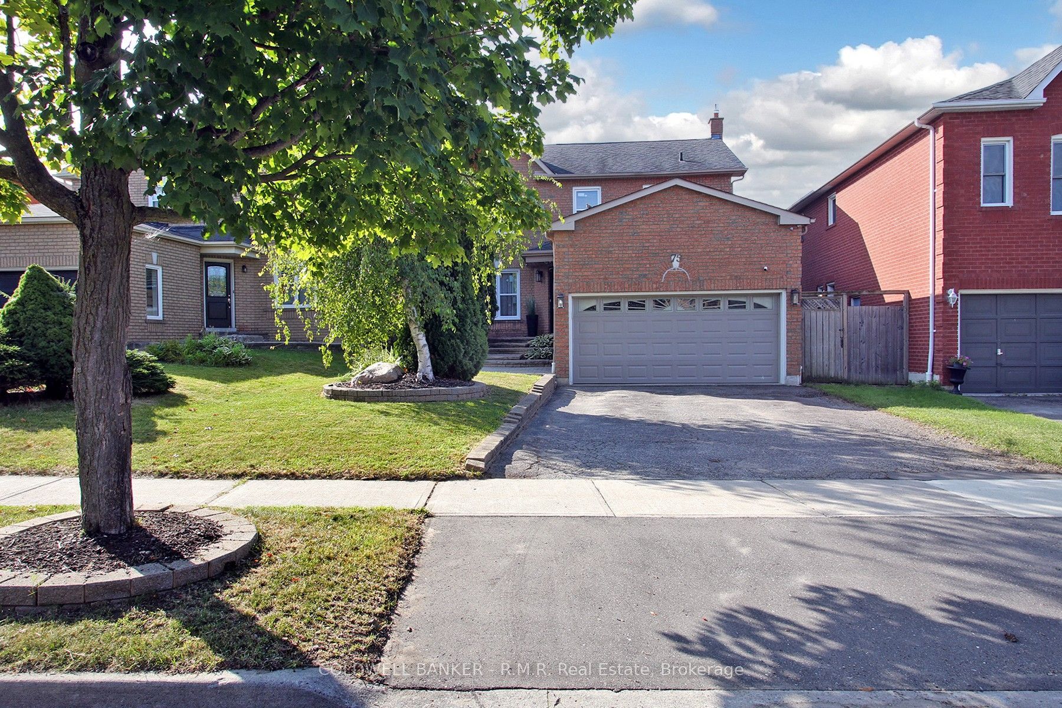
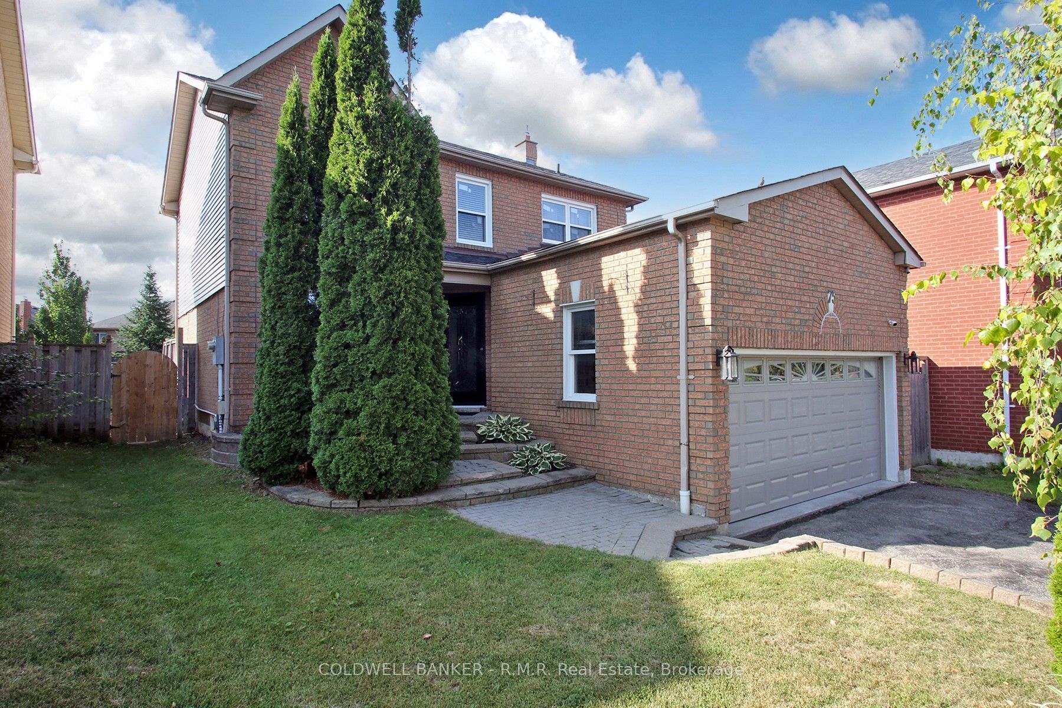
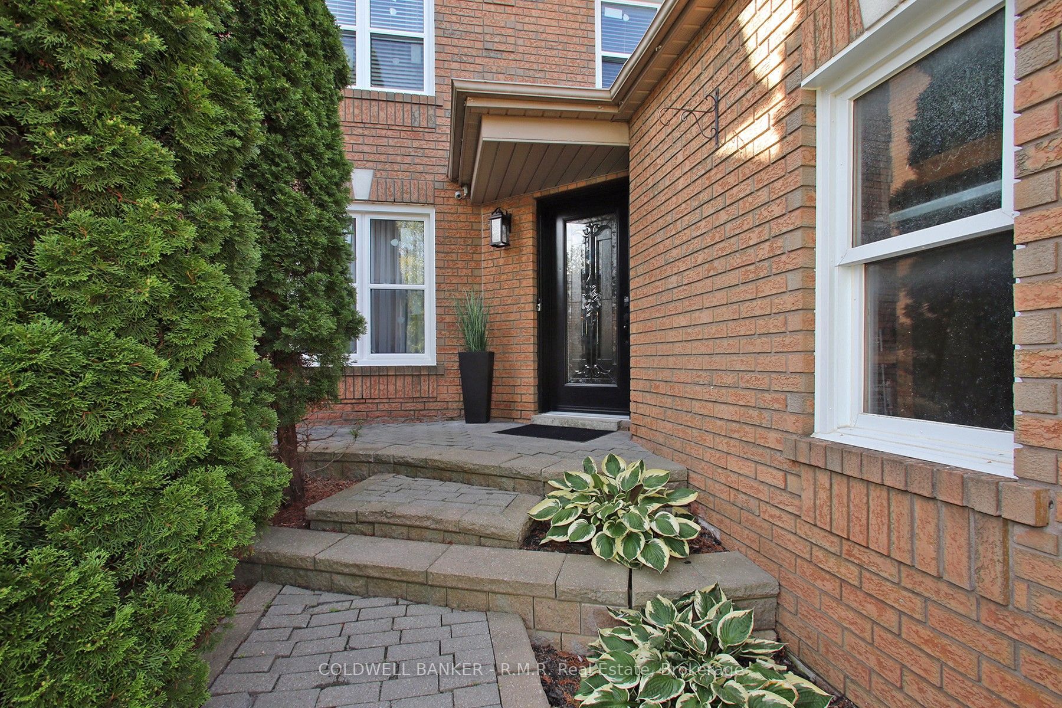
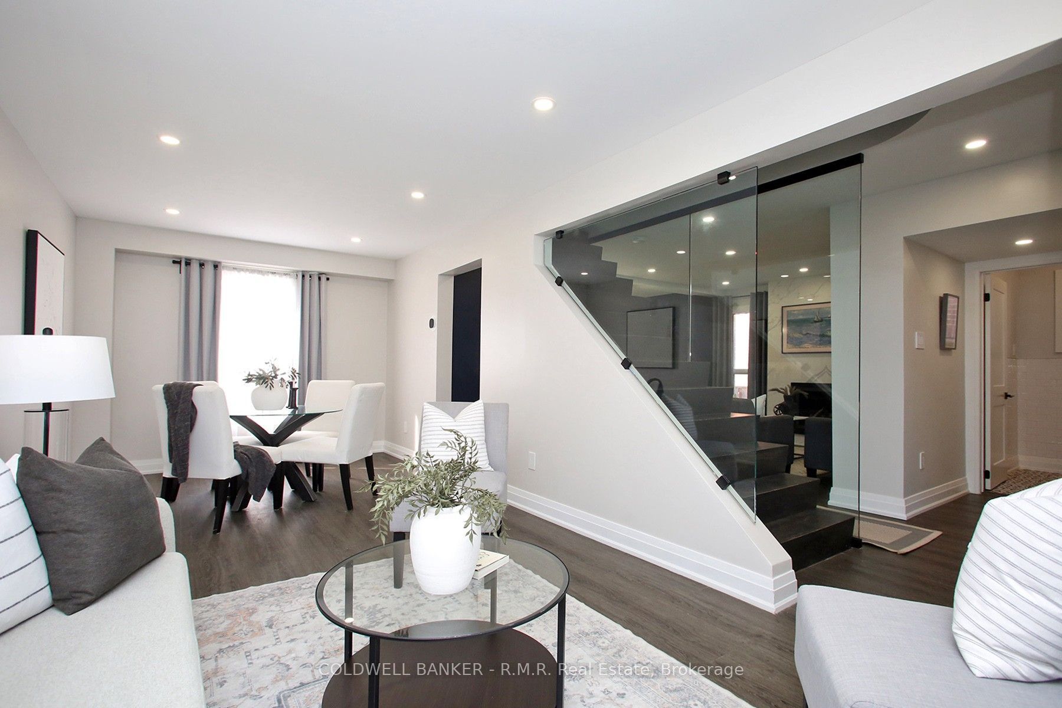
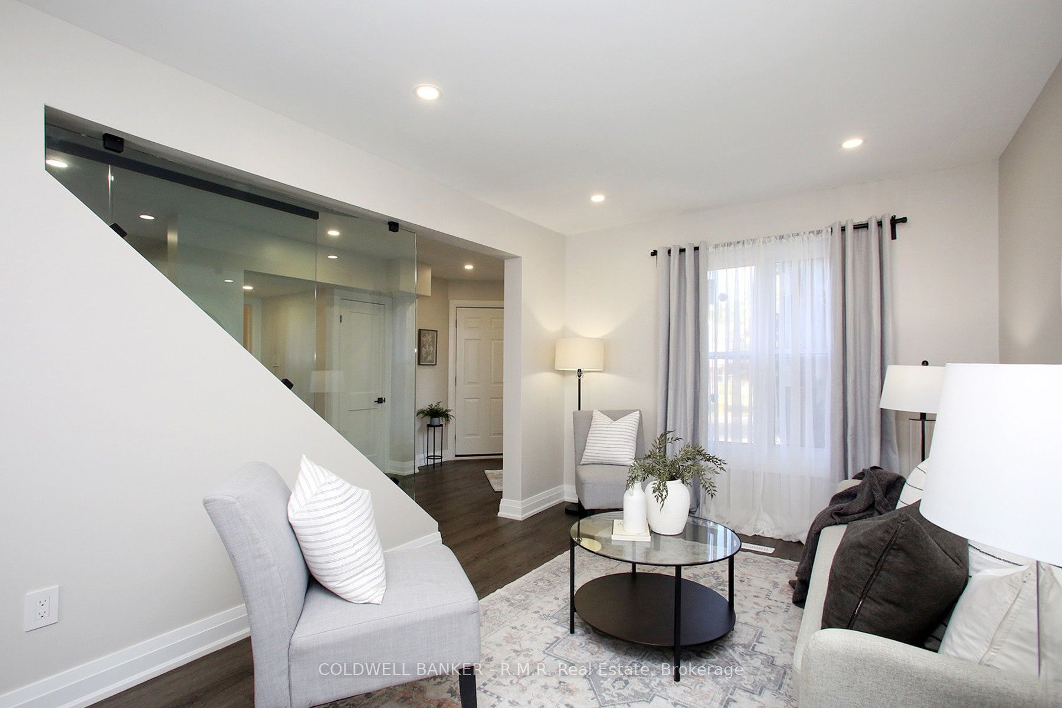
Prepare to be impressed by this stunning, thoughtfully upgraded home, ideally located close to top-rated schools, parks, shopping, dining, and major highways. The main level was redesigned with a bright, open-concept layout that seamlessly blends style and functionality. At the heart of the home is a designer-inspired kitchen featuring rich navy cabinetry complemented by elegant gold hardware, under-mount lighting, high-end appliances, an oversized single-bowl sink, and beautiful quartz countertops and backsplash. The inviting family room offers a cozy retreat, warmed by a sleek gas fireplace set against a sophisticated porcelain feature wall. A spacious living and dining room combination provides a bright, contemporary setting for entertaining family and friends. Modern convenience is seamlessly integrated with Wi-Fi connected appliances and lighting offering enhanced control, efficiency, and everyday ease. The lower level continues to impress with the same attention to detail and modern design. A stylish second entertaining space features a comfortable seating area centered around a dramatic electric fireplace, along with a well appointed bar complete with island, sink, dishwasher, and refrigerator. Additional highlights include under mount lighting, pot lights, a charming reading nook, and a versatile bonus room ideal for a home office, gym, or hobby space, plus a beautifully finished four piece washroom. Upstairs you'll find three well sized bedrooms, two full bathrooms, generous closet space and elegant glass railings that add to the home's contemporary appeal. Outdoor living offers an enclosed sunroom providing a wonderful extension of the living space and a deep, fully fenced lot offering plenty of room to relax, entertain, and play. A dedicated play centre makes the backyard especially appealing for families. Please see list of Features & Upgrades, attached.
房源信息
建筑详情
设施与特色
费用信息
包含与不包含
Induction cooktop stove, double wall oven and microwave, 2 B/I dishwashers, 2 fridges, Silhouette wine fridge, stacked washer and dryer, all electric light fixtures, blinds and drapery rods, 200-amp electrical panel and smart pot lights on main and basement (2023), gas furnace (2017), central air conditioner (2023), smart security system with 2 exterior mounted cameras, 1 doorbell camera and alarms for both front door and sliding patio door, 3 kitchen stools, floating shelves in basement, garage door opener, playground structure in backyard.
Patio furniture & outdoor portable fireplace, all staging items. Note: gas fireplace in sunroom is not working.
位置
相似房源
查看更多
Source: Toronto Regional Real Estate Board (TRREB), via PropTx Innovations Inc.
The data relating to real estate on this website comes in part from the MLS® data feed of PropTx Innovations Inc. The information is deemed reliable but is not guaranteed accurate by PropTx.
The information provided herein must only be used by consumers that have a bona fide interest in the purchase, sale or lease of real estate and may not be used for any commercial purpose or any other purpose.
© 2026 PropTx Innovations Inc. All rights reserved. MLS®, REALTOR® and the associated logos are owned or controlled by The Canadian Real Estate Association (CREA).