#423 - 1612 Charles Street
房源介绍
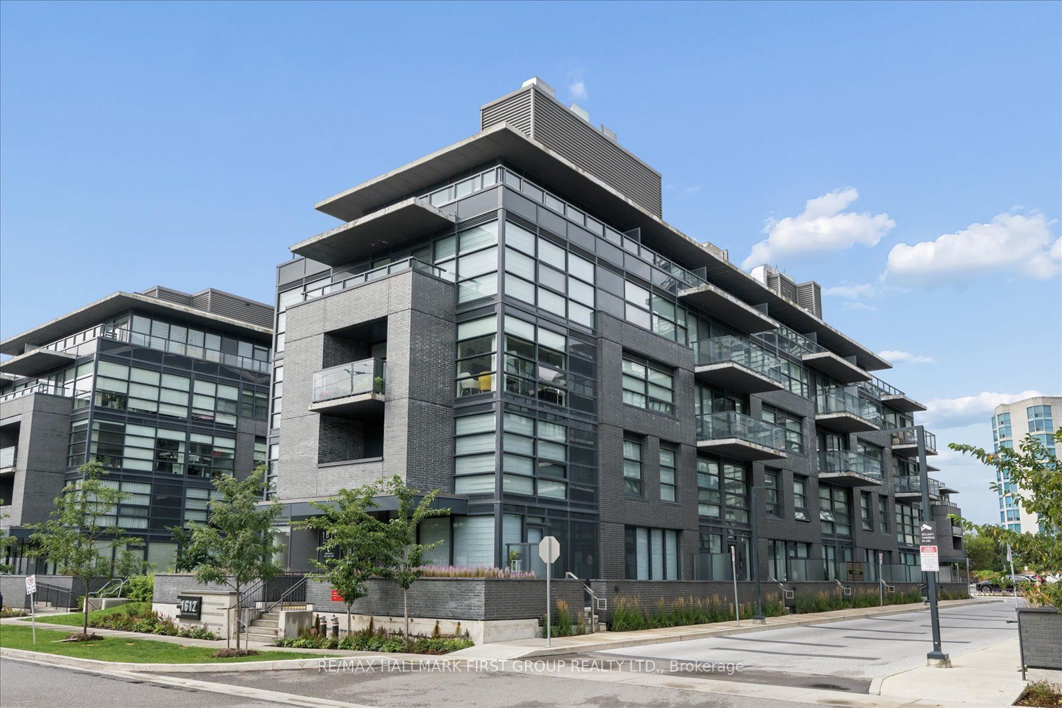
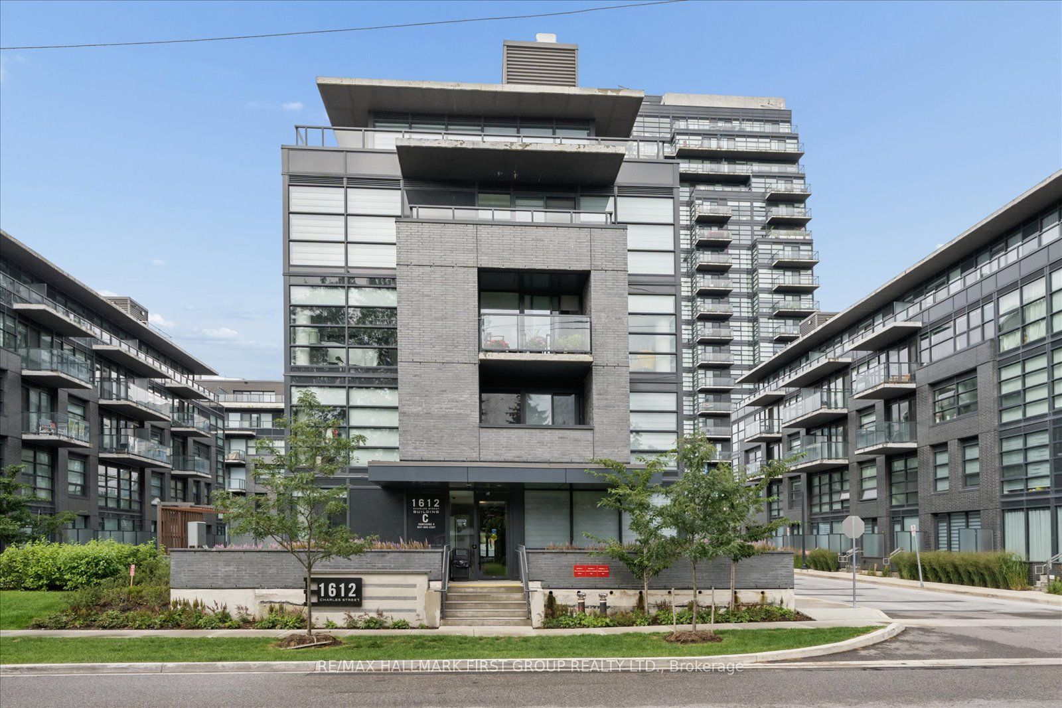
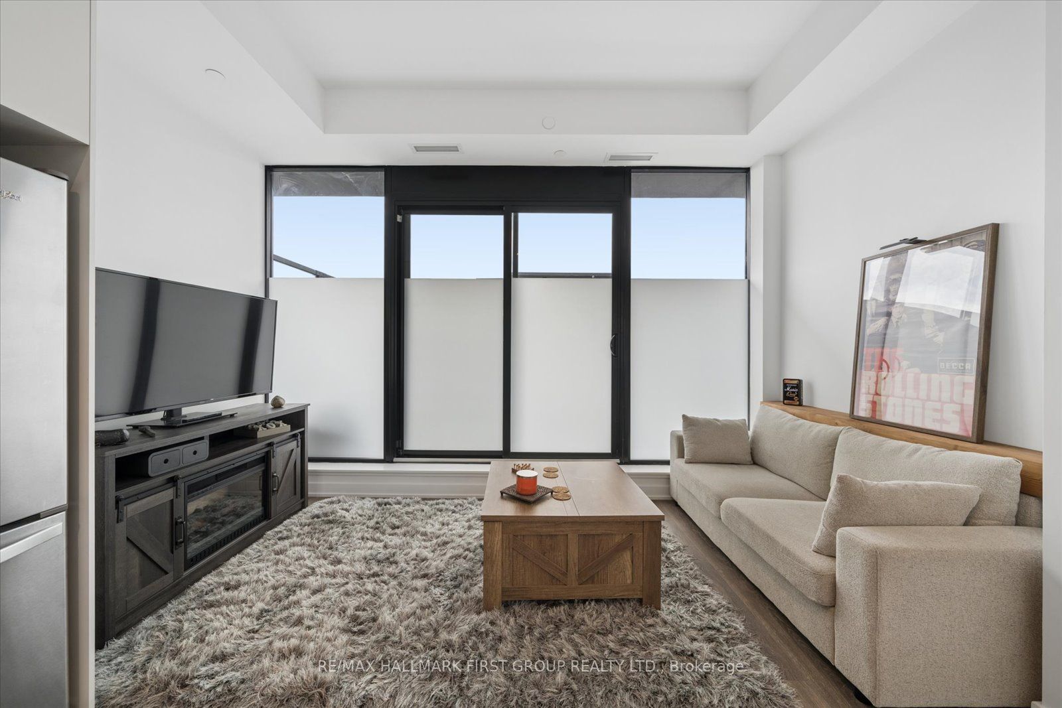
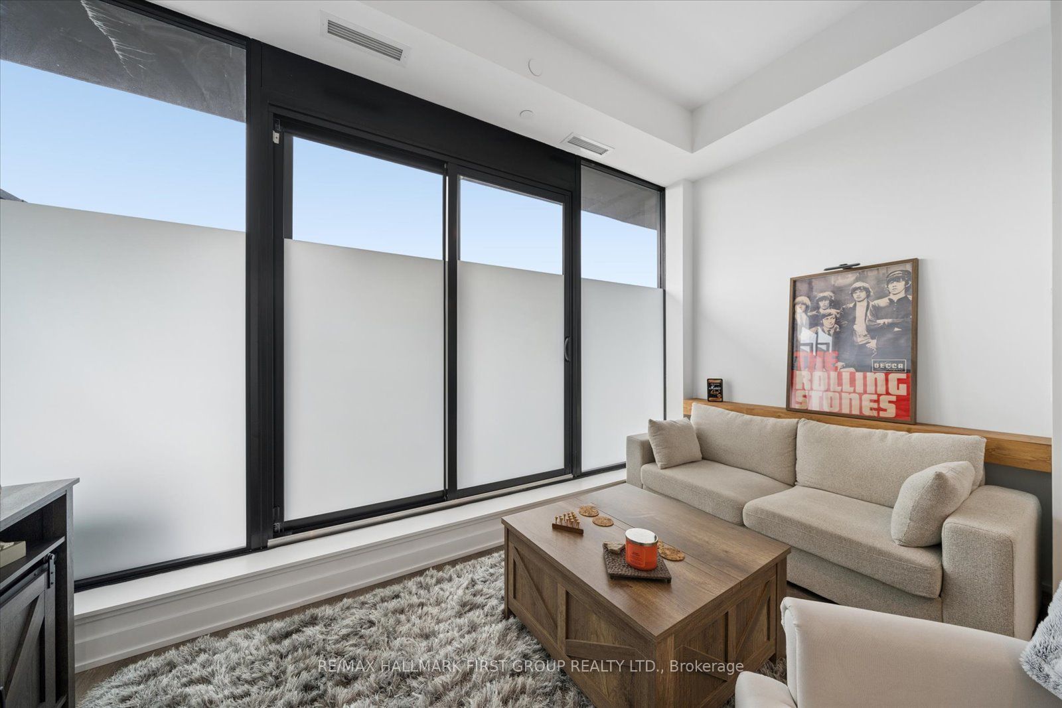
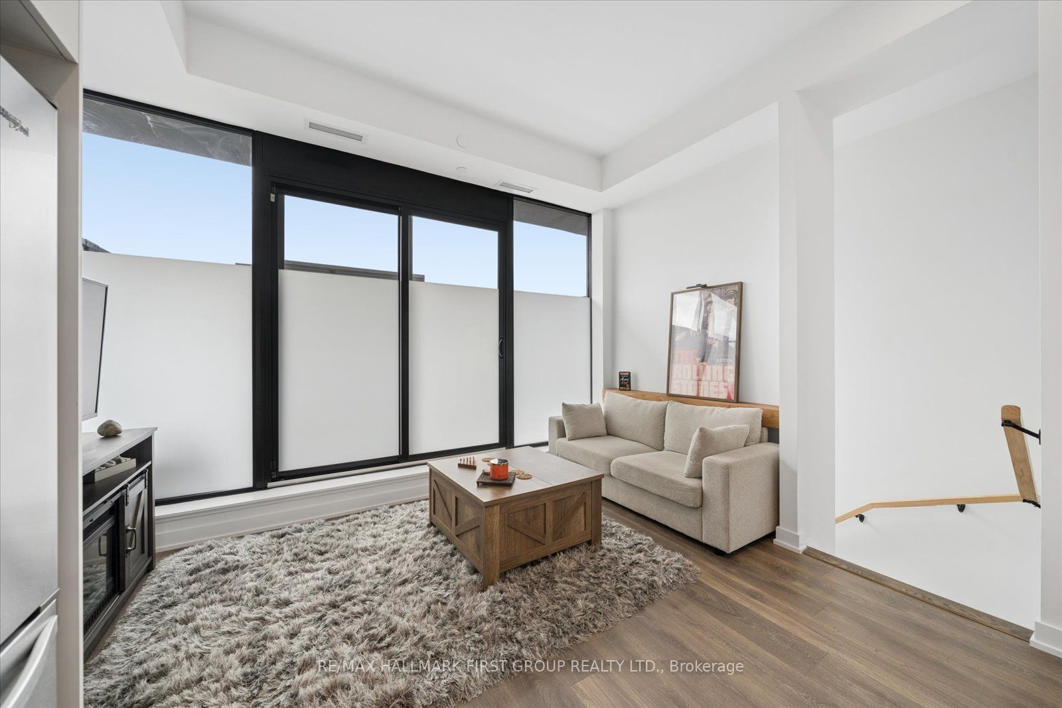
Gorgeous newly built, 2-storey condo townhouse, offering 2 bedrooms and 2 full bathrooms! Located in the popular 'Port Whitby' neighbourhood, just minutes from Highways 401 & 407, Whitby GO Station, shopping, restaurants, the waterfront and waterfront trail. This is the perfect location for commuting and everyday enjoyment and convenience! This beautiful home features laminate flooring throughout, stainless steel appliances, a cozy dining area, 3 balconies, underground garage parking, central air and an ensuite laundry. Building amenities include: concierge, fitness centre/gym, and a party room with outdoor BBQ terrace - all free to use! This unit can remain furnished or be leased unfurnished. PLUS: there are empty units onsite so if you have visitors, you can rent another unit per night for a fee.
房源信息
建筑详情
设施与特色
费用信息
位置
相似房源
查看更多
Source: Toronto Regional Real Estate Board (TRREB), via PropTx Innovations Inc.
The data relating to real estate on this website comes in part from the MLS® data feed of PropTx Innovations Inc. The information is deemed reliable but is not guaranteed accurate by PropTx.
The information provided herein must only be used by consumers that have a bona fide interest in the purchase, sale or lease of real estate and may not be used for any commercial purpose or any other purpose.
© 2026 PropTx Innovations Inc. All rights reserved. MLS®, REALTOR® and the associated logos are owned or controlled by The Canadian Real Estate Association (CREA).