#Basement - 362 Rosedale Drive
房源介绍
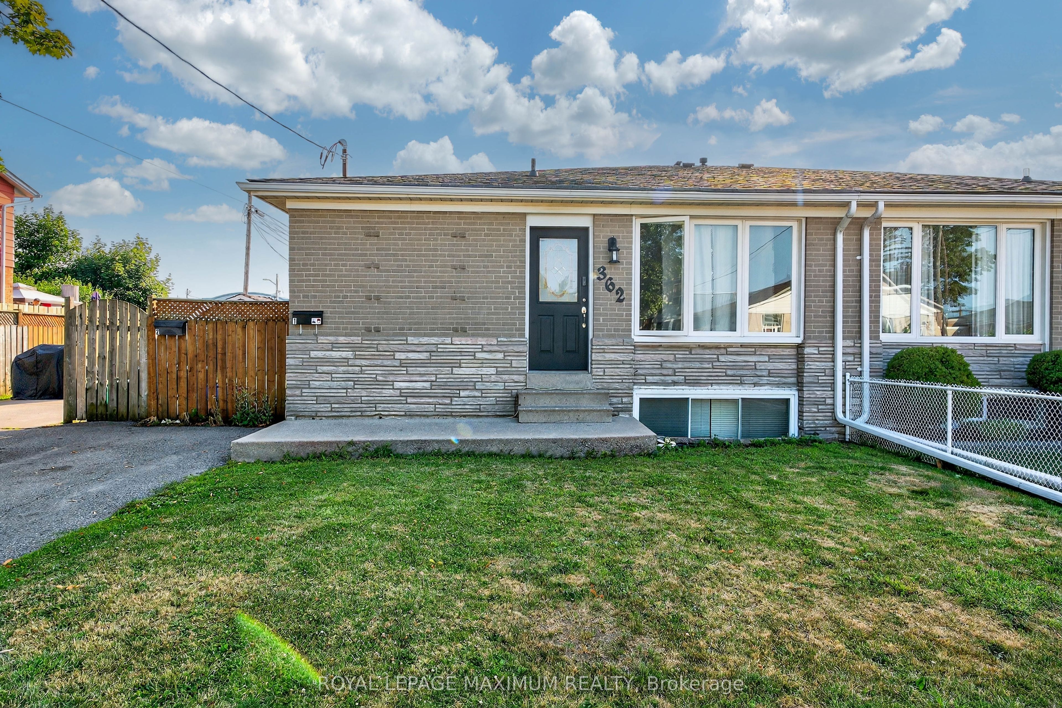
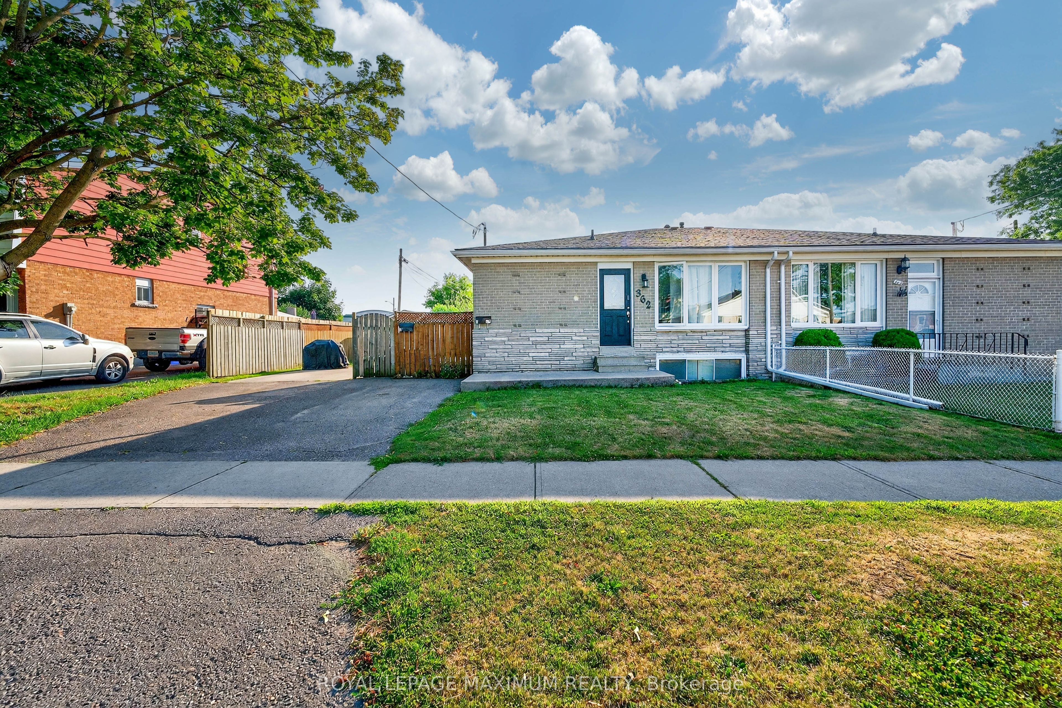
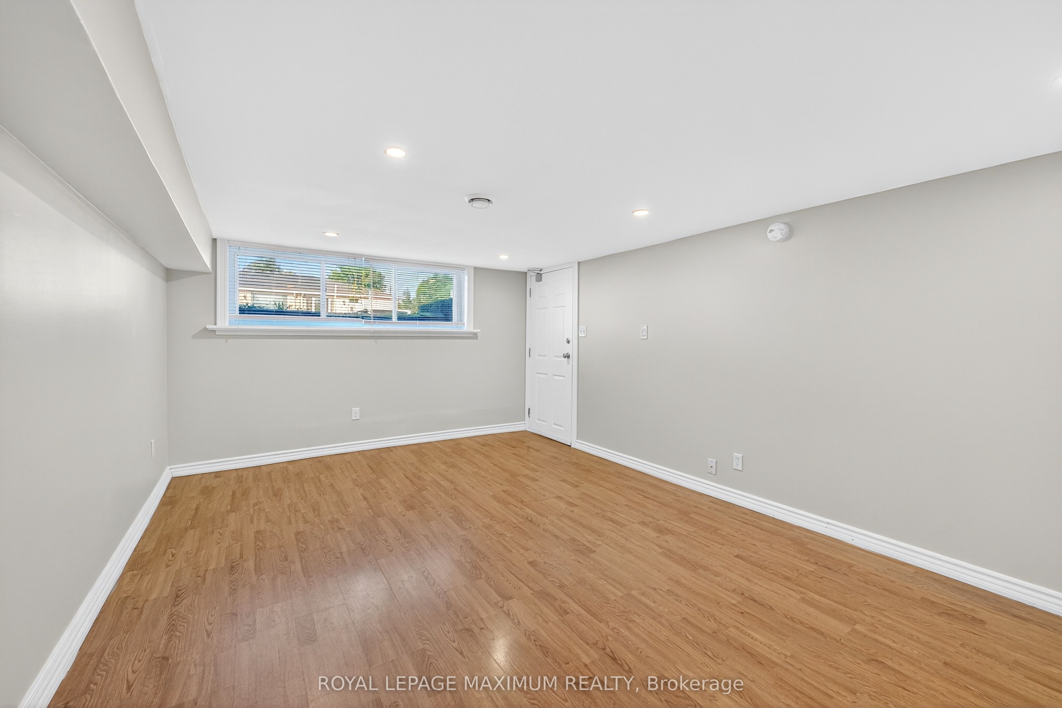
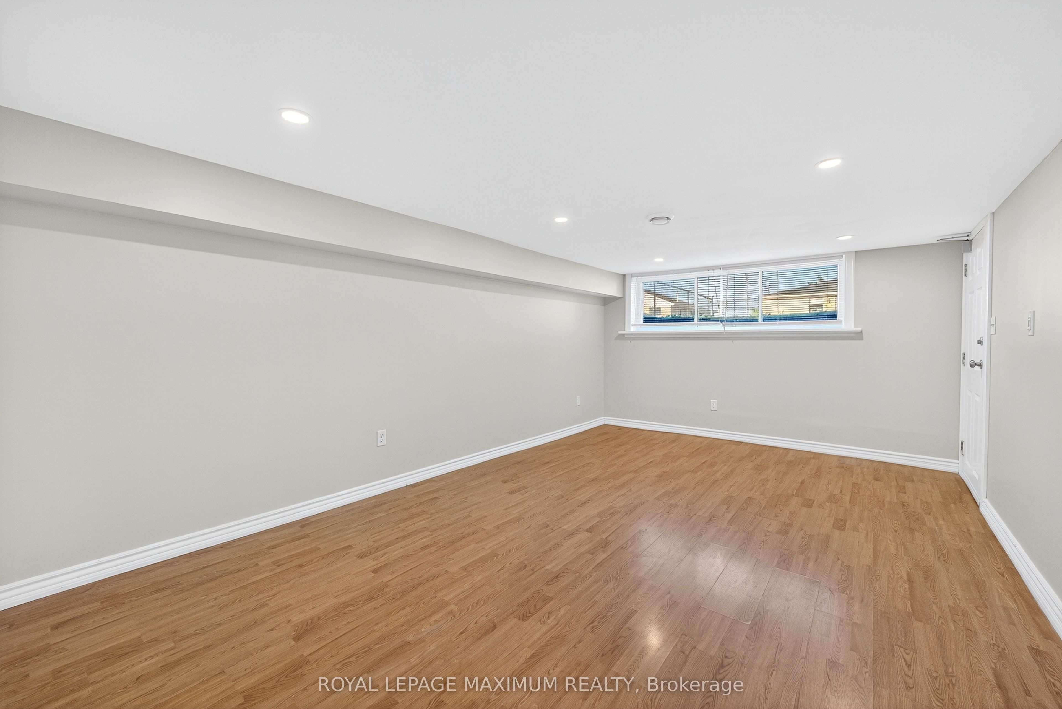
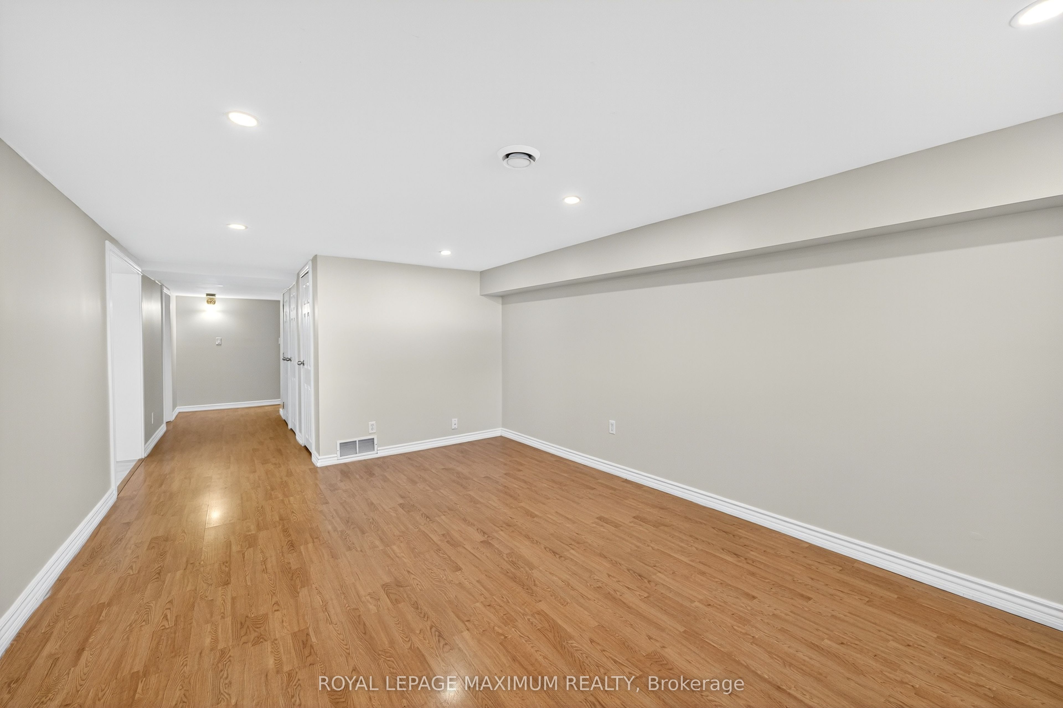
Excellent Rental Value In Town: Look No Further & End Your Rental Quest Today w/This Legal 2 Bedroom Basement Apartment Situated In The Sought-After Downtown Whitby Area. This Semi-Detached Bungalow Is Nestled On A Charming Tree-Lined Street Just Steps Away From Rosedale Park. Unit Features: An Exceptional Layout, Open Concept Living/Dining Room Area, 2 Bedrooms w/Window & Closet, 4-Piece Bathroom, Eat-In Kitchen w/Oak Cabinetry, Quartz Countertops, Subway-Tile Backsplash, Undermount Sink, Private In-Suite Laundry (Dedicated To Basement Unit), Laminate Floors, Pot Lights, Viable Ceiling Height, Large Living Room Window, Separate Side Door Entrance To Unit & 1 Car Parking Space Included On Driveway. Several Nearby Amenities, Schools, Parks, Whitby Shopping Fair, Highway 401, Whitby GO Station & Public Transit Are Conveniently Located Within Close Proximity.
房源信息
建筑详情
设施与特色
包含与不包含
White Refrigerator, S.S Stove, White Range Hood, White Built-In Dishwasher, White Stacked Clothes Washer & Dryer, Elf's, Window Blinds, Shed (Shared w/Upper Unit Tenant), 1 Car Parking Space On Driveway (Location To Be Designated By Landlord) & A Wonderful Basement Rental Unit Above All!
The Use Of The Following Areas Are EXCLUDED: Front Porch, Front Yard, Concrete Parking Pad (In Backyard Area) & Furnace Room Storage. Only The Subject Rental Unit, Shared Backyard Area (Excluding Concrete Parking Pad), Shed (Shared w/Upper Unit Tenant) & One Designated Parking Space Are INCLUDED.
位置
相似房源
查看更多
Source: Toronto Regional Real Estate Board (TRREB), via PropTx Innovations Inc.
The data relating to real estate on this website comes in part from the MLS® data feed of PropTx Innovations Inc. The information is deemed reliable but is not guaranteed accurate by PropTx.
The information provided herein must only be used by consumers that have a bona fide interest in the purchase, sale or lease of real estate and may not be used for any commercial purpose or any other purpose.
© 2026 PropTx Innovations Inc. All rights reserved. MLS®, REALTOR® and the associated logos are owned or controlled by The Canadian Real Estate Association (CREA).