6 Steinway Drive
房源介绍
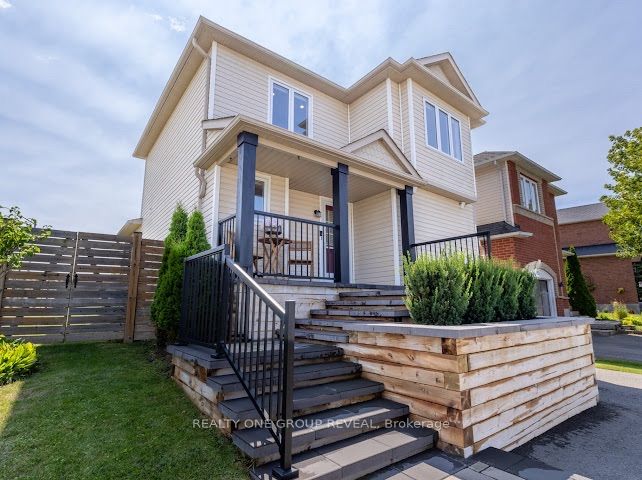
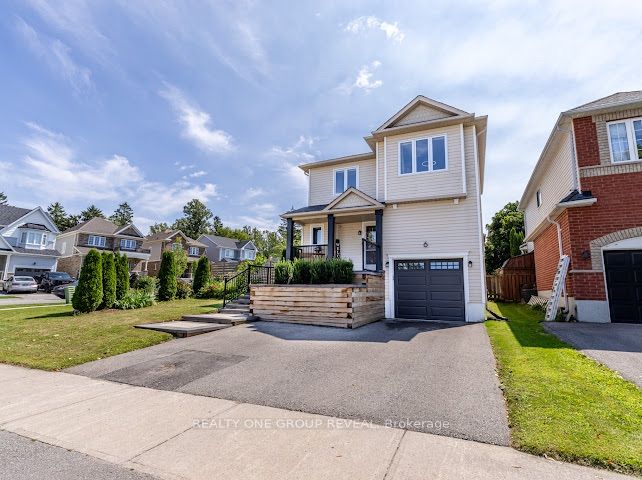
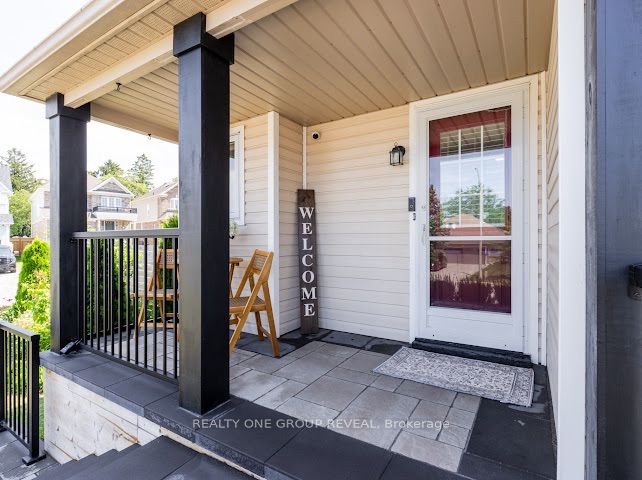
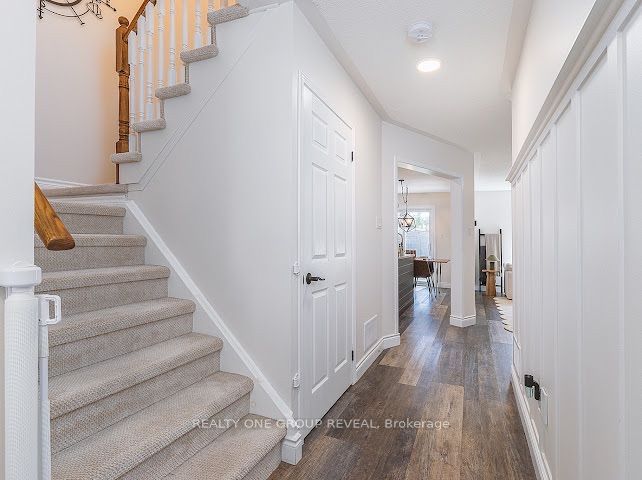
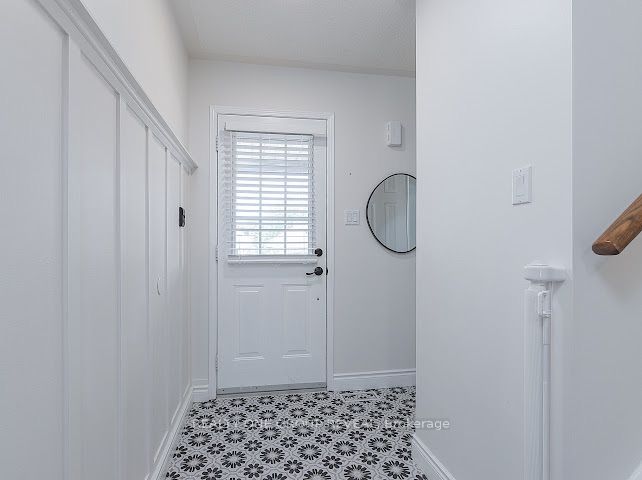
Welcome to 6 Steinway Drive, a beautifully updated 3-bedroom, 2-bathroom home in one of Port Perry's most desirable family-friendly neighbourhoods. Thoughtfully renovated and move-in ready, this home combines modern upgrades with an exceptional location. Leave the car at home and walk to Port Perry's historic downtown, scenic waterfront, restaurants, cafés, boutique shopping, parks and year-round community events, with transit just steps away. Inside, the bright main floor features a stunning white kitchen with granite countertops, centre island and new refrigerator (2026), ideal for everyday living and entertaining. Updated flooring runs throughout with virtually no carpet, complemented by custom blinds (2025) and UV privacy tinting on the family room window and patio door. Both bathrooms were fully renovated in 2024 with contemporary finishes. The fully finished basement offers a spacious rec room with pot lights, dedicated laundry area, ample storage, 100-amp electrical service and a 50-amp sub-panel ready for future EV charging. Outside, enjoy a generous fully fenced backyard with a wooden deck, fire pit and plenty of green space for children, pets or entertaining. Professional front landscaping (2024) adds curb appeal, while the attached garage provides parking and additional storage. Additional updates include a whole-home water softener and dichlorination system (2025), new hot water tank (2026, rental) and new garage door opener (2024). Built by Picture Homes in 2002 and just 15 minutes from Highway 407, this meticulously maintained home offers an ideal blend of small-town charm, modern convenience and turnkey living.
房源信息
建筑详情
设施与特色
费用信息
包含与不包含
Refrigerator, Stove, dishwasher, OTR Microwave, Washer, Dryer, All ELF's and all window coverings.
Personal Items, Stagers Items, Security Cameras, Chest Freezer in Basement, and Tesla Charger (Negotiable).
位置
相似房源
查看更多
Source: Toronto Regional Real Estate Board (TRREB), via PropTx Innovations Inc.
The data relating to real estate on this website comes in part from the MLS® data feed of PropTx Innovations Inc. The information is deemed reliable but is not guaranteed accurate by PropTx.
The information provided herein must only be used by consumers that have a bona fide interest in the purchase, sale or lease of real estate and may not be used for any commercial purpose or any other purpose.
© 2026 PropTx Innovations Inc. All rights reserved. MLS®, REALTOR® and the associated logos are owned or controlled by The Canadian Real Estate Association (CREA).