#917 - 2460 Eglinton Avenue
房源介绍
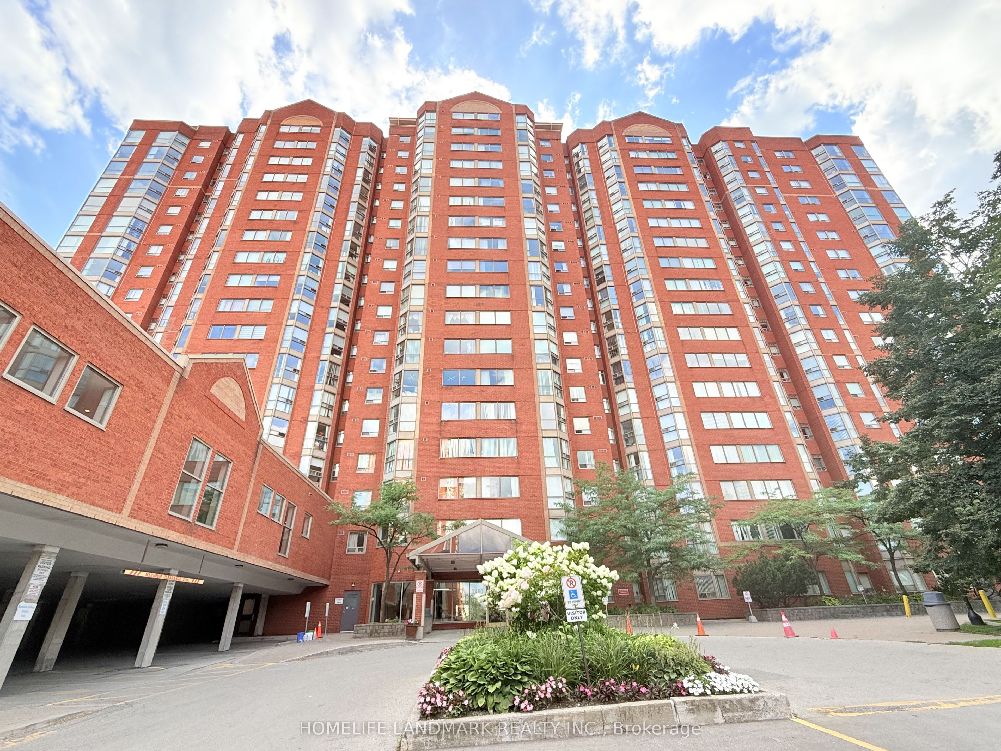
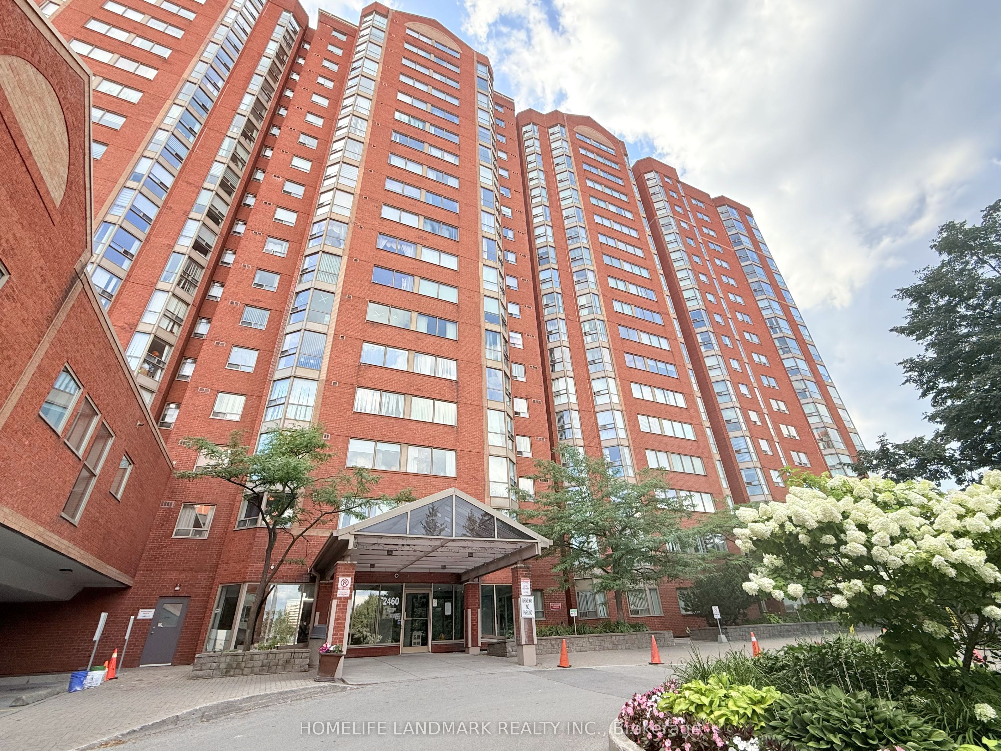
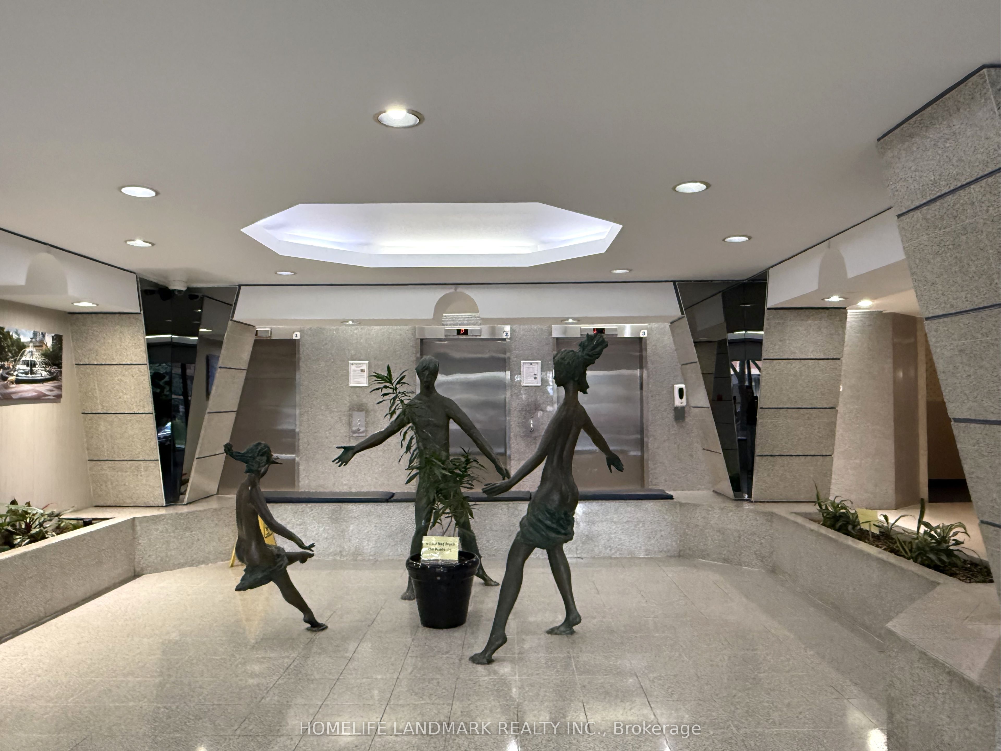
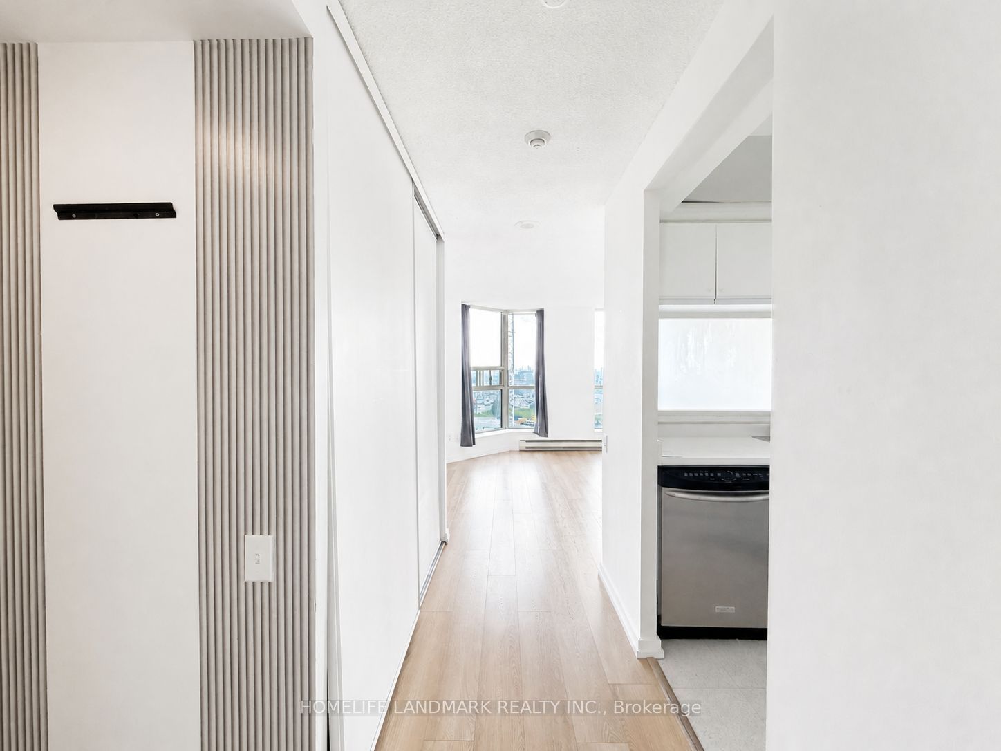
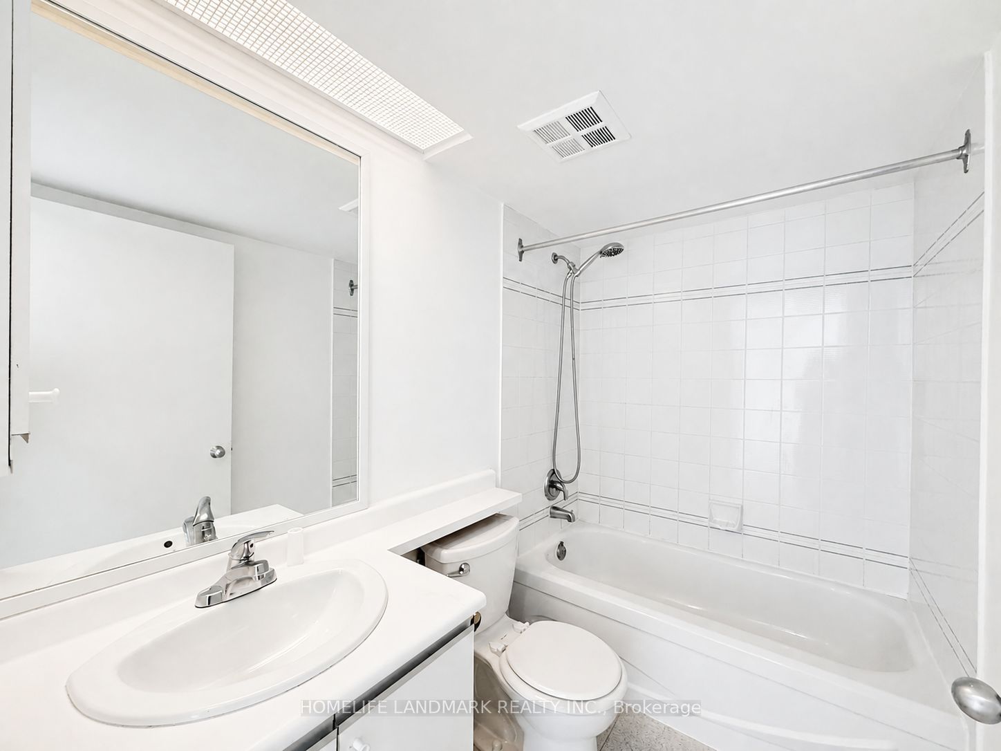
***Power of Sale Opportunity***This spacious 1-bedroom condo features a smart, functional layout with large windows that flood the space with natural light. The unit offers a generous living area, a well-appointed kitchen with ample storage, and a spacious bedroom complete with a walk-in closet.Enjoy a full suite of premium amenities including an indoor pool, fitness centre, sauna, party room, guest suites, basketball and squash courts, billiards room, and 24-hour gatehouse security. Conveniently located just steps from Kennedy Subway Station, shopping, schools, and parks, with easy access to Hwy 401 and the DVP. Includes one parking space and one locker. Ideal for first-time buyers, downsizers, or investors. All information to be independently verified.
房源信息
建筑详情
设施与特色
费用信息
位置
相似房源
查看更多
Source: Toronto Regional Real Estate Board (TRREB), via PropTx Innovations Inc.
The data relating to real estate on this website comes in part from the MLS® data feed of PropTx Innovations Inc. The information is deemed reliable but is not guaranteed accurate by PropTx.
The information provided herein must only be used by consumers that have a bona fide interest in the purchase, sale or lease of real estate and may not be used for any commercial purpose or any other purpose.
© 2026 PropTx Innovations Inc. All rights reserved. MLS®, REALTOR® and the associated logos are owned or controlled by The Canadian Real Estate Association (CREA).