51 Baxter Street
房源介绍
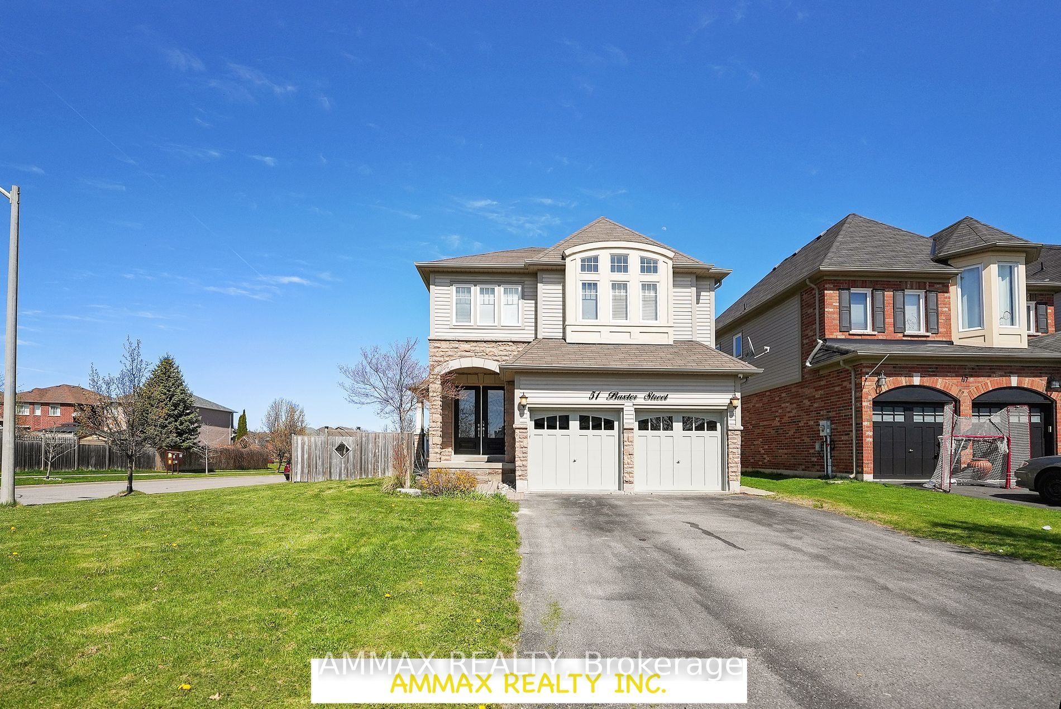
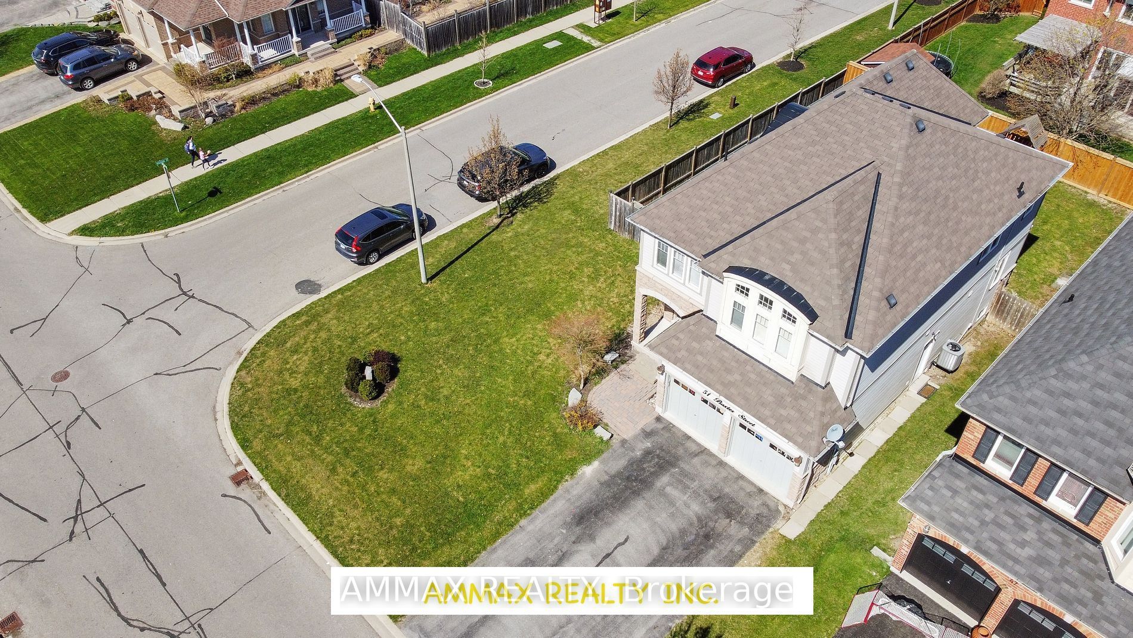
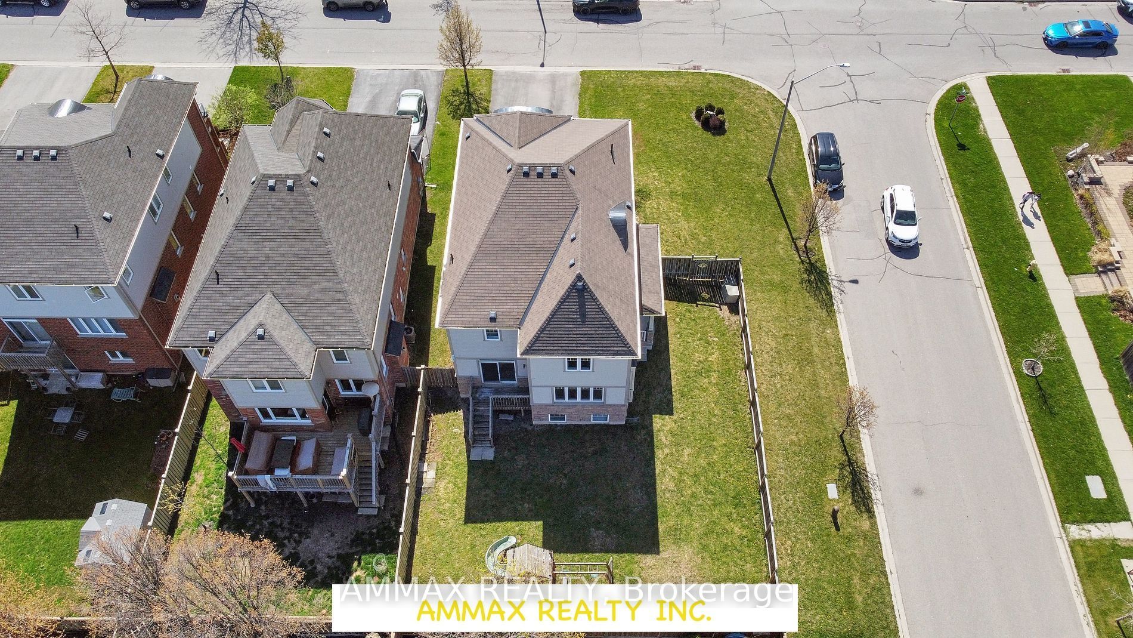
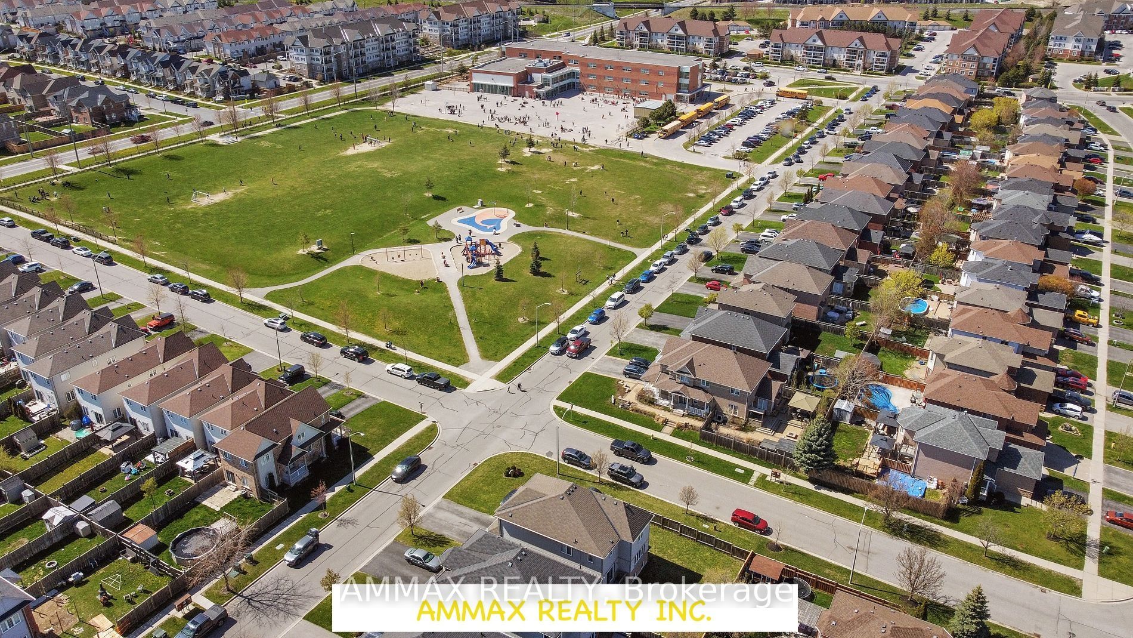
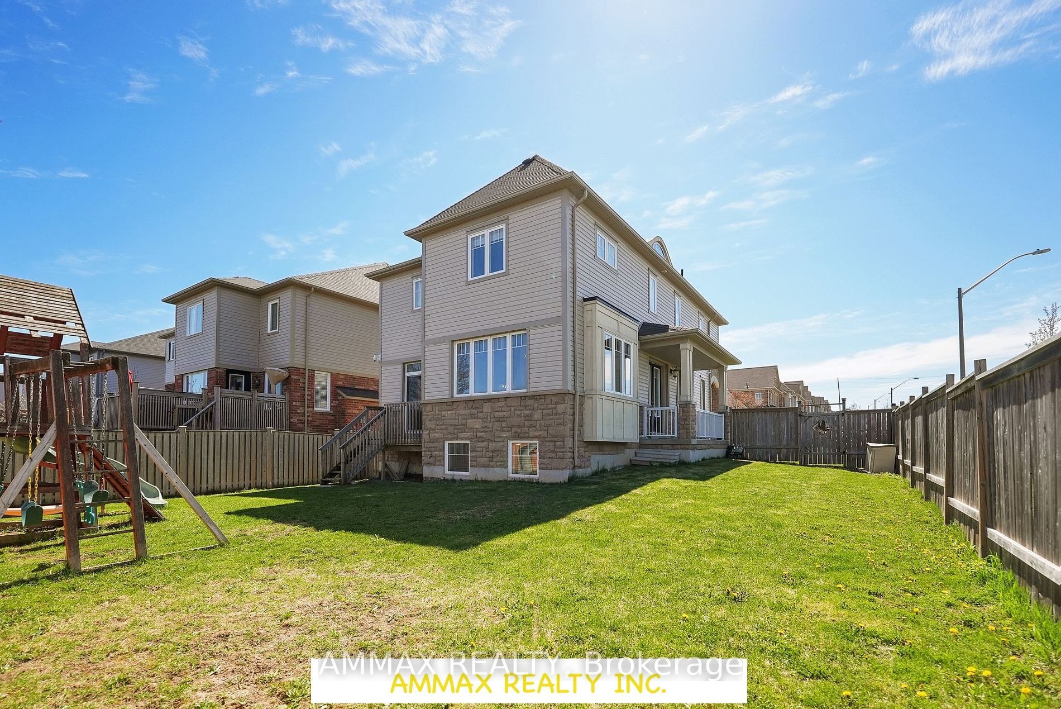
Luxurious Detached Family Home On A Premium($$$) Corner Lot In The Sought-After Bowmanville Neighborhood Right Across From Baxter Park And Holy Family Elementary School. This 4 Bed And 3.5 Bath House on Main and second floor available for rent from Oct 1st, 2026 for AAA Tenants. The Basement Is already Rented. Double Car Garage With Additional 2 More Parking Spaces With No Side Walk. There Are Well Appointed Upgrades Throughout Including: Spacious Open Concept Kitchen Upstairs, New Flooring In All Bedrooms, New Light Fixtures With Led Lights Throughout The House, Full Surveillance Coverage, Jacuzzi Tub In Master Bathroom And Conveniently Located Upstairs Laundry. This Oversized Corner Lot Is Steps Away From Walmart, Canadian Tire And All Famous And Known Restaurants Plus Its Only 2 Km To 401.
房源信息
建筑详情
设施与特色
包含与不包含
Gas stove, B/I microwave, Stainless steel fridge & dishwasher, Double sink, washer & dryer.
None
位置
相似房源
查看更多
Source: Toronto Regional Real Estate Board (TRREB), via PropTx Innovations Inc.
The data relating to real estate on this website comes in part from the MLS® data feed of PropTx Innovations Inc. The information is deemed reliable but is not guaranteed accurate by PropTx.
The information provided herein must only be used by consumers that have a bona fide interest in the purchase, sale or lease of real estate and may not be used for any commercial purpose or any other purpose.
© 2026 PropTx Innovations Inc. All rights reserved. MLS®, REALTOR® and the associated logos are owned or controlled by The Canadian Real Estate Association (CREA).