#5 - 122 Glen Manor Drive
房源介绍
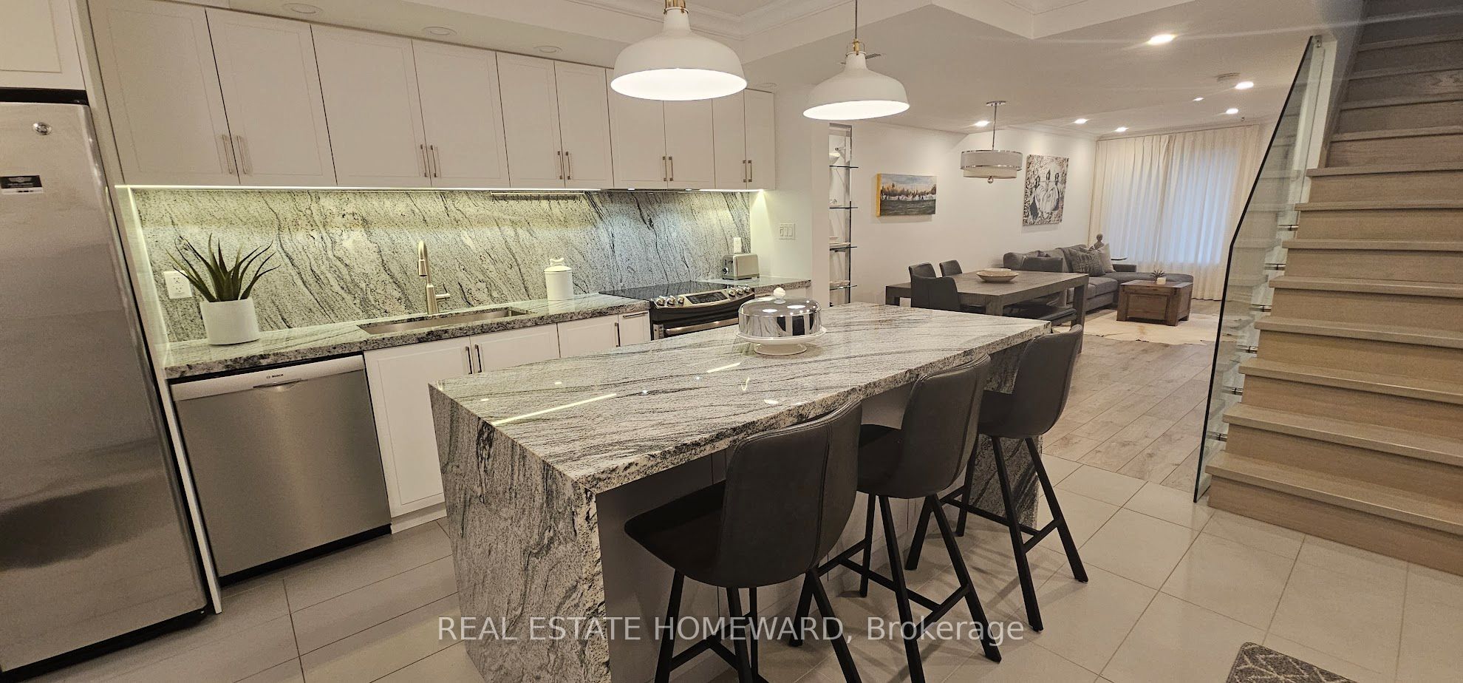
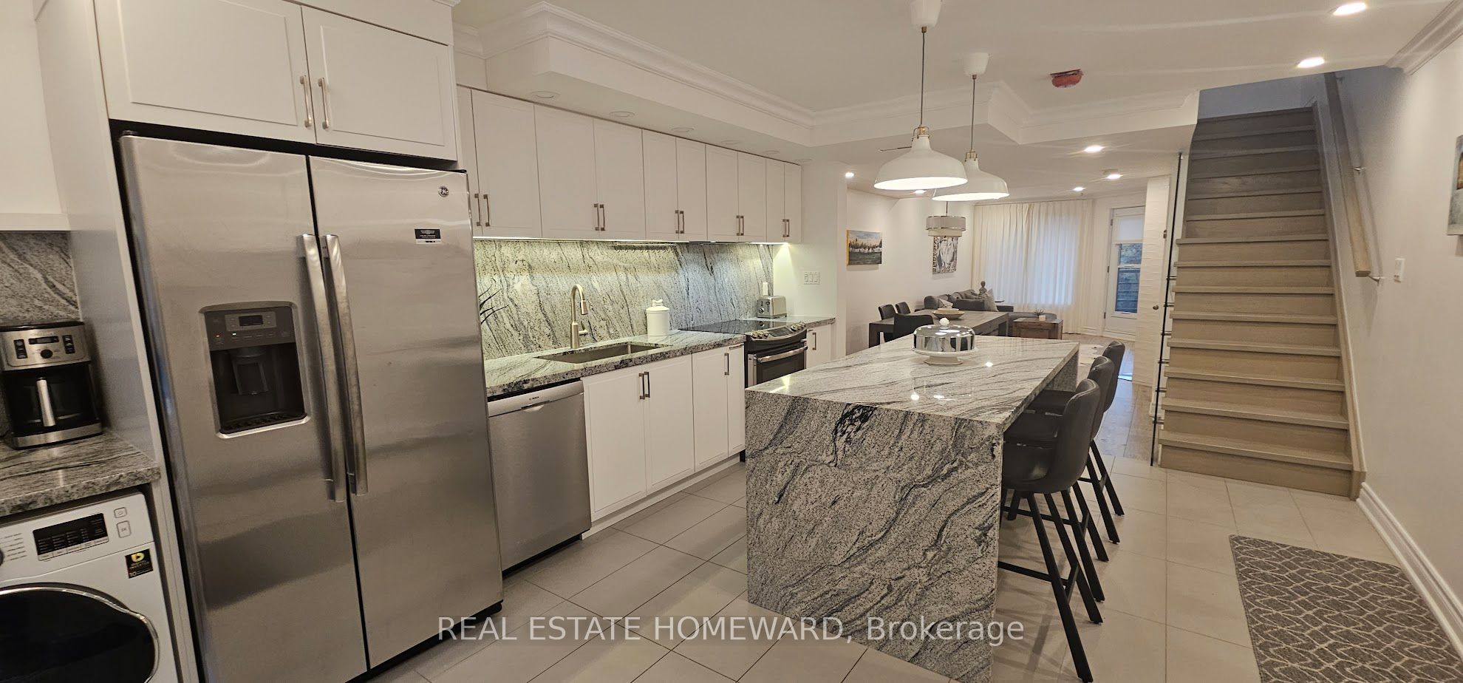
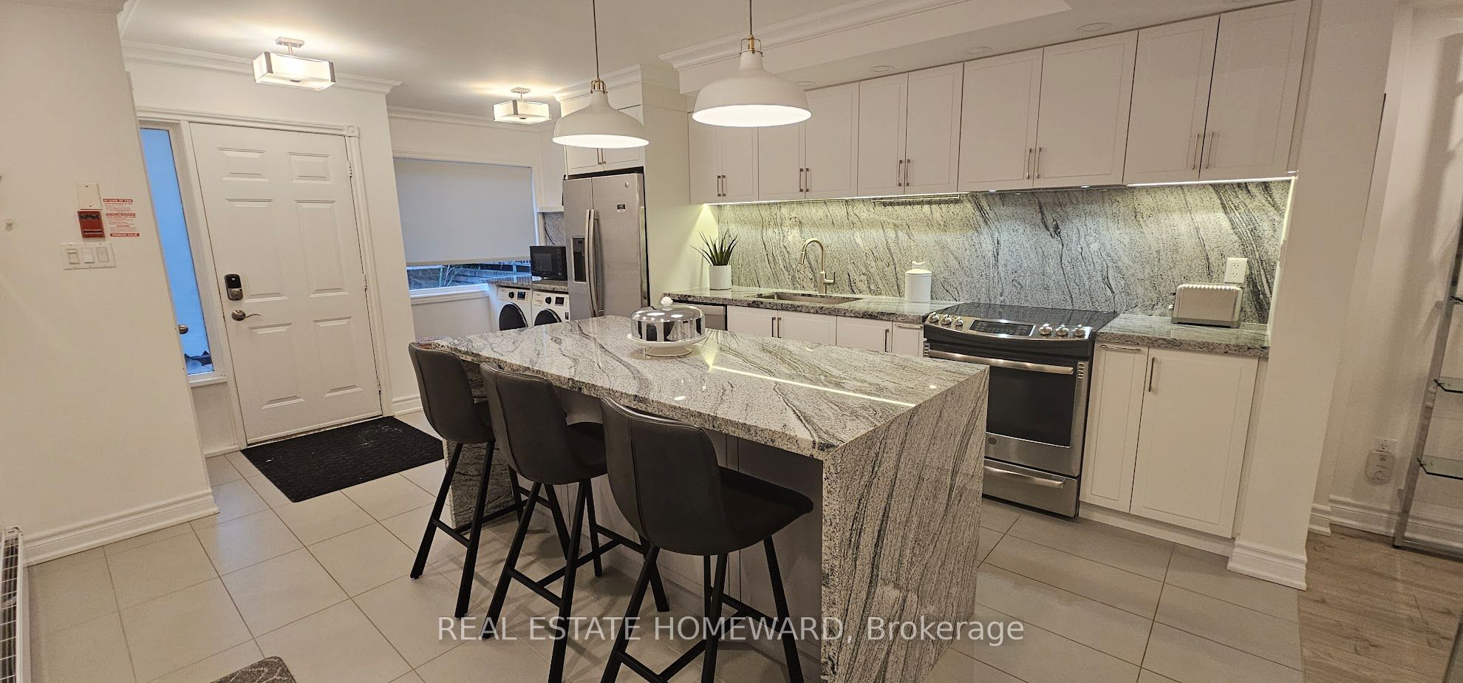
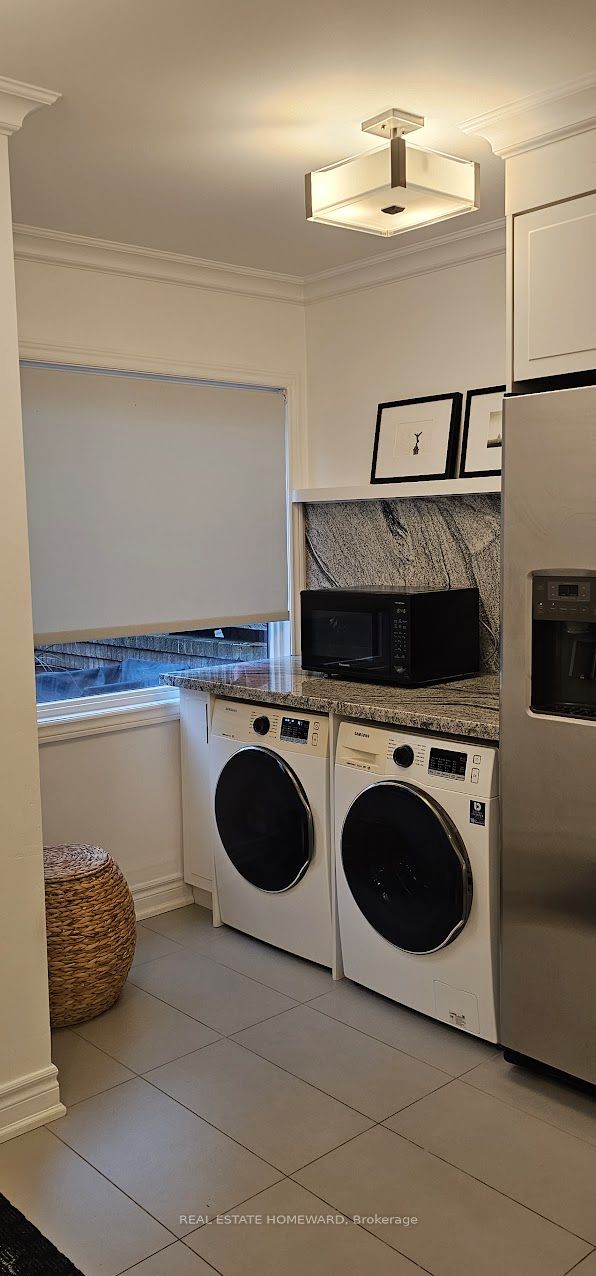
Rarely available in The Beaches: a fully renovated condo townhouse that lives like a house. Gutted to the studs in 2018, this 2-bedroom, 2-bathroom home opens with a striking kitchen featuring granite counters and a waterfall island, flowing into a bright living and dining space with a wood-burning fireplace and a walkout to your private balcony. South-facing views stretch toward the lake. Upstairs, glass railings and three skylights flood the staircase with natural light, leading to a primary suite with a 5-piece ensuite and heated floor, a spacious second bedroom with a semi-ensuite bathroom, again with heated floor. Step outside to your own private terrace, ideal for entertaining or quiet mornings with coffee. Recent building updates include a new rooftop A/C unit (2024) and new roof and skylights (2025), so the big-ticket items are already done. Includes one parking space and a private locker. Steps to the boardwalk, the beach, parks, and transit, in one of Toronto's most walkable, community-oriented neighbourhoods. This is a rare combination of turnkey renovation and true Beaches lifestyle.
房源信息
建筑详情
设施与特色
费用信息
包含与不包含
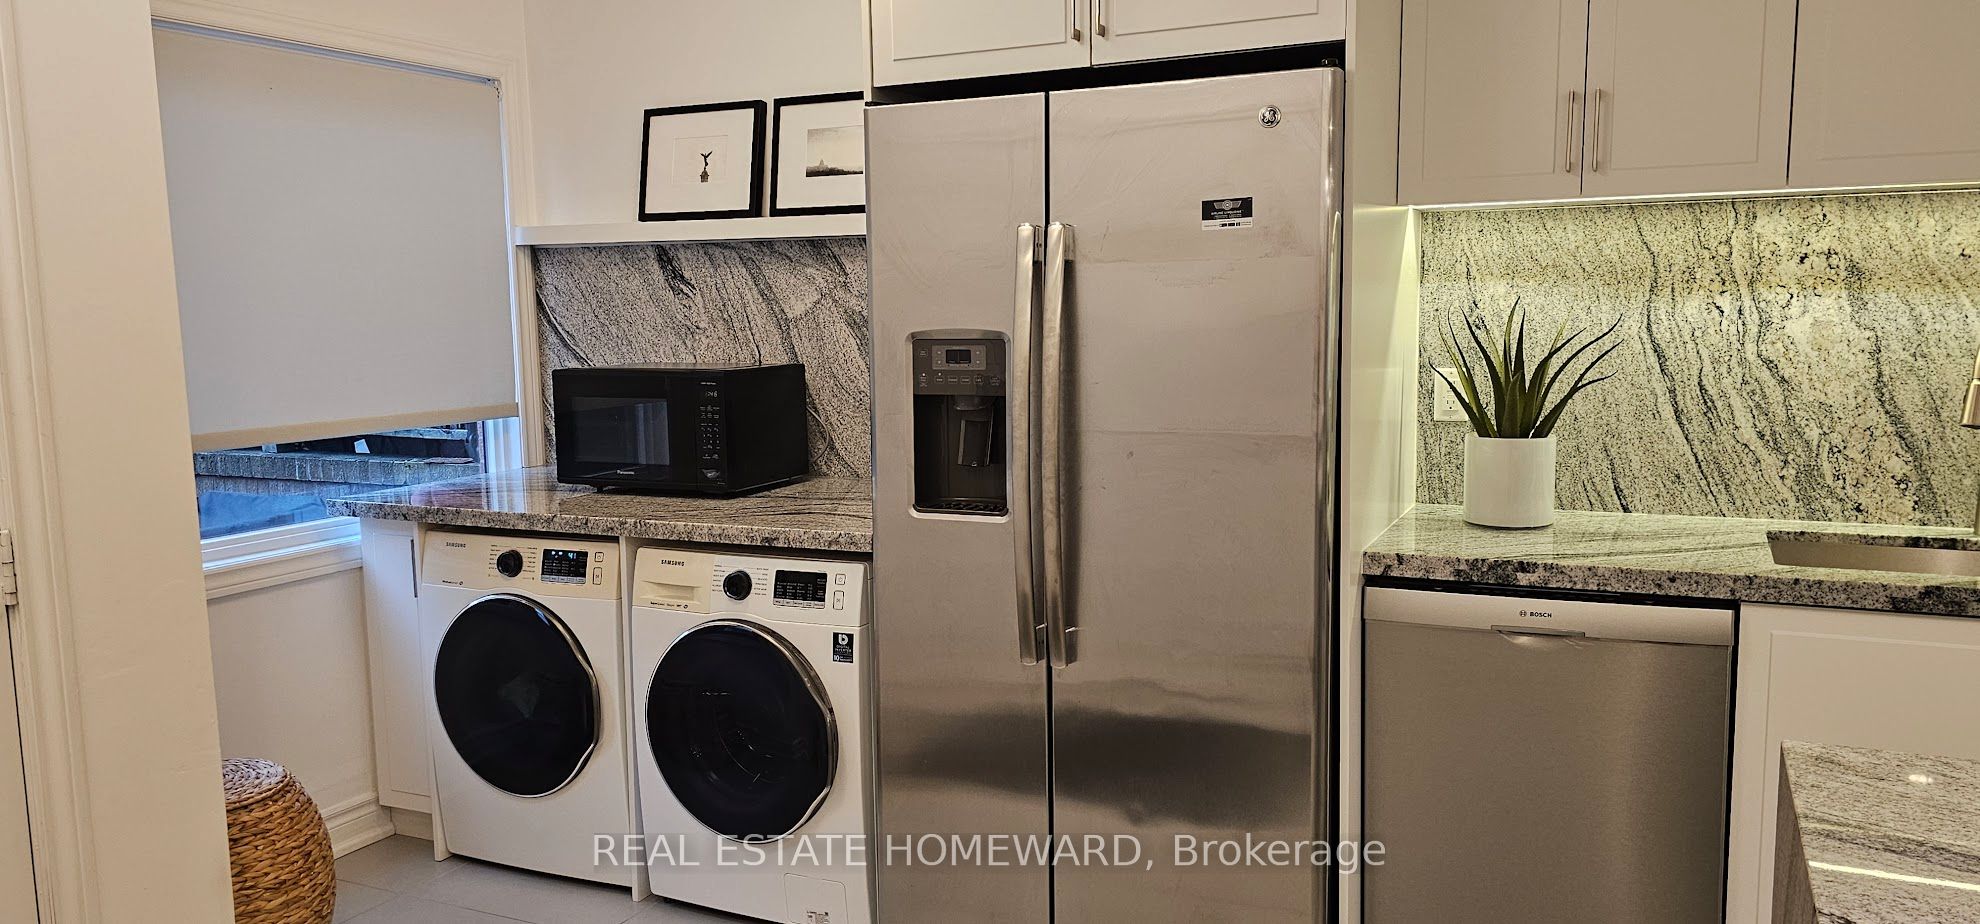
Side-by-side Fridge w/ Ice Maker, , Stove, Clothes Washer & Dryer, Dishwasher, Microwave Oven, Wine Fridge, Window Coverings, Electric Light Fixtures, Baseboard Heating Units, (Heated Floors in Both Bathrooms!), Smart Thermostat, Building Insurance, Common Elements, Parking, Storage Locker, Water. (2024 Rooftop Central AC Unit), (2025 Exterior Roof and Skylights)
Electricity (Toronto Hydro)
位置
相似房源
查看更多
Source: Toronto Regional Real Estate Board (TRREB), via PropTx Innovations Inc.
The data relating to real estate on this website comes in part from the MLS® data feed of PropTx Innovations Inc. The information is deemed reliable but is not guaranteed accurate by PropTx.
The information provided herein must only be used by consumers that have a bona fide interest in the purchase, sale or lease of real estate and may not be used for any commercial purpose or any other purpose.
© 2026 PropTx Innovations Inc. All rights reserved. MLS®, REALTOR® and the associated logos are owned or controlled by The Canadian Real Estate Association (CREA).