490 Milton Street
房源介绍
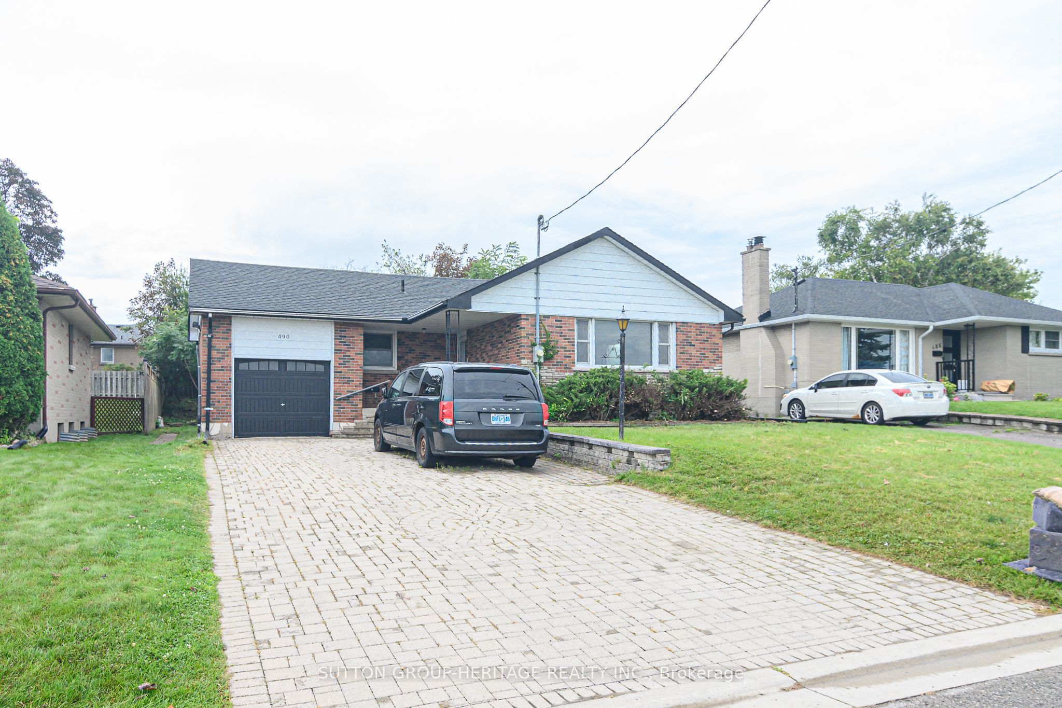
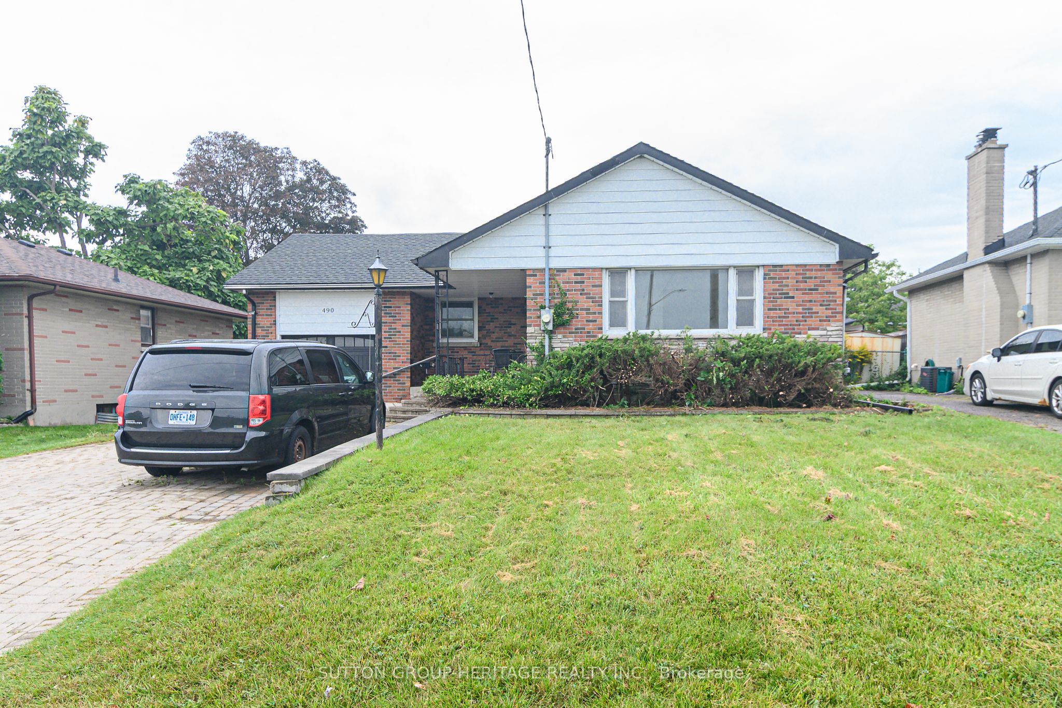
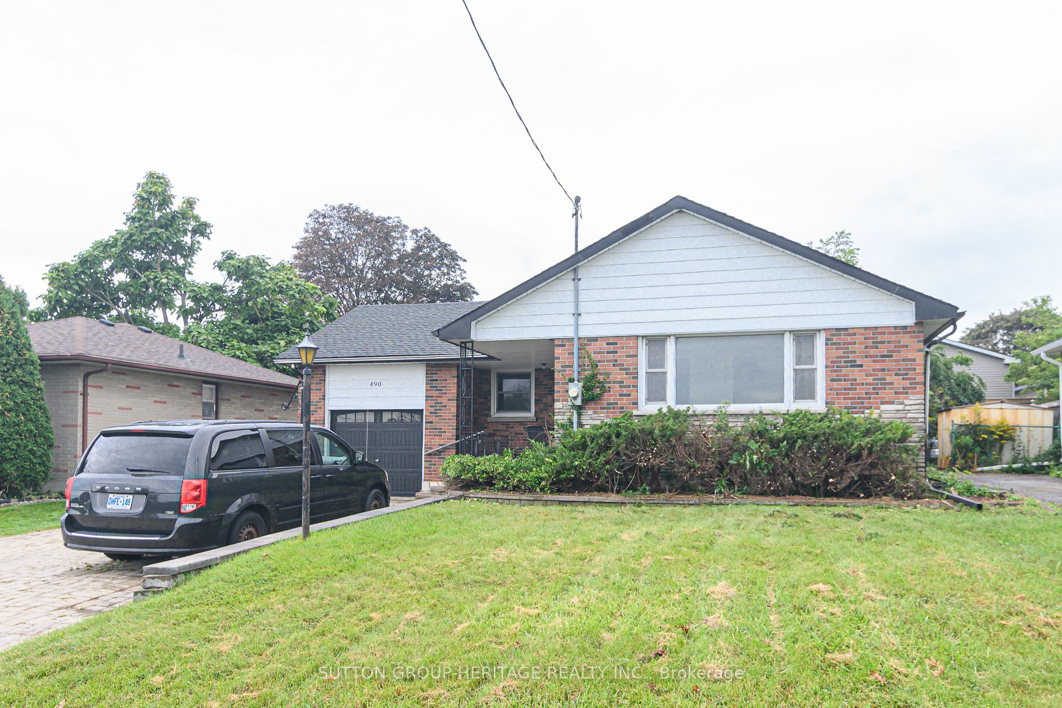
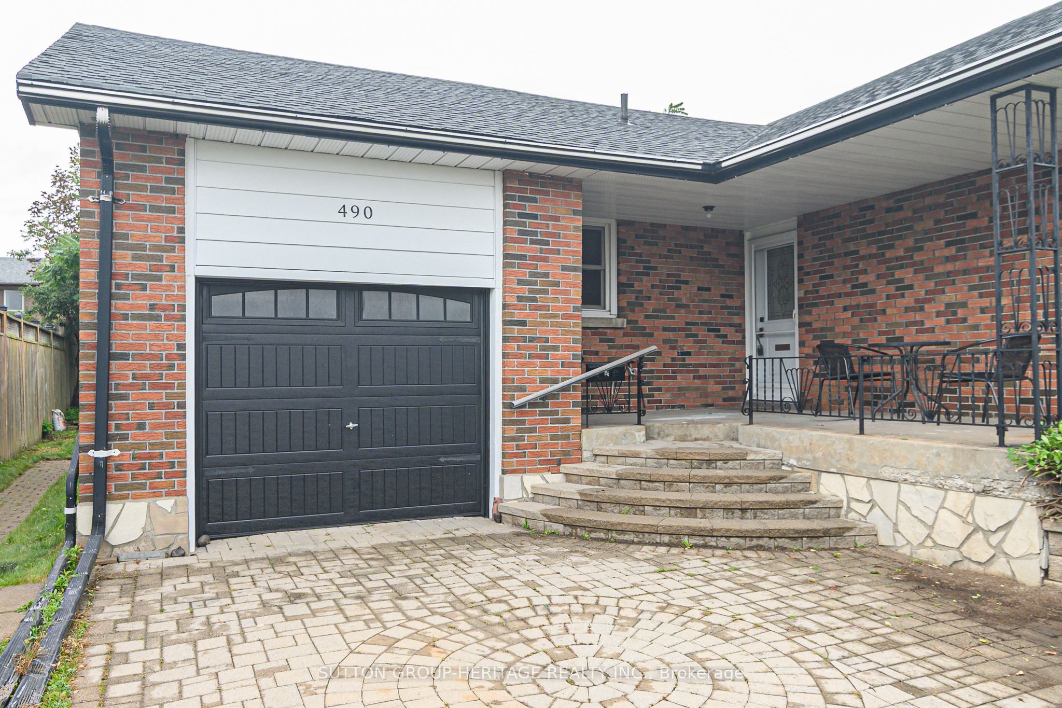
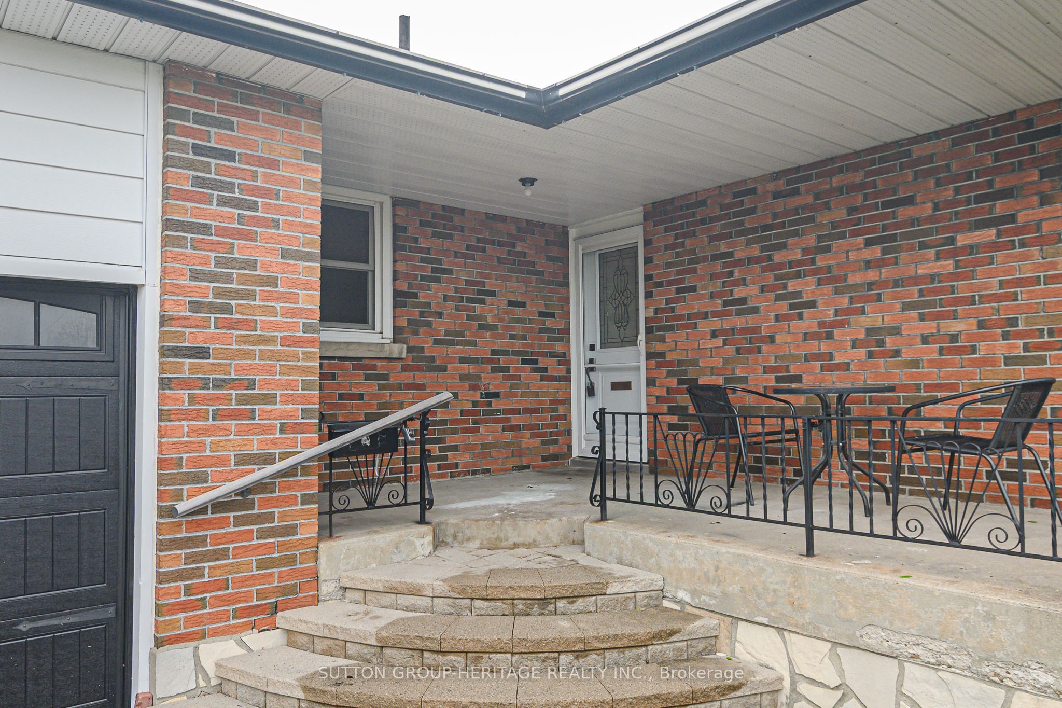
Welcome to the bright and spacious upper level of this well-maintained detached bungalow, offering comfortable and private living in a legal duplex registered with the City of Oshawa. This inviting home features 3 generously sized bedrooms, a full bathroom, a functional kitchen with ample cabinetry, a spacious living and dining area perfect for entertaining, in-suite laundry, and the convenience of an attached garage.Enjoy exceptional outdoor space with beautifully maintained front and back yards, ideal for relaxing or spending time outdoors. Parking is plentiful with a 1-car garage and a large tandem driveway accommodating an additional 2-3 vehicles.Situated in a highly sought-after family-friendly neighbourhood, this home is within walking distance to excellent schools, parks, shopping, restaurants, grocery stores, banks, public transit, and the GO Station. Commuters will appreciate the quick access to Highways 401, 412, 418, 35/115, and 407.Perfect for families and professionals looking for a clean, wellappointed home in an outstanding location. Tenant is responsible for 70% of the utilities (Natural Gas, Hydro, Water & Sewer and hot-water tank rental). Basement is a separate unit.
房源信息
建筑详情
设施与特色
包含与不包含
Upper-level lease only. The basement is not included as part of the lease and is a separate apartment Unit. The lease includes exclusive use ofupper level, together with the the left side of the driveway (Fit 2-3 Cars Tandem), 1 car garage, front and backyards (except a small portion in the backyard for tenant in the basement).
位置
相似房源
查看更多
Source: Toronto Regional Real Estate Board (TRREB), via PropTx Innovations Inc.
The data relating to real estate on this website comes in part from the MLS® data feed of PropTx Innovations Inc. The information is deemed reliable but is not guaranteed accurate by PropTx.
The information provided herein must only be used by consumers that have a bona fide interest in the purchase, sale or lease of real estate and may not be used for any commercial purpose or any other purpose.
© 2026 PropTx Innovations Inc. All rights reserved. MLS®, REALTOR® and the associated logos are owned or controlled by The Canadian Real Estate Association (CREA).