483 Ormond Drive
房源介绍
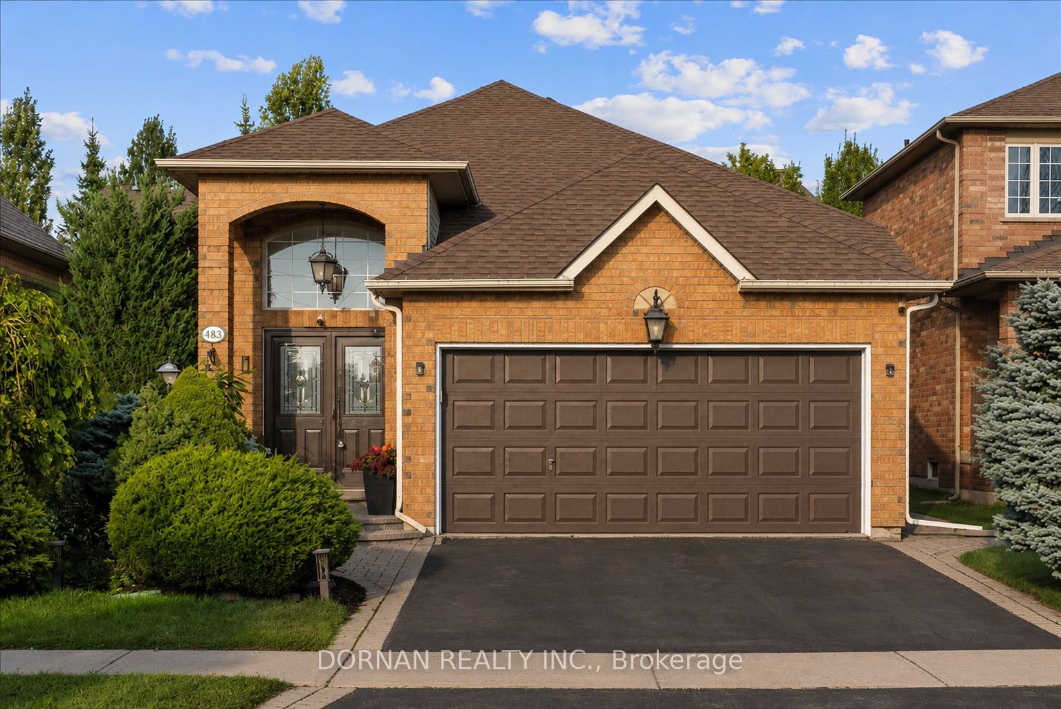
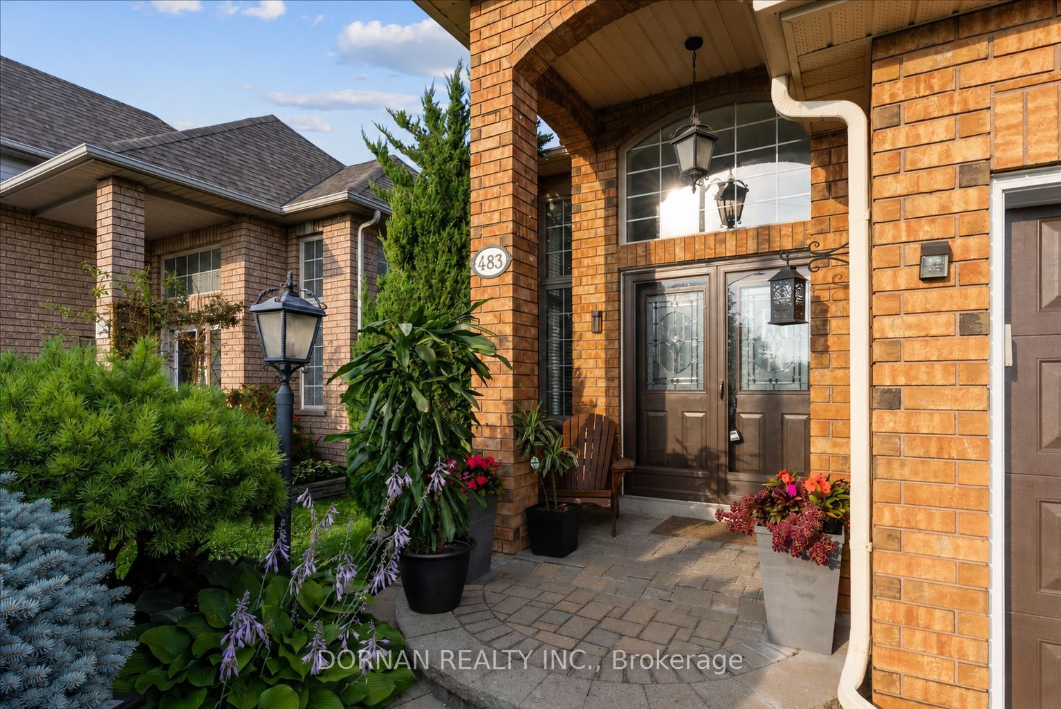
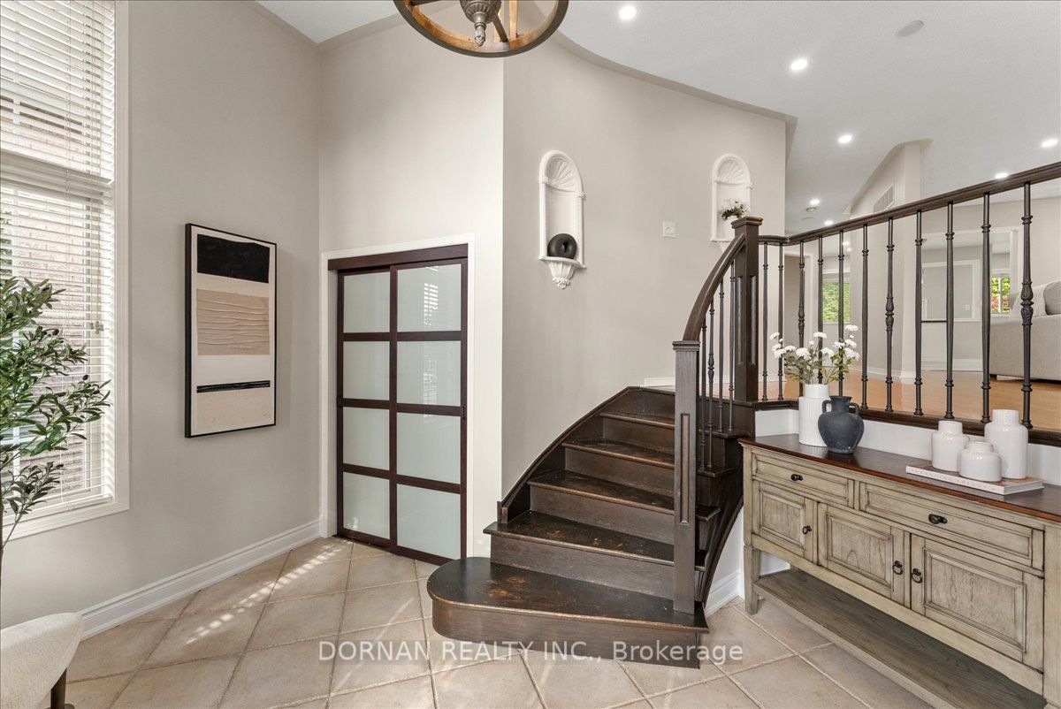
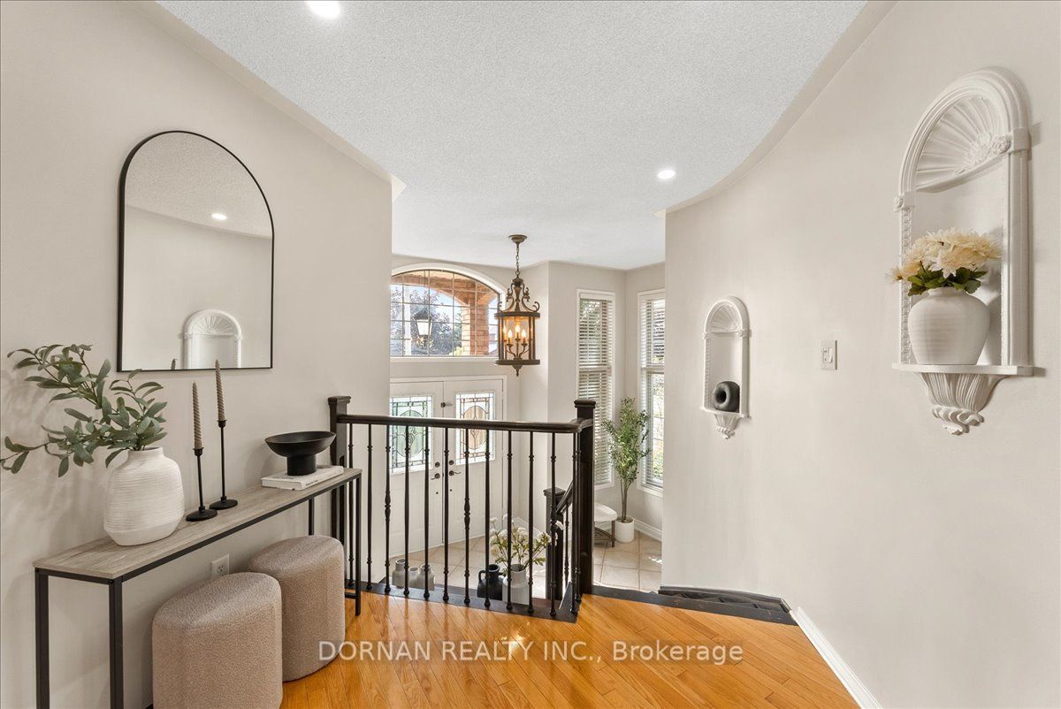
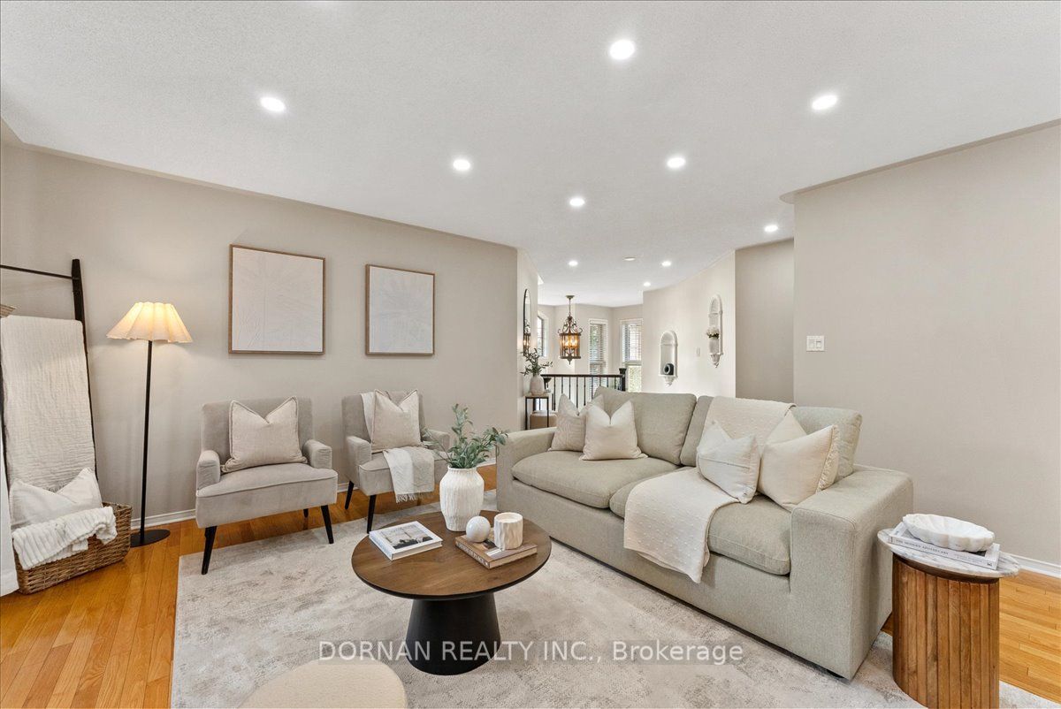
Presenting 483 Ormond Dr - a fabulously maintained all-brick, 2-bedroom, 2 full bathroom raised bungalow that offers the space, privacy and easy living that bungalow buyers are looking for! The home presents itself with a strong first impression with a lovely double-door garage and a grand interlocked front porch with tall pillars, expansive windows, and a double-door entrance. Inside, find a lovely freshly painted floor plan spanning across 1,200 square feet on the main level, including a very spacious sunken front foyer with garage access. The floor plan consists of a spacious living room with hardwood floors & gas fireplace, two generously sized bedrooms including the primary bedroom which offers a 4-piece semi-ensuite bath, and a large open-concept kitchen that is soaked in natural light from its many windows and eastern exposure. The kitchen is beautifully renovated with large ceramic tile, island, subway tile backsplash, stainless steel appliances and tons of cabinetry space. The finished basement adds valuable living space and features impressive nearly 9-ft ceilings, custom wet bar with cook top, an additional 4-piece bathroom w/ walk-in shower & soaker jacuzzi tub, and a large open living space - perfect for in-laws, adult children, or used as an entertainment space! Outside, the beautifully landscaped backyard is a private retreat, surrounded by mature gardens and established trees. A stamped concrete patio provides the perfect setting for morning coffee, summer entertaining or simply enjoying the tranquility of your own backyard. A wonderful opportunity for those seeking a comfortable, well-kept bungalow with generous living space! Located just a short walk down Ormond Dr to Sherwood PS and ideally within the catchment area of reputable Maxwell Heights SS. Seconds from all major amenities! Don't miss it!
房源信息
建筑详情
设施与特色
费用信息
包含与不包含
Fridge, stove, microwave, dishwasher, clothes washer & dryer, all electrical light fixtures, all window coverings, all bathroom mirrors, gazebo.
Stagers drapes/sheers & belongings
位置
相似房源
查看更多
Source: Toronto Regional Real Estate Board (TRREB), via PropTx Innovations Inc.
The data relating to real estate on this website comes in part from the MLS® data feed of PropTx Innovations Inc. The information is deemed reliable but is not guaranteed accurate by PropTx.
The information provided herein must only be used by consumers that have a bona fide interest in the purchase, sale or lease of real estate and may not be used for any commercial purpose or any other purpose.
© 2026 PropTx Innovations Inc. All rights reserved. MLS®, REALTOR® and the associated logos are owned or controlled by The Canadian Real Estate Association (CREA).