1211 Pharmacy Avenue
房源介绍
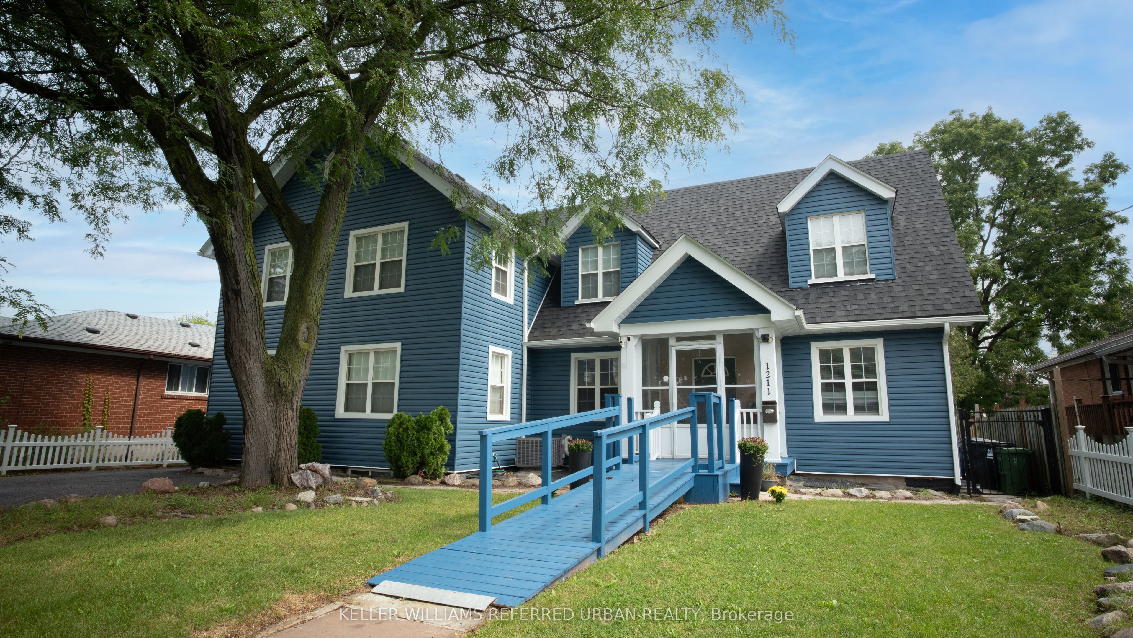
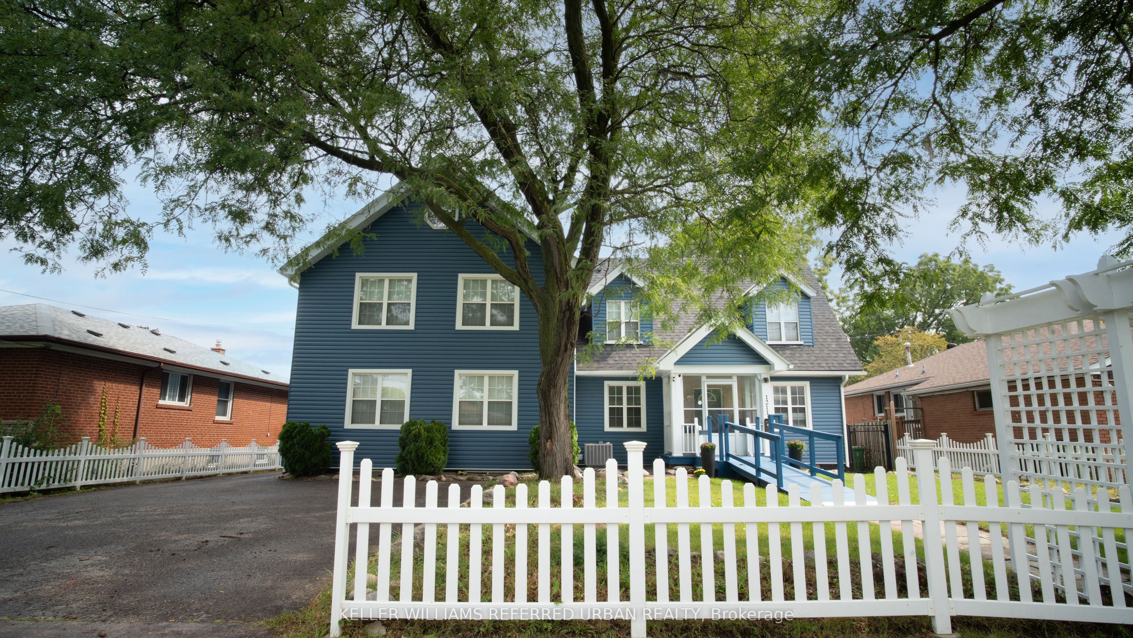
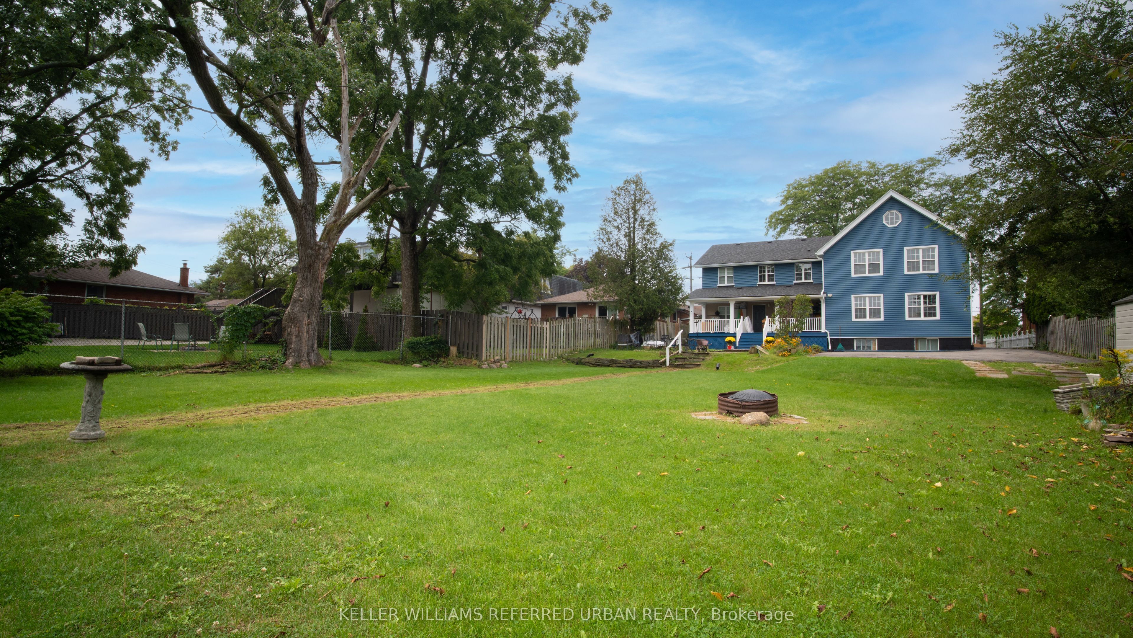
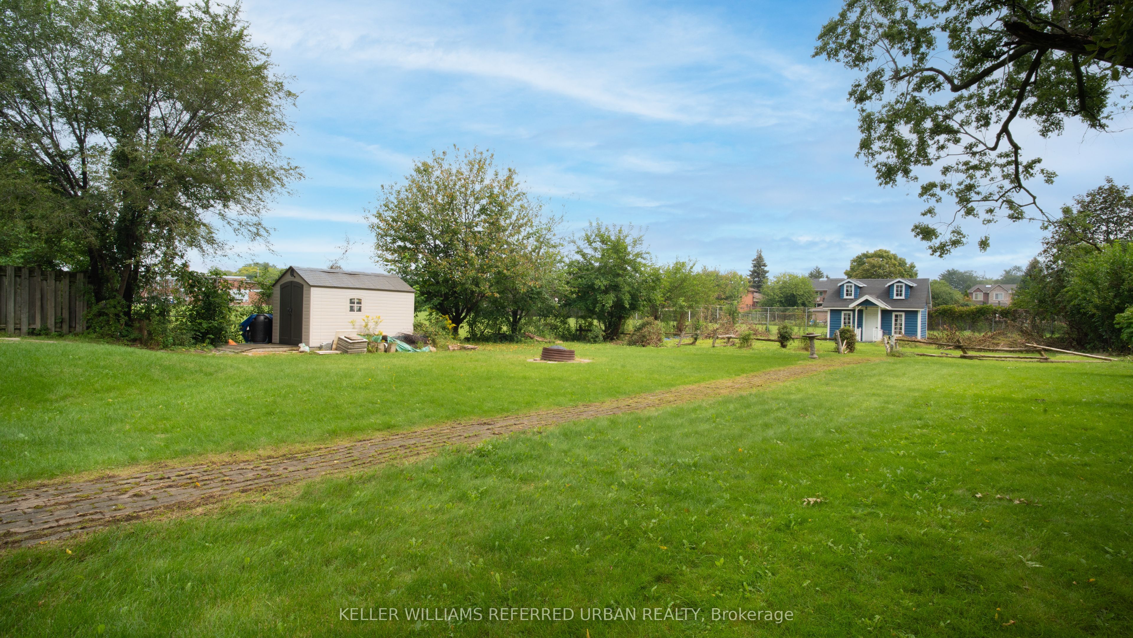
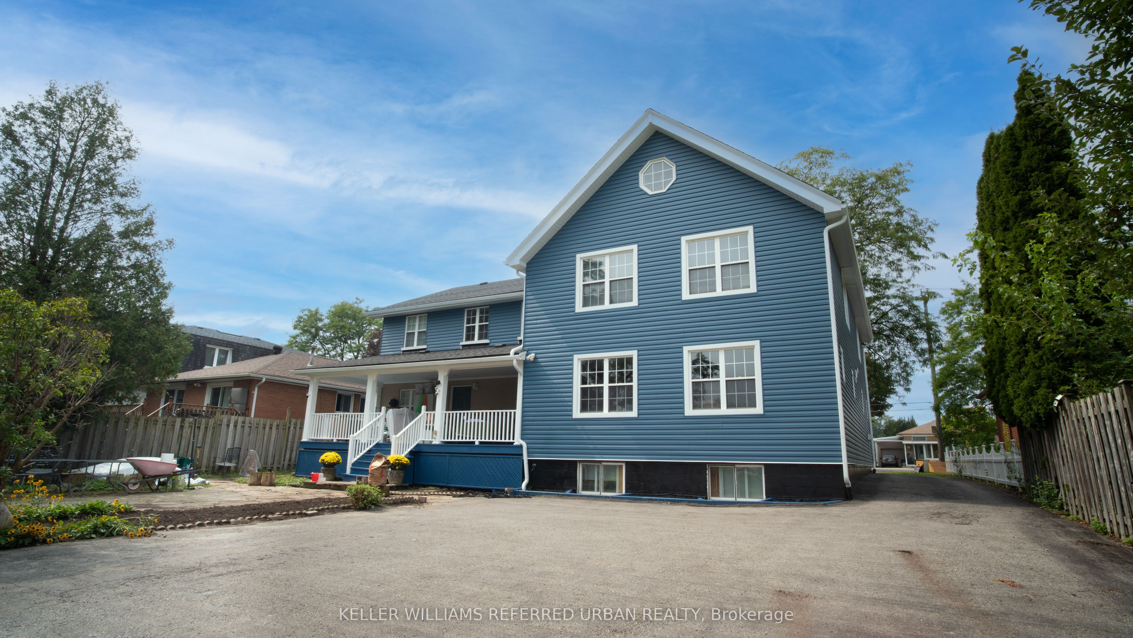
Approx. Lot Area 21,787.5 Sq. Ft. (Approx. 0.50 Acre), Based On Available Survey/Site Plan Information. Approx. 75 Ft. Frontage With A Depth Of Approx. 290.5 Ft. Zoned RD (Residential Detached). Residential Properties Offering A Lot Of This Scale Are Increasingly Rare In Toronto. Exceptional Land Offering With Significant Long-Term Potential For Builders, Developers And Investors. The Property May Offer Opportunities To Explore Expansion, Additional Residential Uses, A Garden Suite, Redevelopment Or Severance, Subject To Applicable Zoning, Permits And Municipal Approvals. For Lot-Size Comparison Purposes Only, 1045 Pharmacy Ave., Situated On An Approx. 8,509 Sq. Ft. Lot, Sold For $1,525,000 On April 17, 2026. Based On The Stated Lot Areas, The Subject Property Offers Approx. 2.56 Times The Lot Area. Buyer/Buyer's Agent To Independently Verify All Measurements, Zoning, Permitted Uses And Development Potential. Seller advises the home was substantially rebuilt in 2007.
房源信息
建筑详情
设施与特色
费用信息
包含与不包含
All New Appliances, All Existing Blinds, Dining Table, LG Washer & Dryer, Samsung Kitchen Range, Basement LG Kitchen Range.
位置
相似房源
查看更多
Source: Toronto Regional Real Estate Board (TRREB), via PropTx Innovations Inc.
The data relating to real estate on this website comes in part from the MLS® data feed of PropTx Innovations Inc. The information is deemed reliable but is not guaranteed accurate by PropTx.
The information provided herein must only be used by consumers that have a bona fide interest in the purchase, sale or lease of real estate and may not be used for any commercial purpose or any other purpose.
© 2026 PropTx Innovations Inc. All rights reserved. MLS®, REALTOR® and the associated logos are owned or controlled by The Canadian Real Estate Association (CREA).