#809 - 4725 Sheppard Avenue
房源介绍
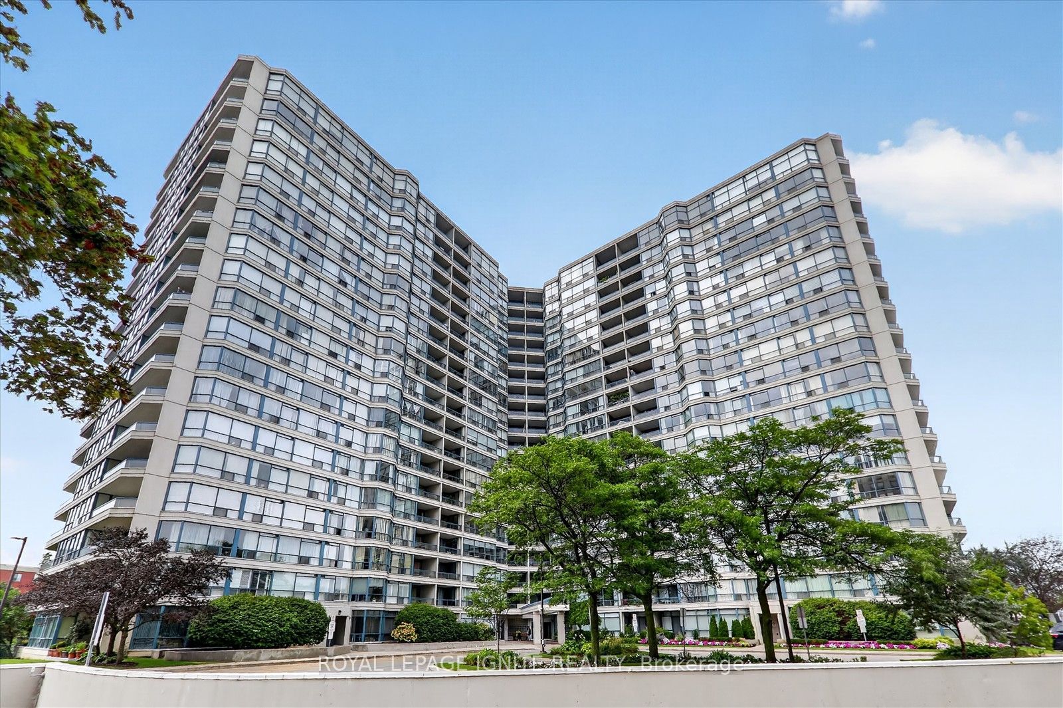
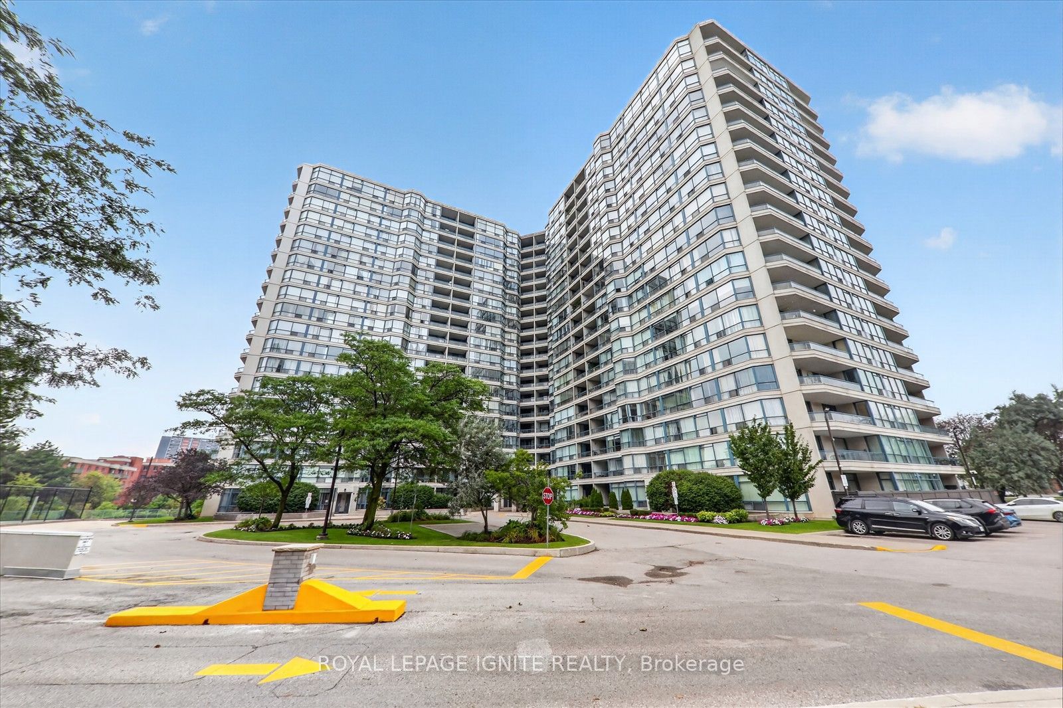
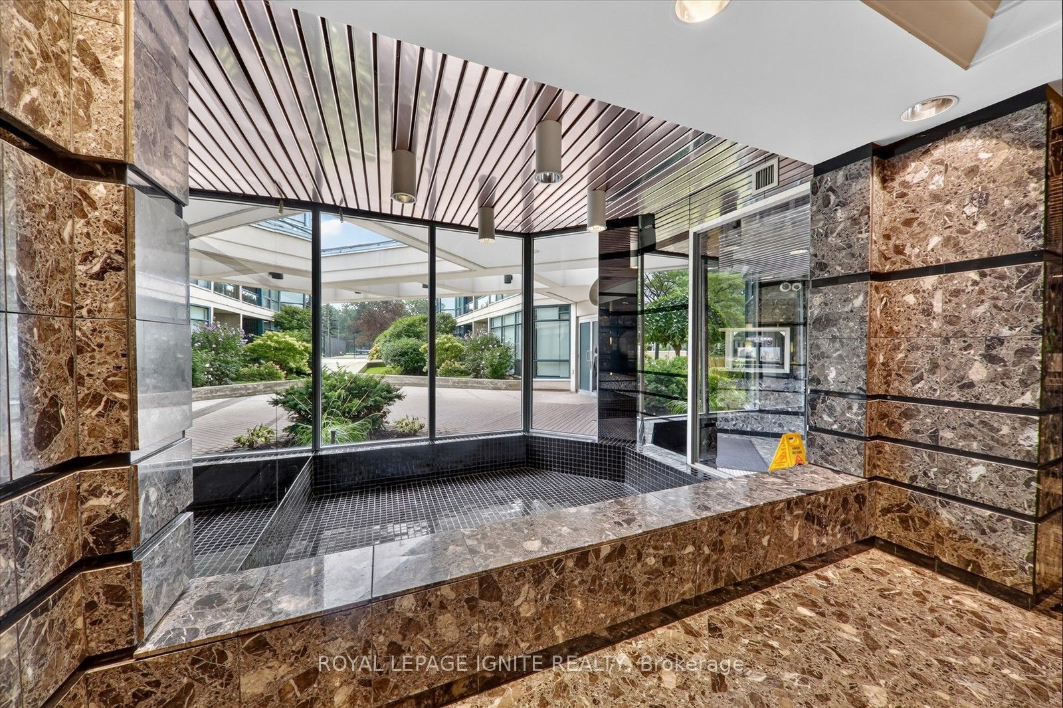
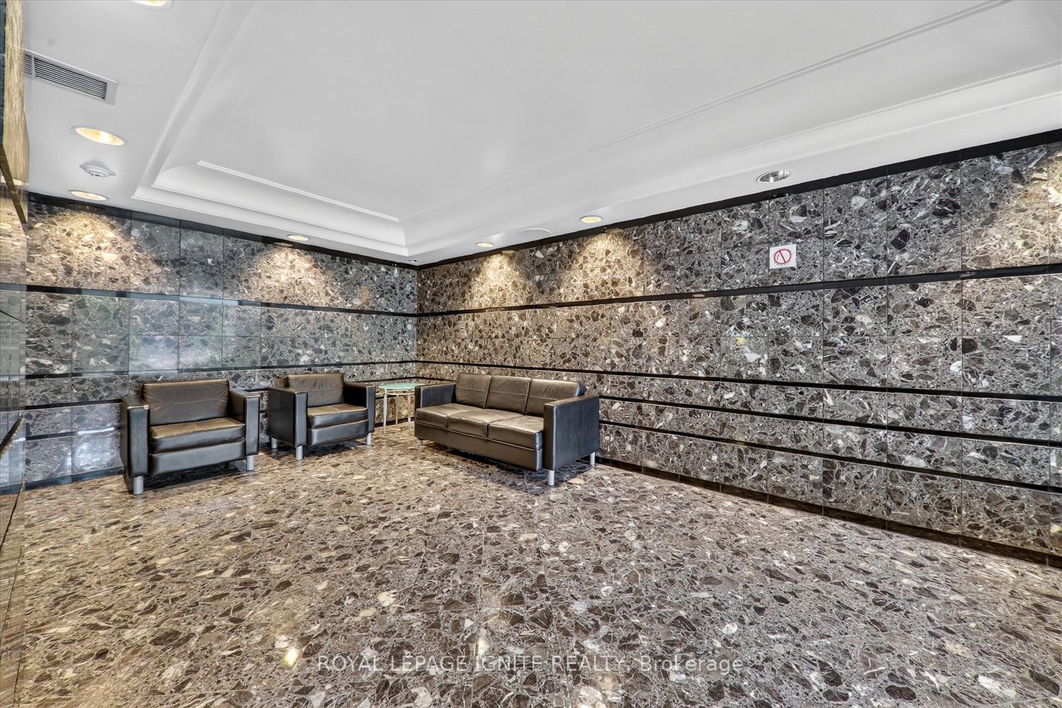
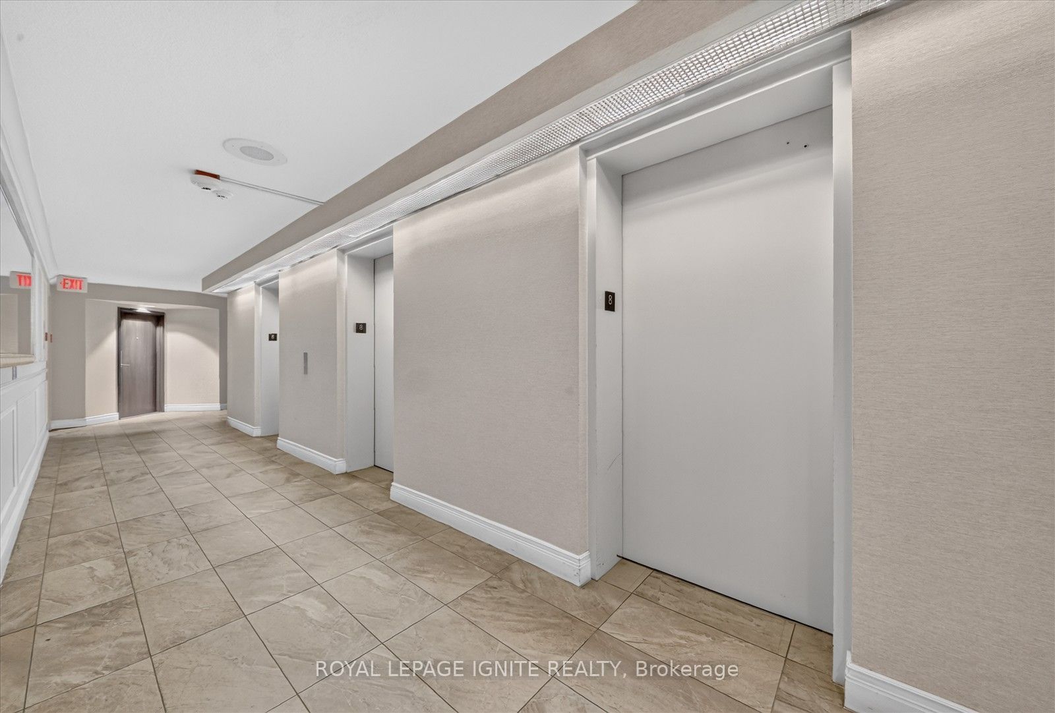
Highly sought-after, this exceptional unit at the prestigious Riviera Club II offers approximately 1,700 sq. ft. of refined, house sized living. One of the building's largest and most desirable floor plans, the residence features a thoughtfully designed layout that provides exceptional privacy and functionality.The expansive living and dining areas are ideal for both everyday living and entertaining. A bright eat-in kitchen with elegant finishes. The expansive balcony is perfect and showcases unobstructed south-facing views. Both bedrooms are large and spacious, while the primary suite features a walk-in closet and private four-piece ensuite.Additional features include beautiful laminate flooring, ensuite laundry, ample storage, locker and two parking spots. Residents enjoy an extensive range of amenities, including 24-hour concierge service, indoor and outdoor swimming pools, a sauna, fitness centre, squash and tennis courts, billiards room and party room.Ideally located steps from TTC service and minutes from Highway 401, Scarborough Town Centre, Agincourt GO Station, supermarkets, restaurants and numerous everyday conveniences. The property is also within walking distance of the future Metrolinx Sheppard McCowan subway station which will be a large value improvement.An outstanding opportunity to experience the comfort and space of a house with the convenience and amenities of luxury condominium living in a vibrant, family-friendly community.
房源信息
建筑详情
设施与特色
费用信息
包含与不包含
Fridge, Stove, B/I Dishwasher, Washer & Dryer
位置
相似房源
查看更多
Source: Toronto Regional Real Estate Board (TRREB), via PropTx Innovations Inc.
The data relating to real estate on this website comes in part from the MLS® data feed of PropTx Innovations Inc. The information is deemed reliable but is not guaranteed accurate by PropTx.
The information provided herein must only be used by consumers that have a bona fide interest in the purchase, sale or lease of real estate and may not be used for any commercial purpose or any other purpose.
© 2026 PropTx Innovations Inc. All rights reserved. MLS®, REALTOR® and the associated logos are owned or controlled by The Canadian Real Estate Association (CREA).