843 Carnation Court
房源介绍
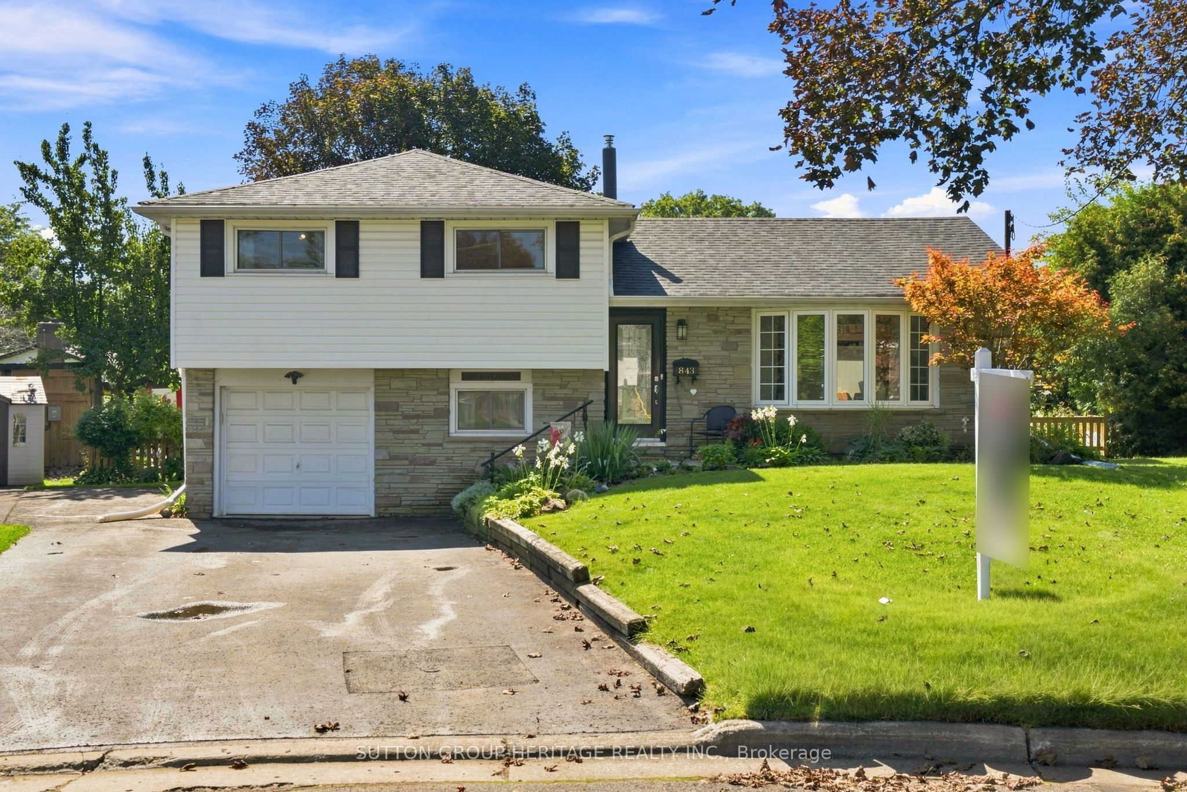
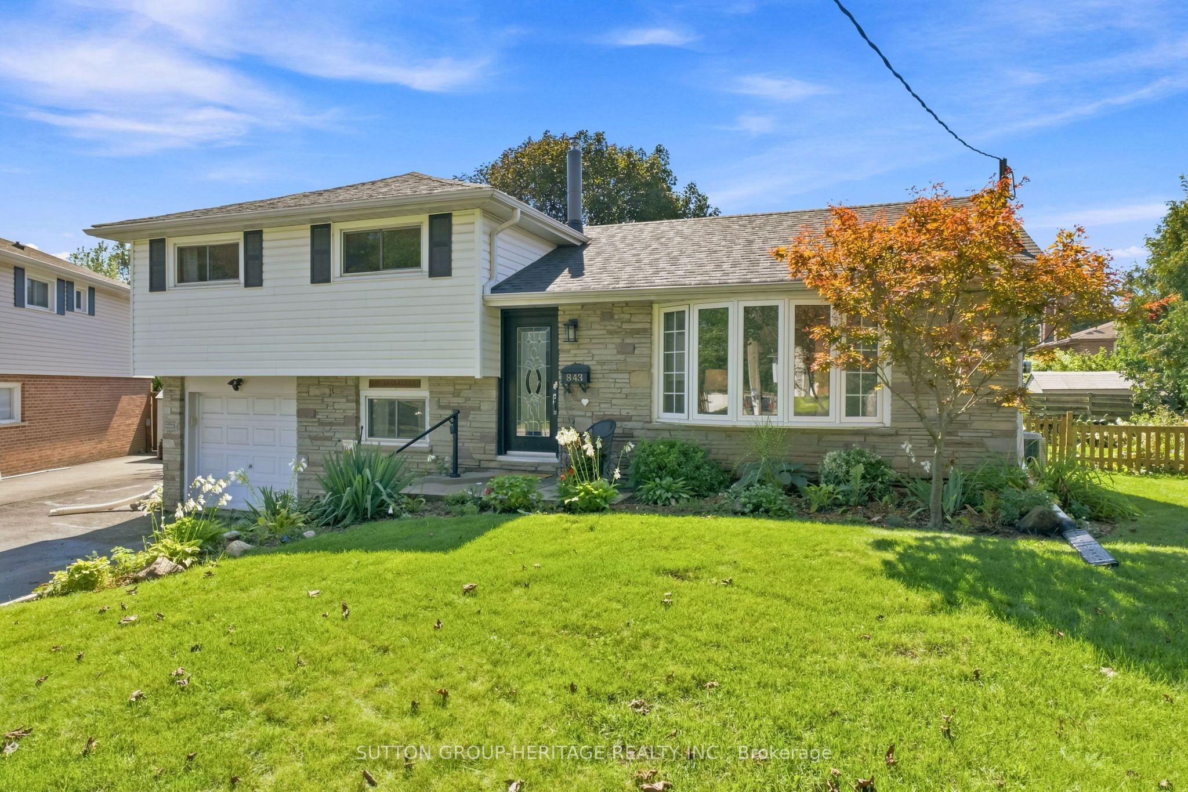
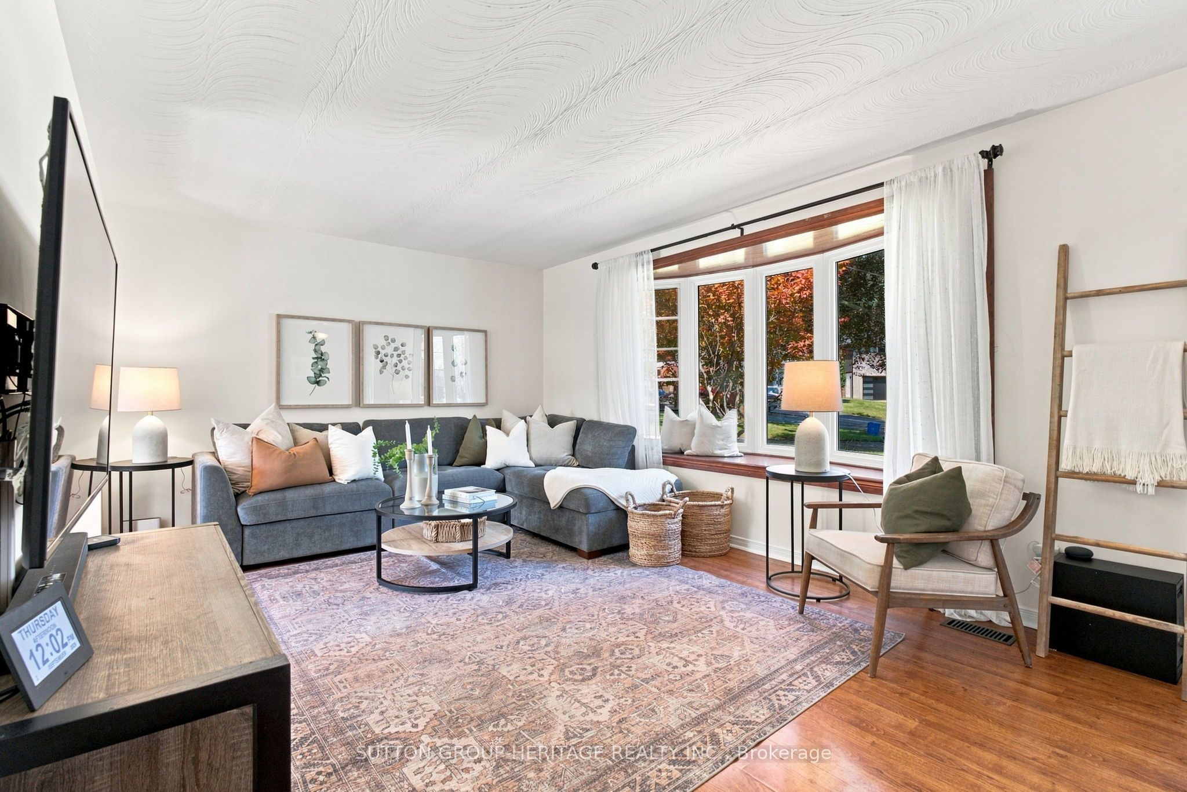
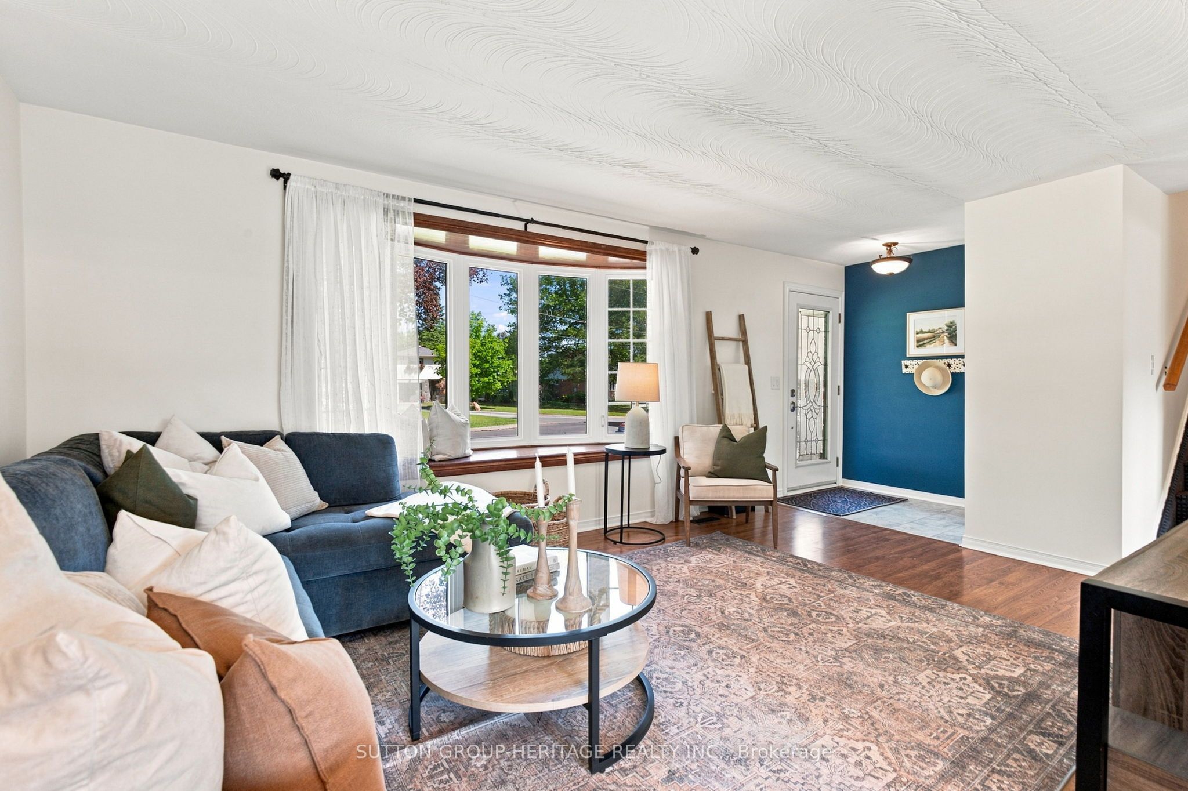
Rarely offered 4-bedroom side-split, located on a family-friendly, quiet court in Oshawa. This versatile and spacious home features a warm, inviting layout with plenty of room for the whole family, plus a finished basement offering additional living space. Updated kitchen with modern finishes and stainless steel appliances. Enjoy the privacy of a large pie-shaped lot with a fully fenced yard, a small deck with a gas hook-up for a BBQ, and beautiful flagstone landscaping and patio. The charming gazebo is perfect for relaxing or entertaining. The backyard also features a garden and shed and rasied garden area and lots of room to play. The pretty front yard offers lovely curb appeal, no sidewalk to shovel, and lots of parking. This home is within walking distance to schools and the Donevan Recreation Centre, and has quick access to Highways 401 and 418, GO Transit, and shopping. A wonderful family home in a peaceful neighbourhood, offering comfort, functionality, and a true sense of home.
房源信息
建筑详情
设施与特色
费用信息
包含与不包含
Fridge, Stove, Built-in Microwave, Dishwasher, Washer, Dryer. Beer Fridge & Upright Freezer in basement. Hot Water Tank, Electric light fixtures and ceiling fans, Gazebo.
Staging items including all drapes, Wood Canada sign & Frog on Shed, All Garden Decor, Birdhouse, Bird Bath, Quartz Rocks
位置
相似房源
查看更多
Source: Toronto Regional Real Estate Board (TRREB), via PropTx Innovations Inc.
The data relating to real estate on this website comes in part from the MLS® data feed of PropTx Innovations Inc. The information is deemed reliable but is not guaranteed accurate by PropTx.
The information provided herein must only be used by consumers that have a bona fide interest in the purchase, sale or lease of real estate and may not be used for any commercial purpose or any other purpose.
© 2026 PropTx Innovations Inc. All rights reserved. MLS®, REALTOR® and the associated logos are owned or controlled by The Canadian Real Estate Association (CREA).