4 Camor Court
房源介绍
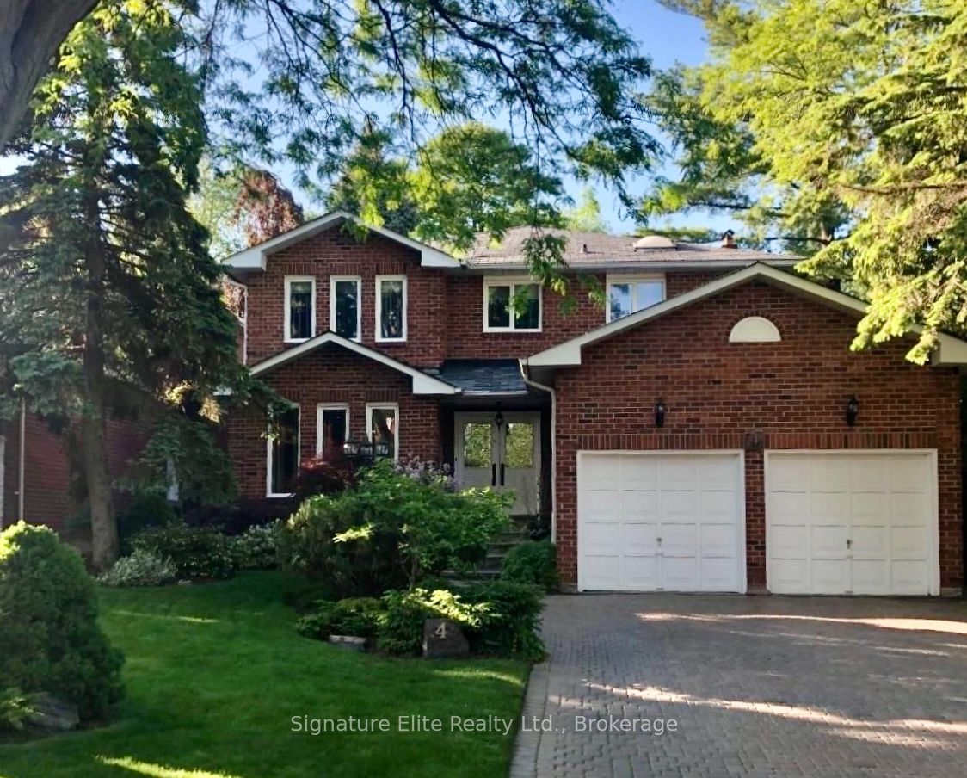
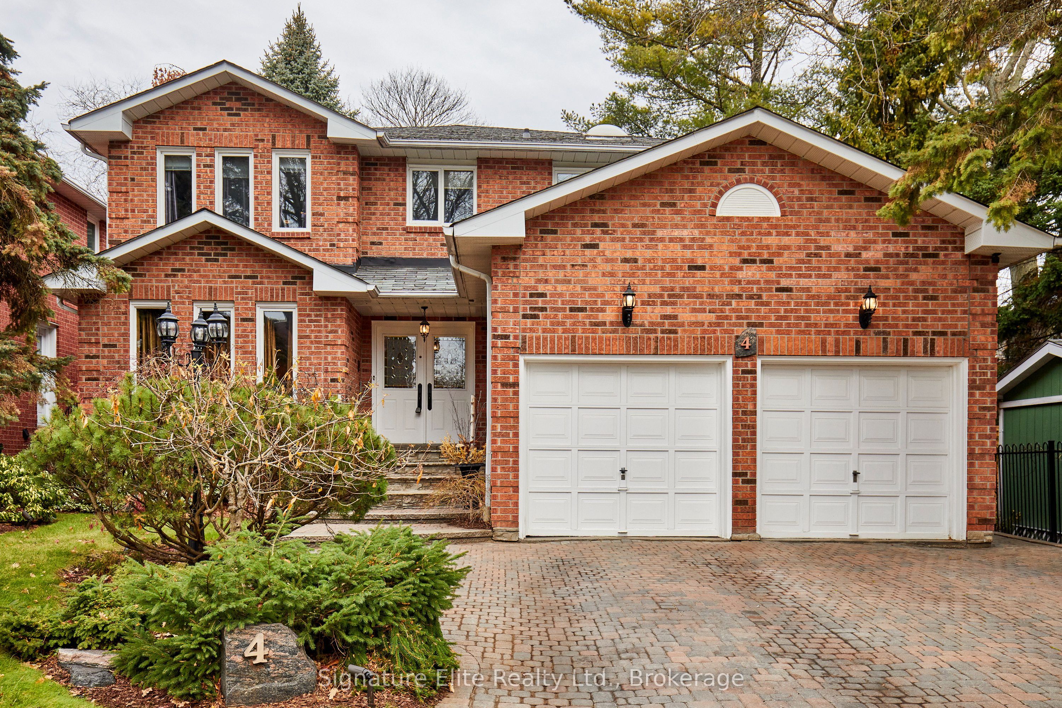
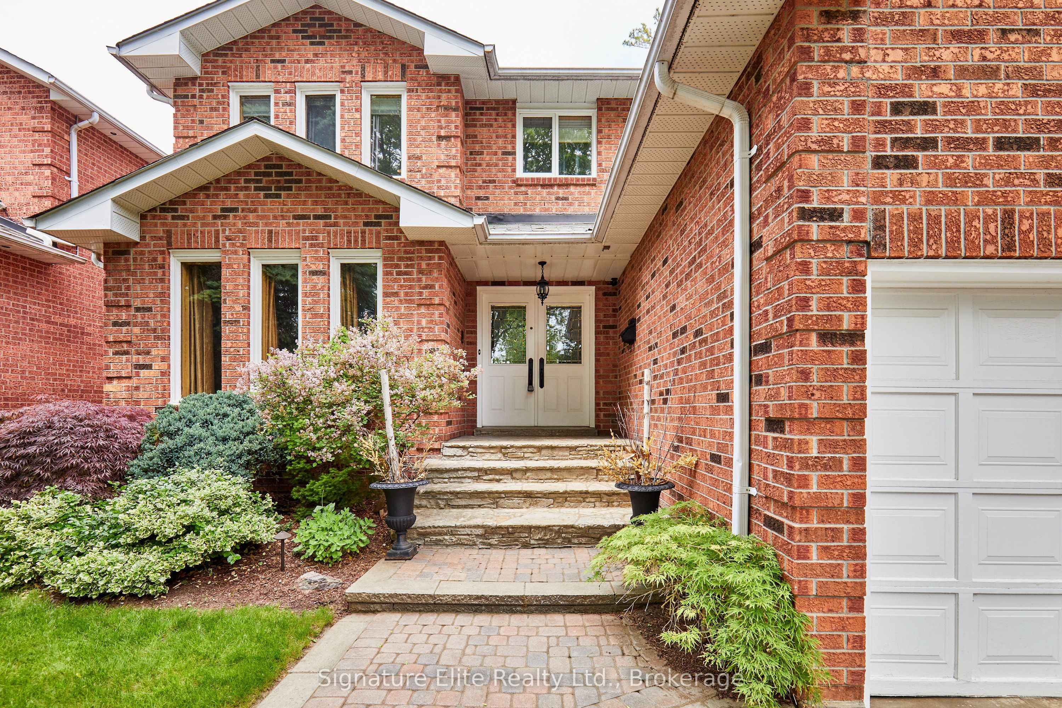
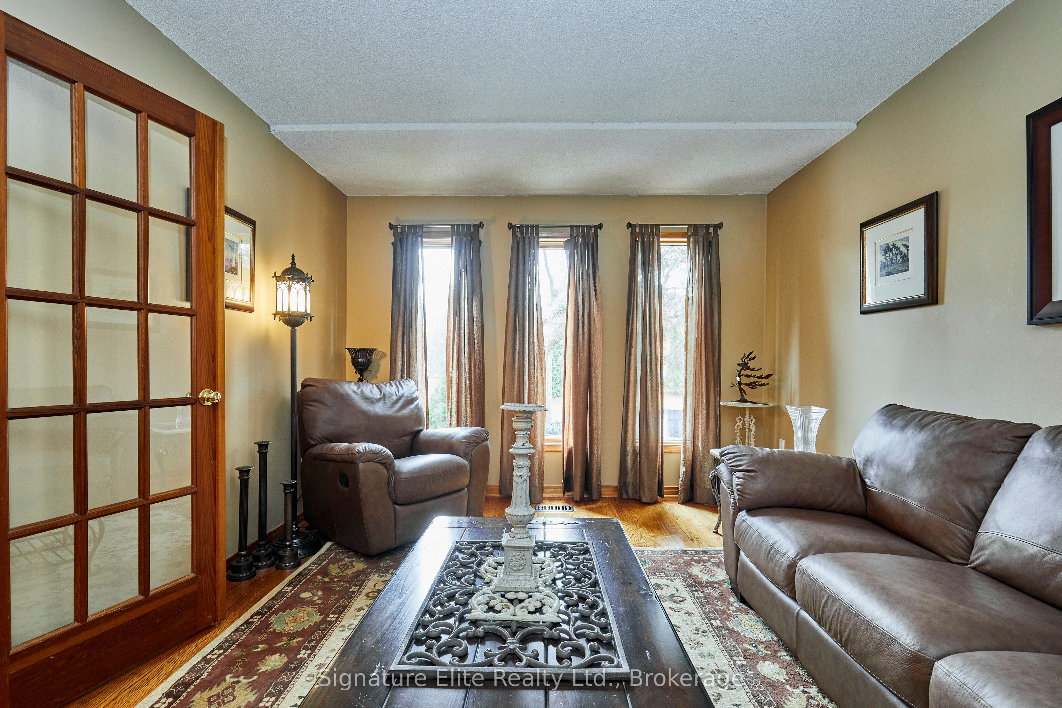
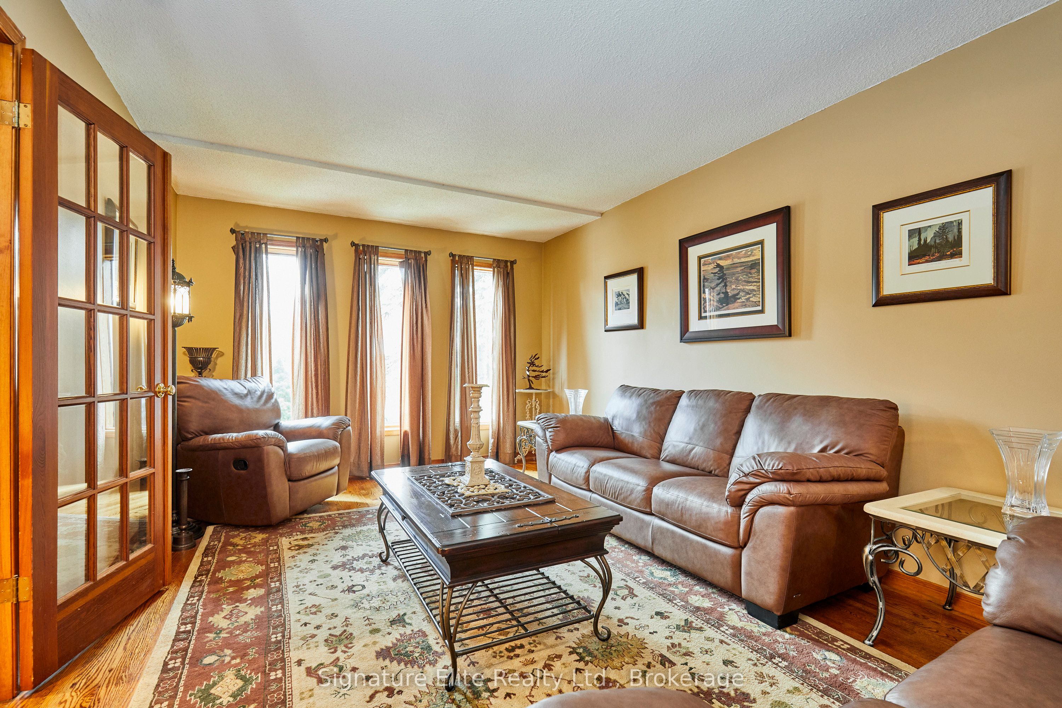
A 223-foot-deep lot, over 3,500 sq. ft. of finished living space, and a quiet court setting. 4 Camor Court delivers the kind of space and privacy that has become increasingly difficult to find in the city. Set in the heart of Highland Creek, this impressive family home offers generous proportions inside and out, with a layout that works equally well for a growing family, multiple generations, or buyers simply looking for more room to live. Expansive principal rooms provide plenty of space for everyday life and entertaining, while multiple living areas give everyone room to spread out. Downstairs, the finished lower level with a separate side entrance adds another layer of flexibility, with excellent potential for extended family, adult children, guests, a private home office, or additional living space tailored to your needs. The mature and lush property truly sets this home apart. The exceptionally deep backyard creates an incredible private setting with room for outdoor dining, entertaining, gardening, play, and future possibilities, this size of outdoor space is rarely associated with Toronto living. Inside there are generously sized principal rooms, a selection of games and recreation rooms on the lower lever and large bedrooms upstairs. The double-car garage, and abundant driveway parking add to the everyday practicality of a home designed to accommodate changing needs for years to come. Located in Highland Creek, an established, family-focused community surrounded by parks and trails, with excellent schools, the University of Toronto Scarborough, everyday shopping and amenities nearby, and convenient access to Highway 401. For buyers who have been searching for a true family home without sacrificing property size, privacy, or city convenience, 4 Camor Court offers a combination that is becoming harder and harder to replicate.
房源信息
建筑详情
设施与特色
费用信息
包含与不包含
Appliances (Fridge, Stove, Built-In Rangehood, Dishwasher), Washer & Dryer, Underground Sprinkler System, Shed, Corner Cabinet, Smart Thermostat, In-House Speaker System, Hot Water Tank & Related Equipment, Forced Air Gas Furnace & Related Equipment, Central Air Conditioner & Related Equipment, All Window Coverings Unless Otherwise Stated (Includes Custom California Shutters And All Blinds), All Electrical Light Fixtures Unless Otherwise Stated, All Bathroom Mirrors. See full list in Schedule C.
Ceiling Lights Fixtures In All 4 Bedrooms, Dining Room Light Fixture, Basement Light Fixture In the bottom landing, Basement bathroom Light Fixtures, all Drapes, Rods and Hardware.
位置
相似房源
查看更多
Source: Toronto Regional Real Estate Board (TRREB), via PropTx Innovations Inc.
The data relating to real estate on this website comes in part from the MLS® data feed of PropTx Innovations Inc. The information is deemed reliable but is not guaranteed accurate by PropTx.
The information provided herein must only be used by consumers that have a bona fide interest in the purchase, sale or lease of real estate and may not be used for any commercial purpose or any other purpose.
© 2026 PropTx Innovations Inc. All rights reserved. MLS®, REALTOR® and the associated logos are owned or controlled by The Canadian Real Estate Association (CREA).