24 Tulip Drive
房源介绍
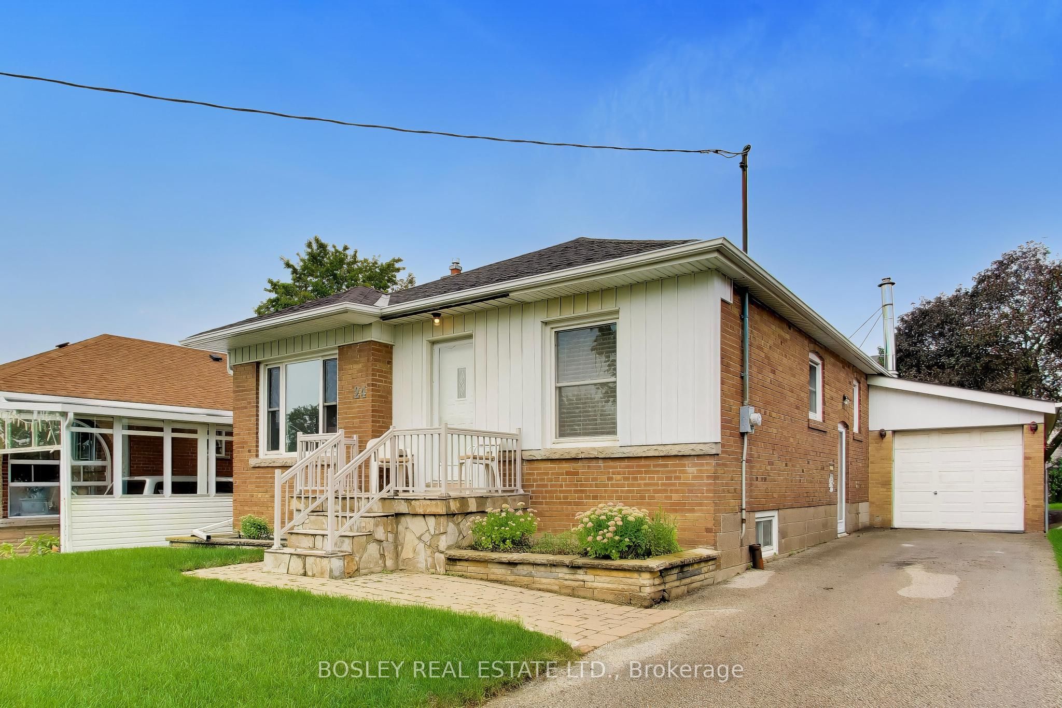
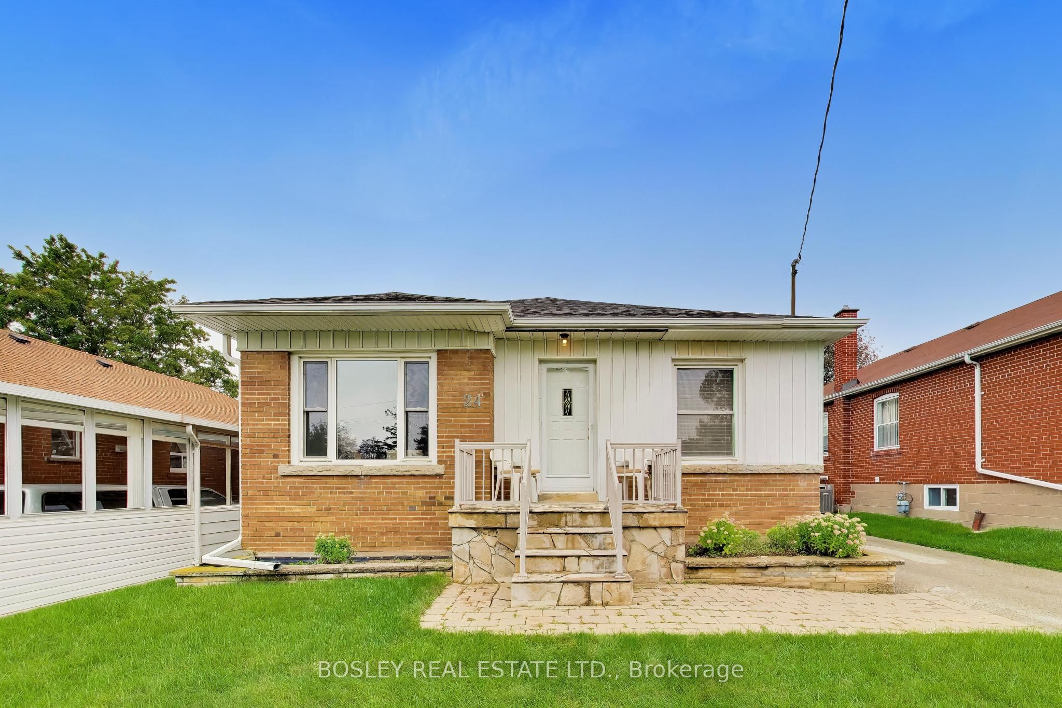
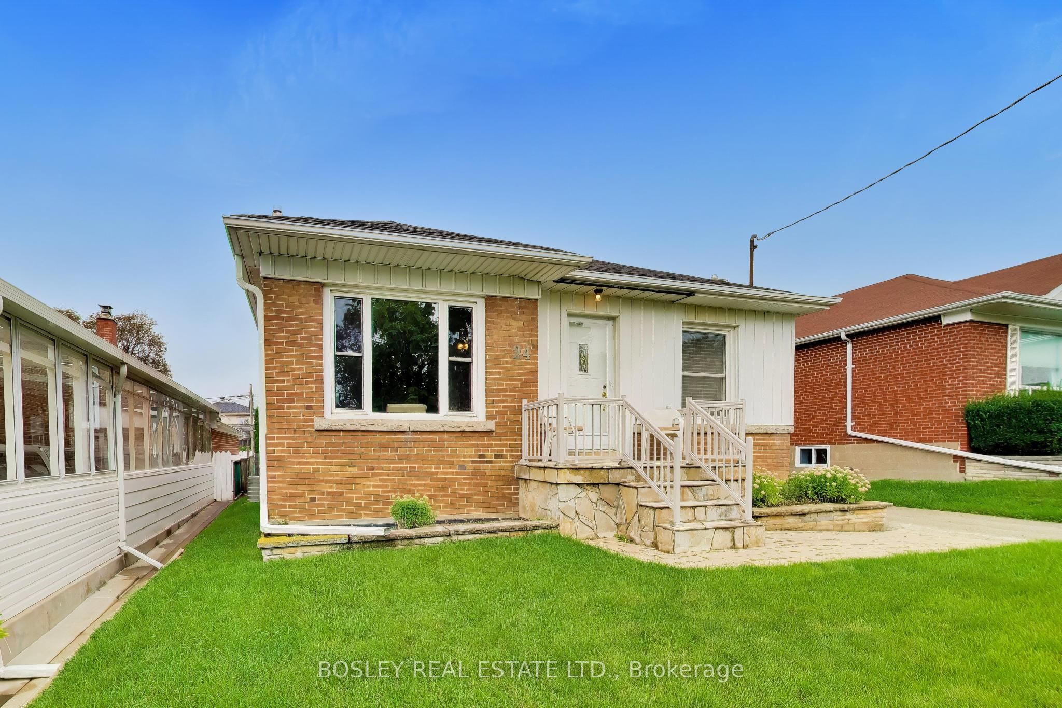
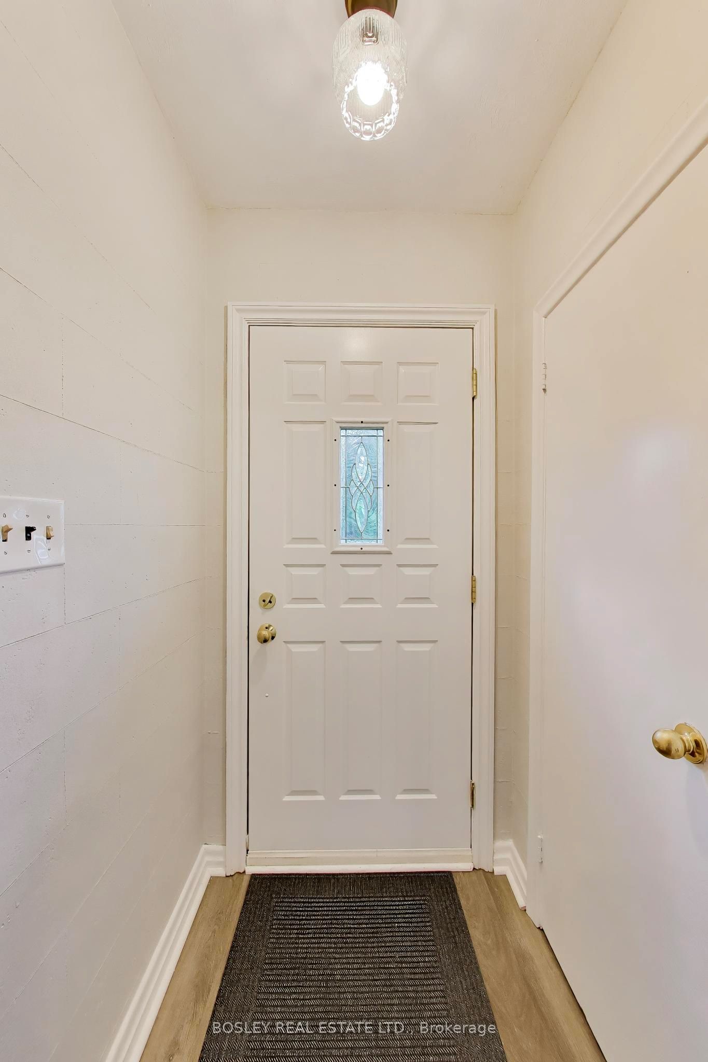
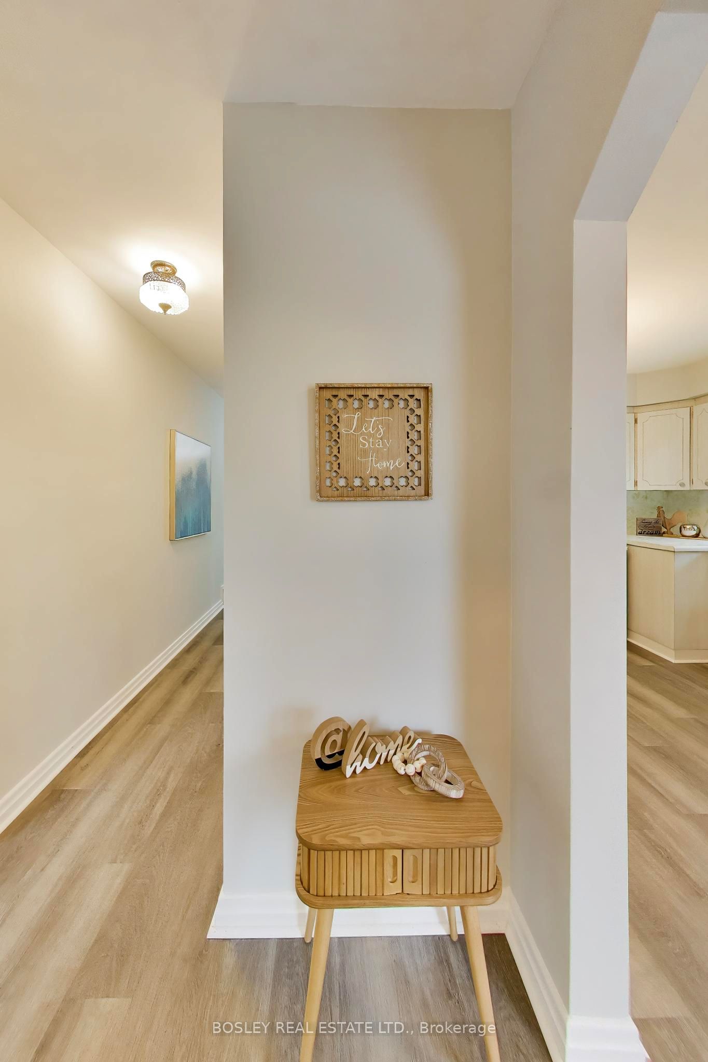
Don't Overlook This Opportunity To Own A Well Maintained & Recently Updated Detached Brick Bungalow, *On A Premium 45ft x 130ft Lot*, In The Well Established 'Ellesmere Gardens' Neighbourhood. Featuring 3+1 bedrooms and 2 washrooms, this wonderful home has just been painted throughout, with new flooring installed throughout the main level.* recently updated 4pc family washroom*walk out through sliding glass doors to the large partly covered rear deck and fenced yard! The basement rec room features a wet bar, ceramic tiled floor, a gas fireplace and plenty of room for a billiards table, or comfortable family lounge space! There is a large rear deck overlooking the spacious back yard and gardens. This wonderful home has been enjoyed by the same family for 2 generations, and has not been offered for sale for roughly 70 years! Prime location with convenient access to Highways 401 and 404, several transit options, Costco, Fairview Mall, Parkway Mall, schools, parks/green spaces, great schools, shops, cafes, restaurants, and many other everyday community amenities.
房源信息
建筑详情
设施与特色
费用信息
包含与不包含
Fridge, stove, microwave, standing freezer(basement), all electric light fixtures and window coverings, 3 bar stools.
Hot Water Tank (Rental)
位置
相似房源
查看更多
Source: Toronto Regional Real Estate Board (TRREB), via PropTx Innovations Inc.
The data relating to real estate on this website comes in part from the MLS® data feed of PropTx Innovations Inc. The information is deemed reliable but is not guaranteed accurate by PropTx.
The information provided herein must only be used by consumers that have a bona fide interest in the purchase, sale or lease of real estate and may not be used for any commercial purpose or any other purpose.
© 2026 PropTx Innovations Inc. All rights reserved. MLS®, REALTOR® and the associated logos are owned or controlled by The Canadian Real Estate Association (CREA).