1178 Salmers Drive
房源介绍
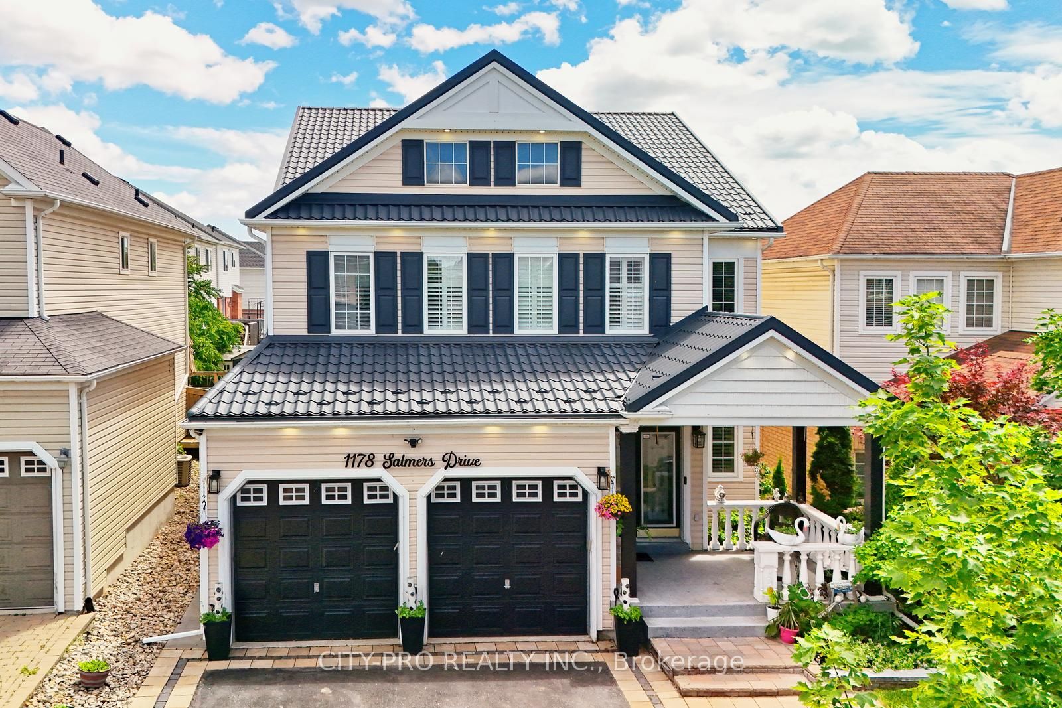
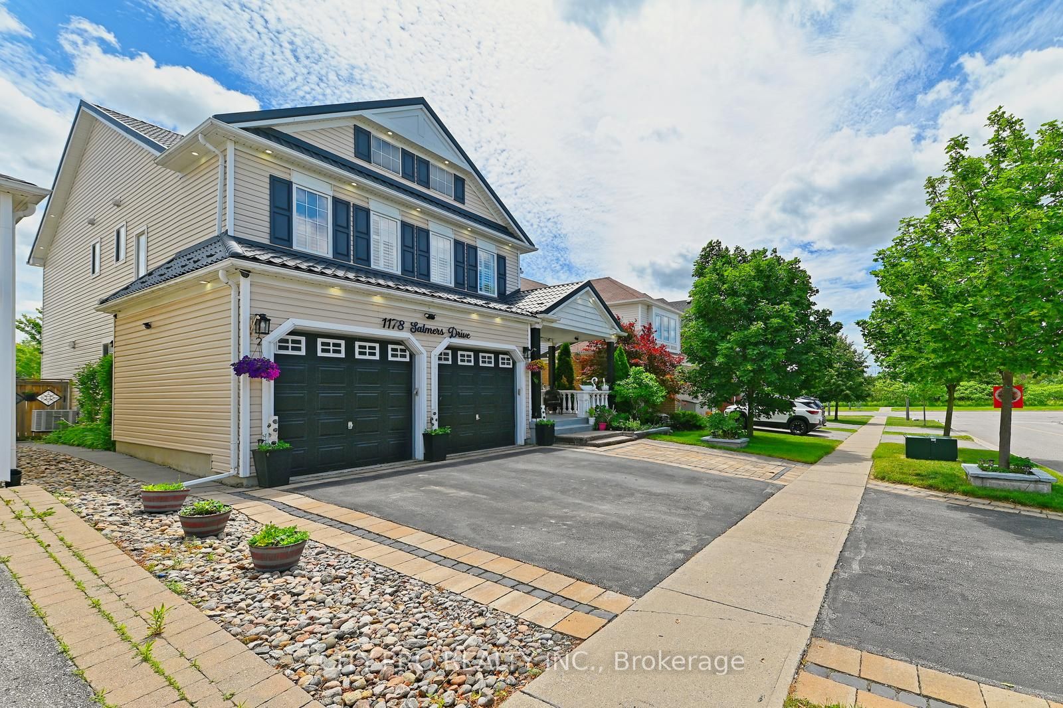
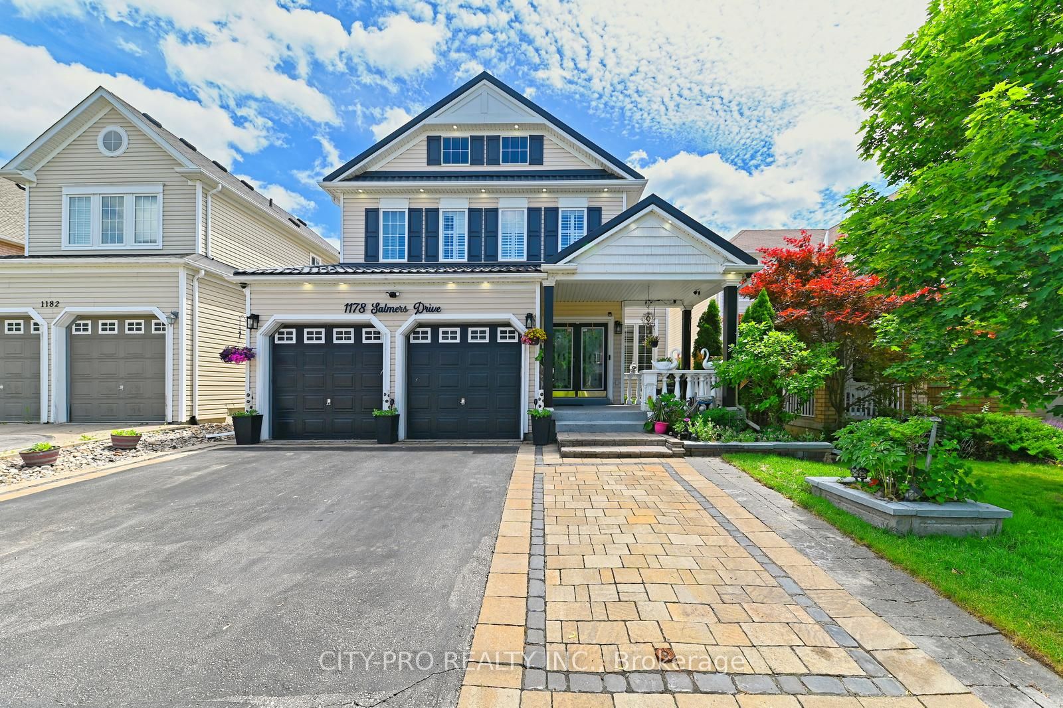
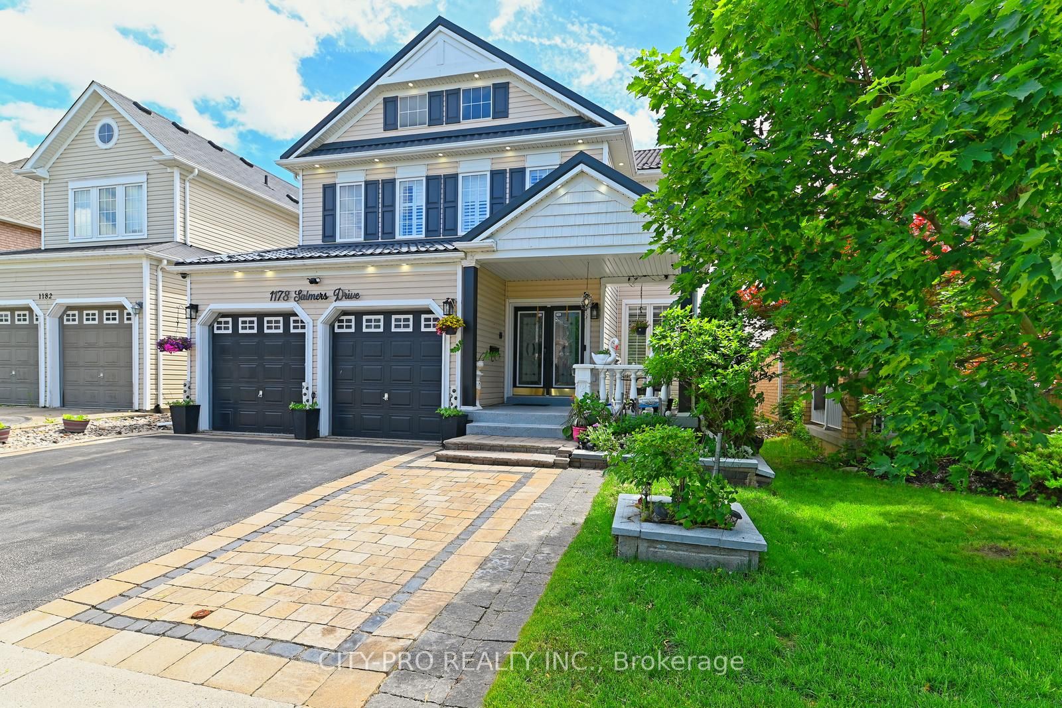
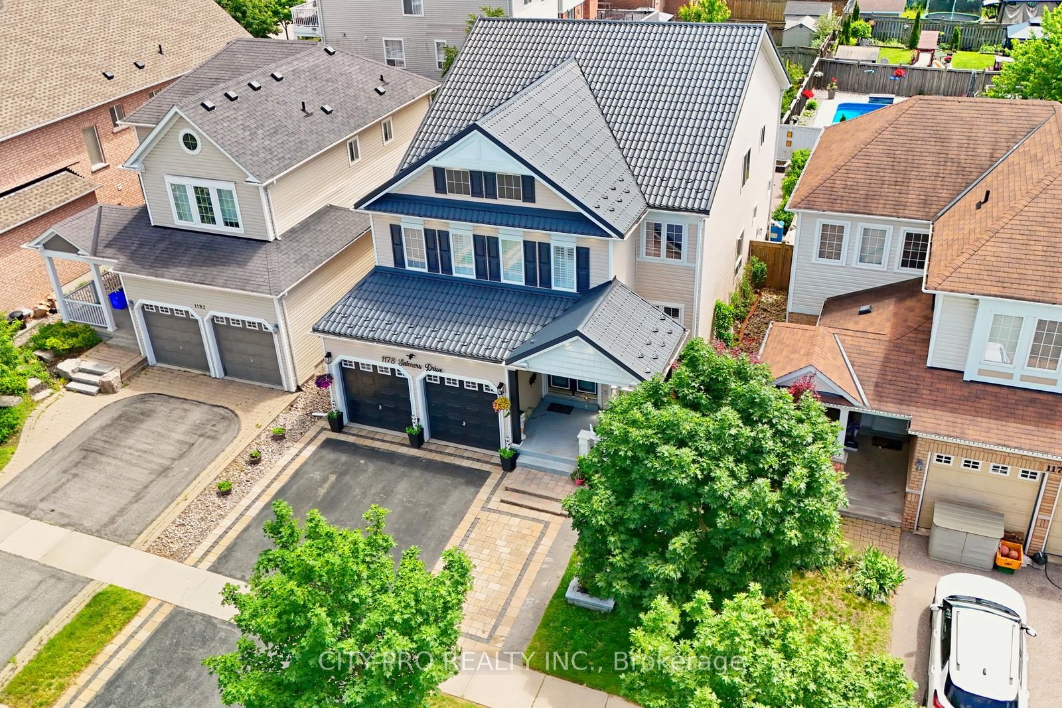
Wow.... Tribute Ridgewood Model 2931 Sq Ft Built 2011 spotless detached Huge 4 Bedroom Home With 3 Full Baths On 2nd Floor, 1 half bath on main floor and 1 full bath in the basement. Ideal For big family. Large Open Concept Kitchen Overlooking Family Room With Fireplace Walk In Pantry And Separate Breakfast Area With Walk Out To Fully Fenced Backyard. Access To Garage From Main Floor. Large Living And Dining Room With Lots Of Natural Light. Upgraded Kitchen Cabinetry With Quartz. Main floor office and 2nd Floor Laundry. Close to parks, schools, bus transit, shopping, restaurants and many other amenities. Come and see before its sold...
房源信息
建筑详情
设施与特色
费用信息
包含与不包含
Fridge, Gas Stove, Dishwasher, Microwave, Washer & Dryer, All Existing Window Coverings, Elf, CAC, Garage door opener, Gas Bbq Hook Up. Hot water tank.
n/a
位置
相似房源
查看更多
Source: Toronto Regional Real Estate Board (TRREB), via PropTx Innovations Inc.
The data relating to real estate on this website comes in part from the MLS® data feed of PropTx Innovations Inc. The information is deemed reliable but is not guaranteed accurate by PropTx.
The information provided herein must only be used by consumers that have a bona fide interest in the purchase, sale or lease of real estate and may not be used for any commercial purpose or any other purpose.
© 2026 PropTx Innovations Inc. All rights reserved. MLS®, REALTOR® and the associated logos are owned or controlled by The Canadian Real Estate Association (CREA).