#1909 - 100 Wingarden Court
房源介绍
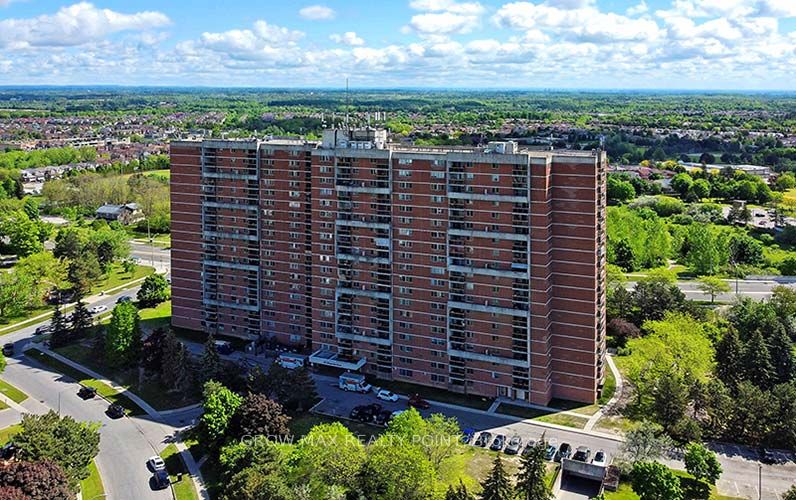
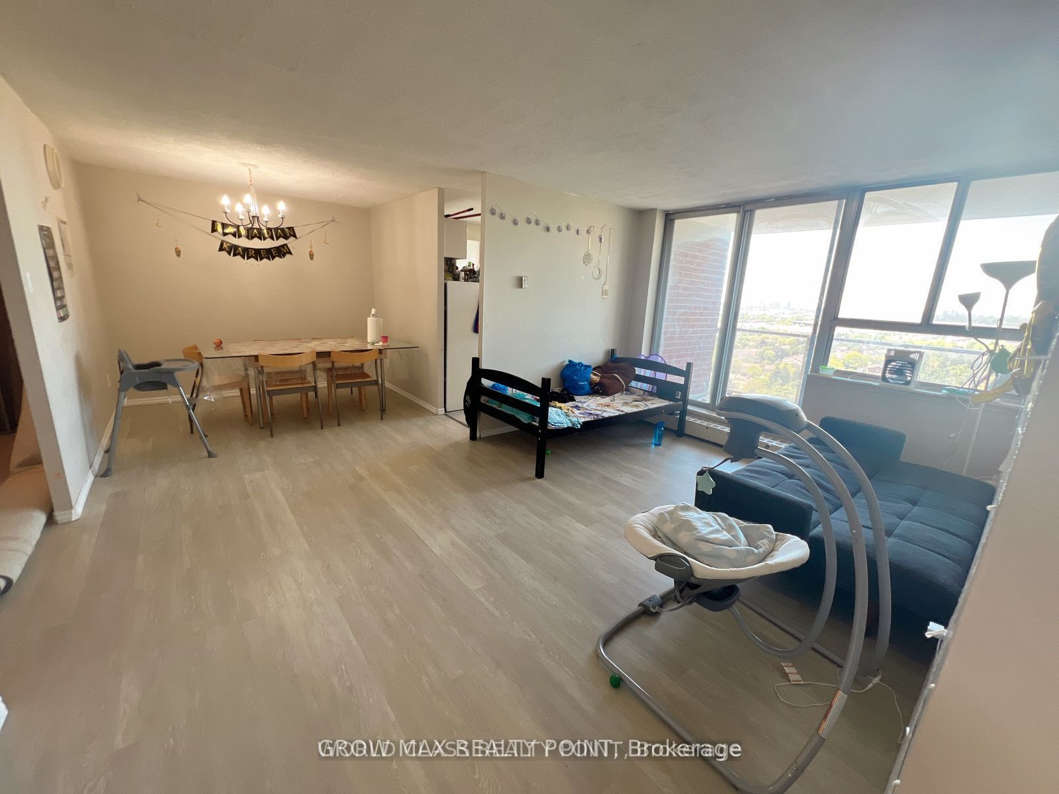
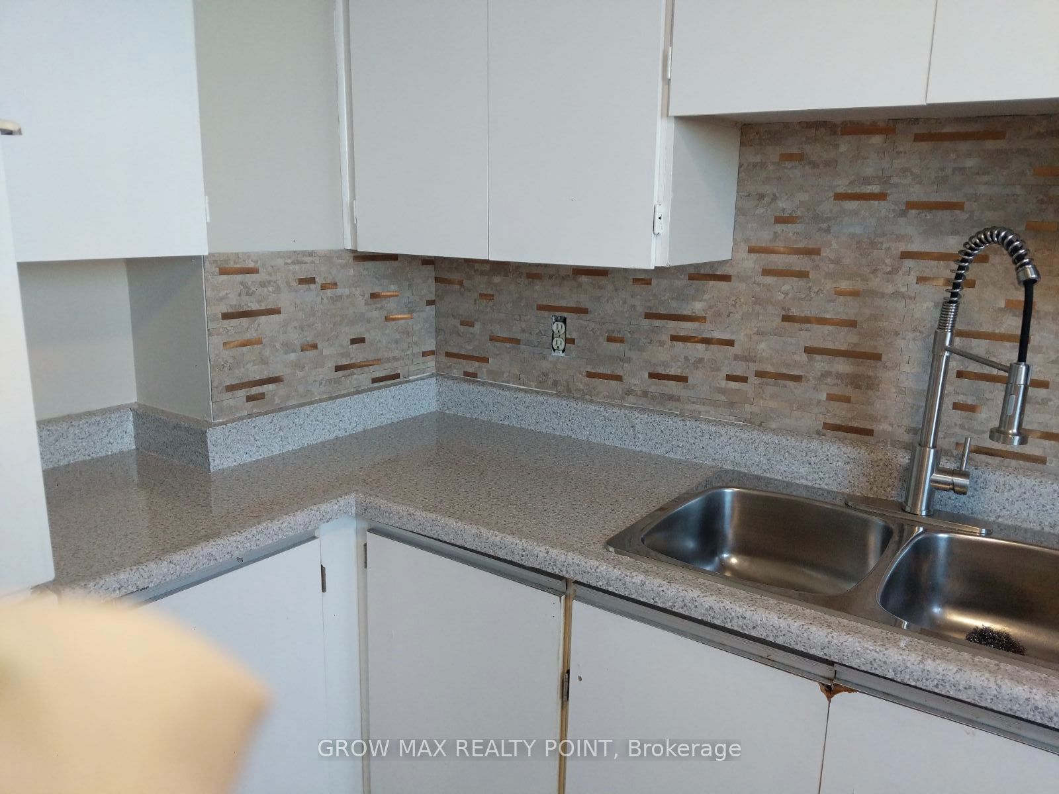
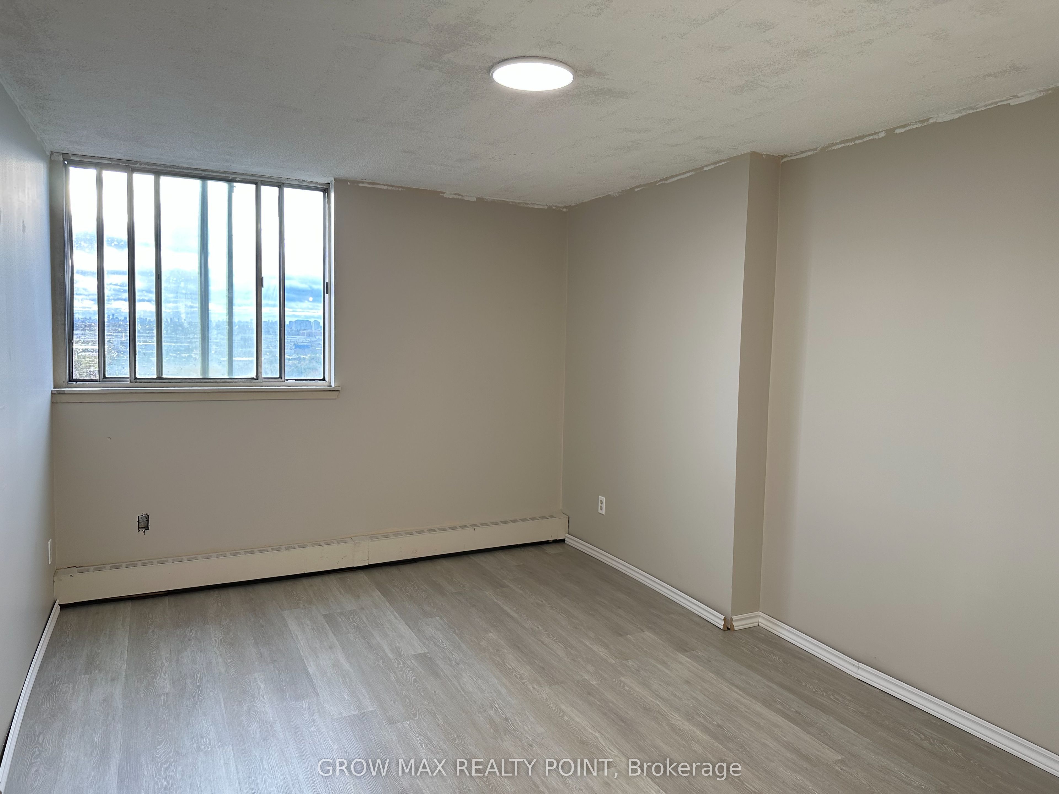
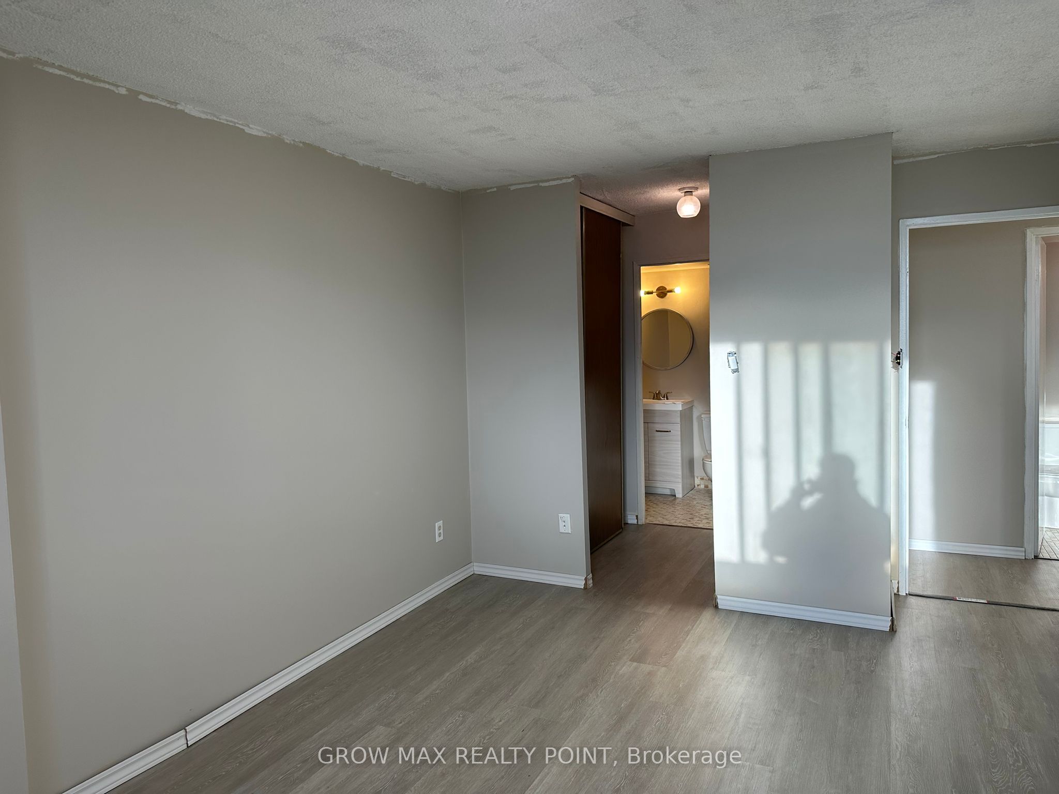
Welcome to 100 Wingarden Court-a beautiful and a very large, sun-drenched 2-bedroom plus den, 2-full-bathroom residence offering spacious, house-like living in prime Scarborough. Suite Highlights : Spacious Layout: Generous floor plan featuring a separate dining area, dedicated den/private ensuite storage locker. Primary Suite: Spacious primary bedroom complete with a private 4-piece ensuite bathroom. Sunlit Living: West-facing exposure with massive windows and a large private balcony offering breathtaking Toronto Skyline & Sunset views and sun-filled afternoons. In-Suite Amenities: Comes equipped with a fridge, stove, light fixtures, and private in-suite laundry. Unbeatable Convenience & Location: Steps Away: Walk to Malvern Town Centre, No Frills, Shoppers Drug Mart, medical centers, schools, places of worship, and community centers. Transit & Commute: Direct TTC bus routes at your doorstep heading straight to Scarborough Town Centre and Finch Station. Minutes to local hospitals and parks, including Neilson Park. Lease Terms & Inclusions: Included in Rent: Heat, Hydro, Water, Underground Parking, and Den/Locker. Requirements: Landlord Looking for a reliable, AAA tenants. Applicants must provide a rental application, full credit report with score, job letter, recent pay stubs, reference letters, and proof of contents/liability insurance. Non-smokers preferred.
房源信息
建筑详情
设施与特色
费用信息
包含与不包含
Rent Includes Hydro, Water, Heat, Common Elements & Building Insurance, Parking & Locker
位置
相似房源
查看更多
Source: Toronto Regional Real Estate Board (TRREB), via PropTx Innovations Inc.
The data relating to real estate on this website comes in part from the MLS® data feed of PropTx Innovations Inc. The information is deemed reliable but is not guaranteed accurate by PropTx.
The information provided herein must only be used by consumers that have a bona fide interest in the purchase, sale or lease of real estate and may not be used for any commercial purpose or any other purpose.
© 2026 PropTx Innovations Inc. All rights reserved. MLS®, REALTOR® and the associated logos are owned or controlled by The Canadian Real Estate Association (CREA).