128 Lasalle Avenue
房源介绍
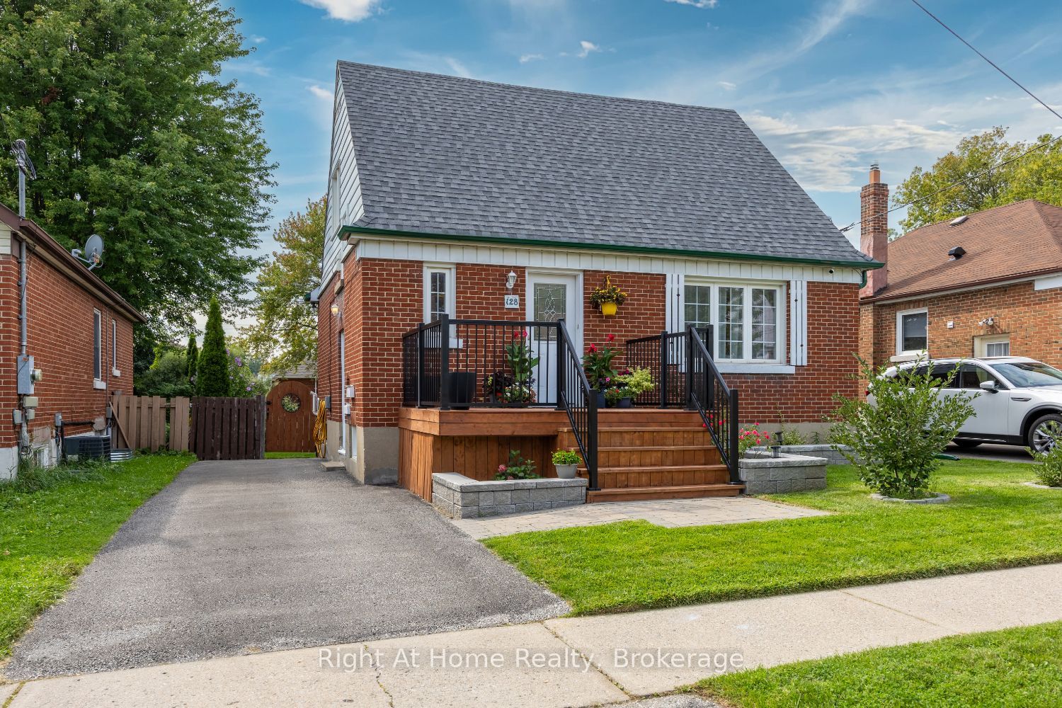
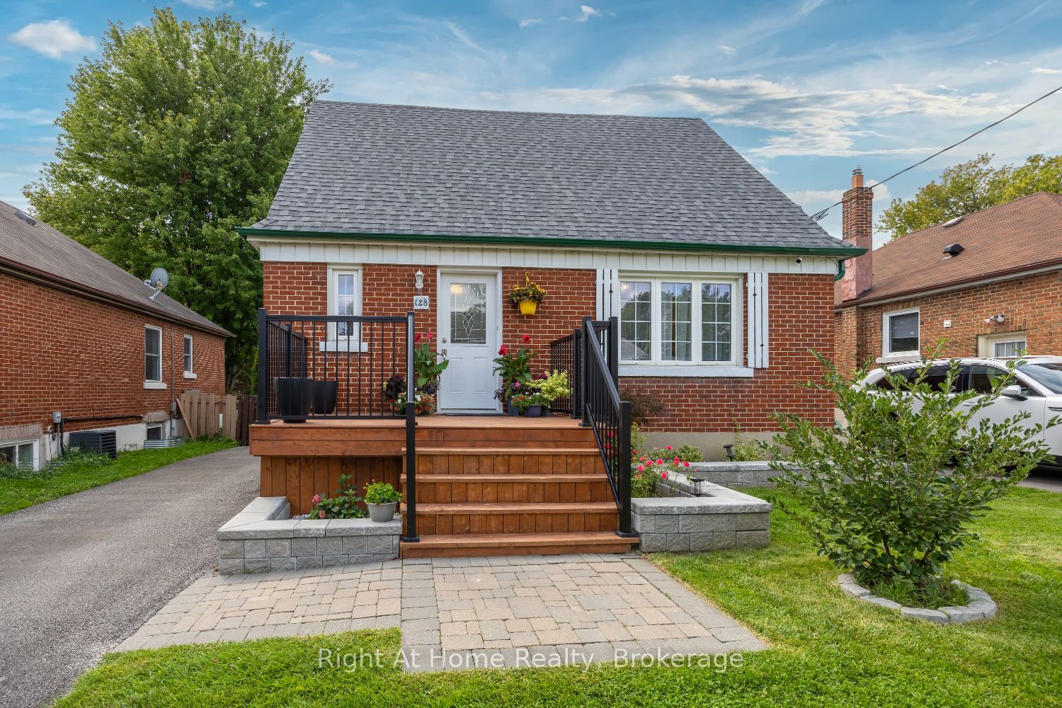
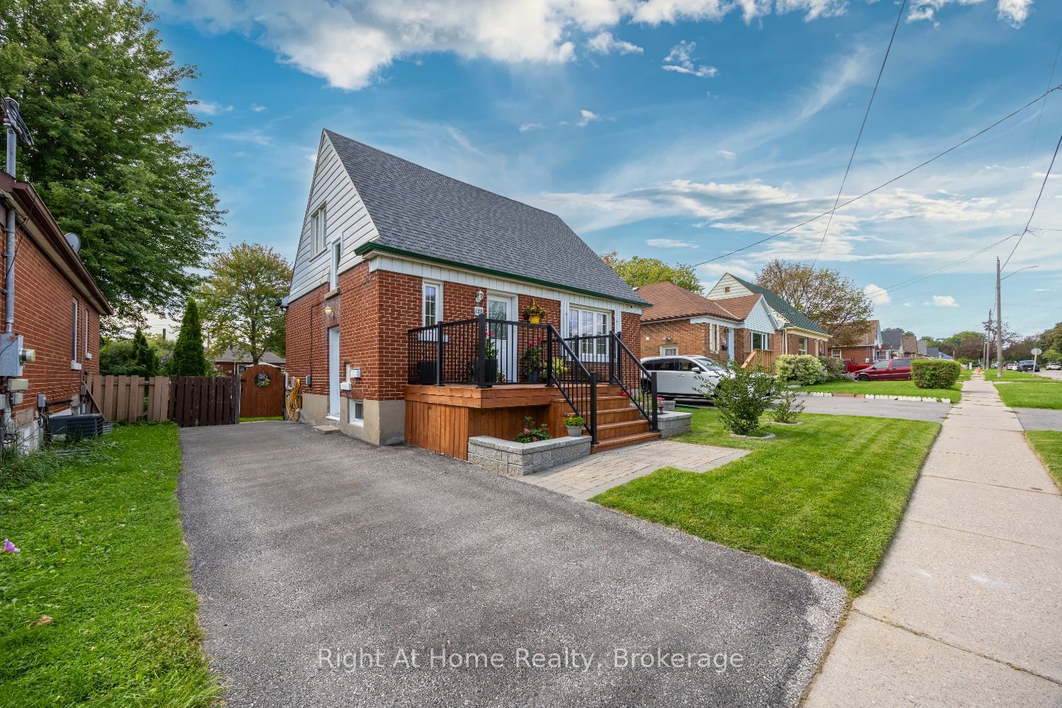
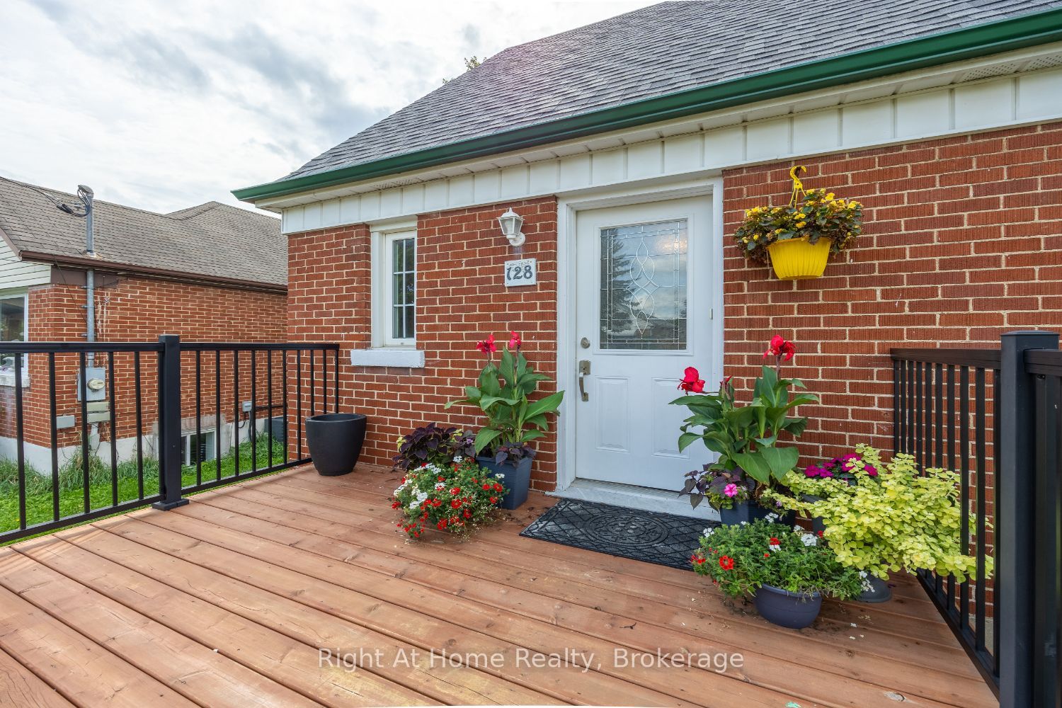
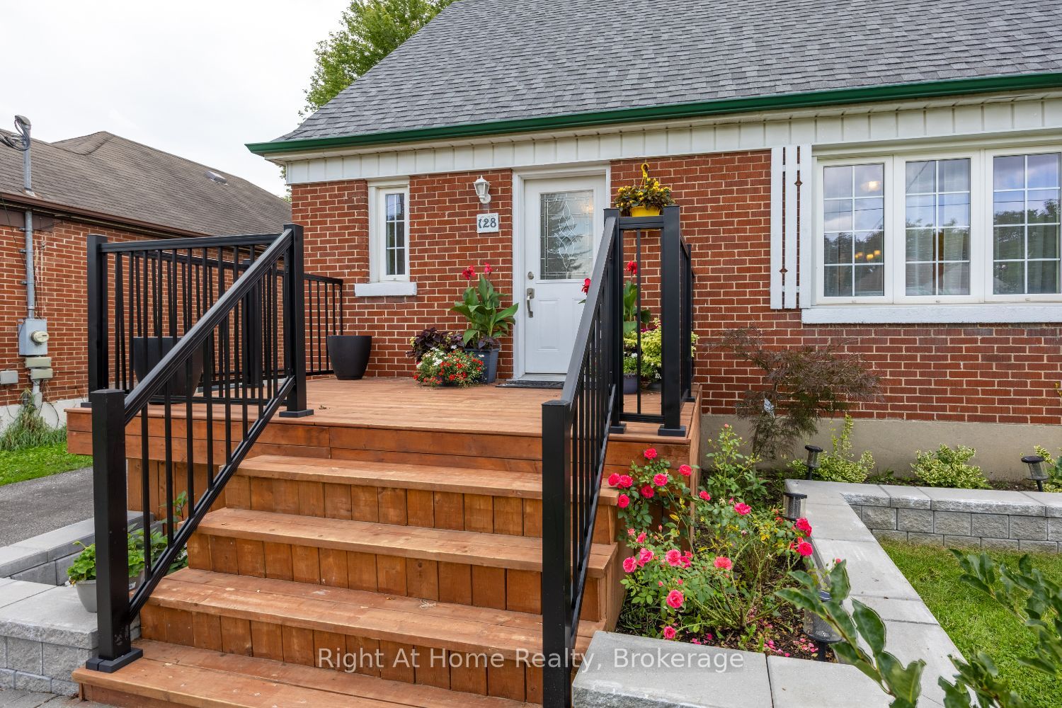
First-time Home Buyers, Downsizers or Investors, this is the one you've been waiting for! This lovely detached home is full of updates, charm and has amazing curb appeal. Beautiful 3 Bedroom, 2 Bathroom, 1.5 Storey Home situated on an incredible large lot (42 feet x 120 feet), nestled in a mature, sought-after Oshawa neighbourhood, and conveniently located near parks, schools, and amenities. Thousands spent on updates throughout, this home is move-in ready! Enjoy a spacious main level layout featuring an updated kitchen with upgraded backsplash and quartz countertops. The main level also offers a coat closet near the front entrance, pantry in the hallway leading to the kitchen, generous sized dining room for family gatherings, a bright living room with large window, and a convenient main level bedroom currently being used as an office. The second level features two bedrooms with closets, an updated 3-piece bathroom, plus a linen closet and a large additional closet for extra storage. The finished basement, accessible through a separate side entrance as well as from the main level has been thoughtfully renovated, offering even more living space and featuring a bonus room with windows and a spacious closet, 3-piece bathroom, a large recreation room with pot lighting, under-stairs storage and a laundry room. Step outside to the outstanding fenced rear yard, perfect for entertaining or relaxing, complete with patio area, gardens and storage shed. Within the last five years, some updates include, but are not limited to: Basement Renovation including a newly added second bathroom, updated second level bathroom, kitchen quartz countertops, kitchen backsplash, painting, flooring throughout, shingles, many windows, most interior doors, most light fixtures/ceiling fans, side entrance exterior door, and improvements to the front deck and railing. Minutes to Highway 401 and the Oshawa GO Station at Bloor St W, plus the planned future Ritson GO Station. Don't Miss It!
房源信息
建筑详情
设施与特色
费用信息
包含与不包含
Stainless Steel Stove, Stainless Steel Refrigerator, Stainless Steel Over-the-Range Microwave with Hood Fan, Clothes Washer and Clothes Dryer. All Electric Light Fixtures. All Window Coverings. Nest Thermostat. Outdoor Swing Set located in the rear yard. Outdoor Storage Shed located in the rear yard. White Wall Cabinet with glass doors located in the Kitchen. Electric Fireplace located in the Living Room (Sold As Is).
All decorative wall shelving. Outdoor Telus Security Camera at front entrance and associated security sensors throughout the home.
位置
相似房源
查看更多
Source: Toronto Regional Real Estate Board (TRREB), via PropTx Innovations Inc.
The data relating to real estate on this website comes in part from the MLS® data feed of PropTx Innovations Inc. The information is deemed reliable but is not guaranteed accurate by PropTx.
The information provided herein must only be used by consumers that have a bona fide interest in the purchase, sale or lease of real estate and may not be used for any commercial purpose or any other purpose.
© 2026 PropTx Innovations Inc. All rights reserved. MLS®, REALTOR® and the associated logos are owned or controlled by The Canadian Real Estate Association (CREA).