380 Vancouver Crescent
房源介绍
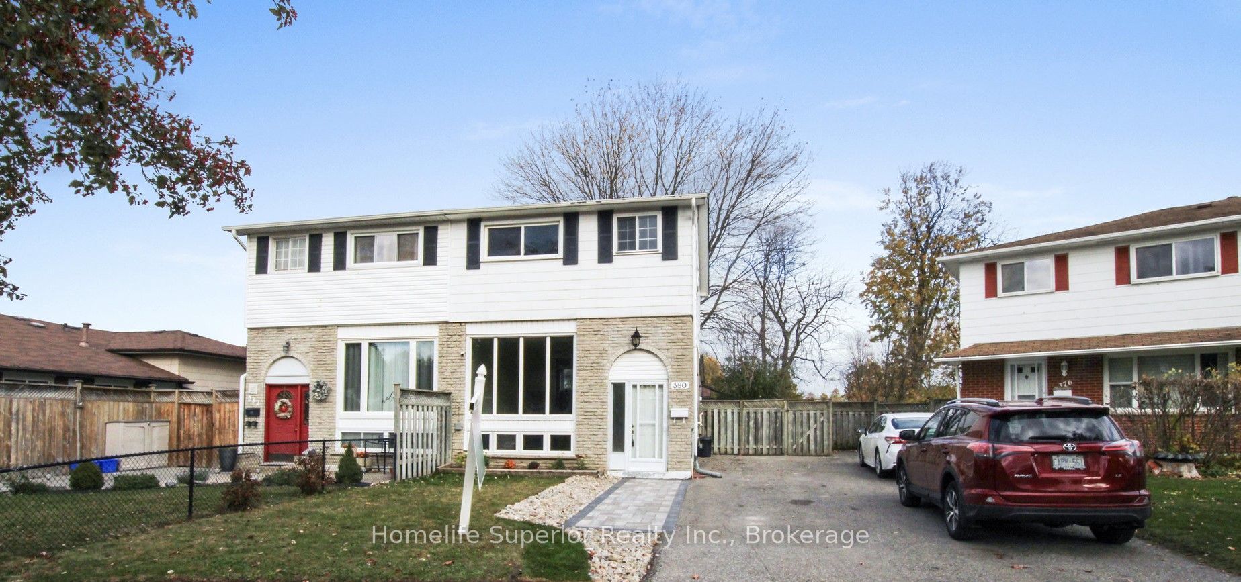
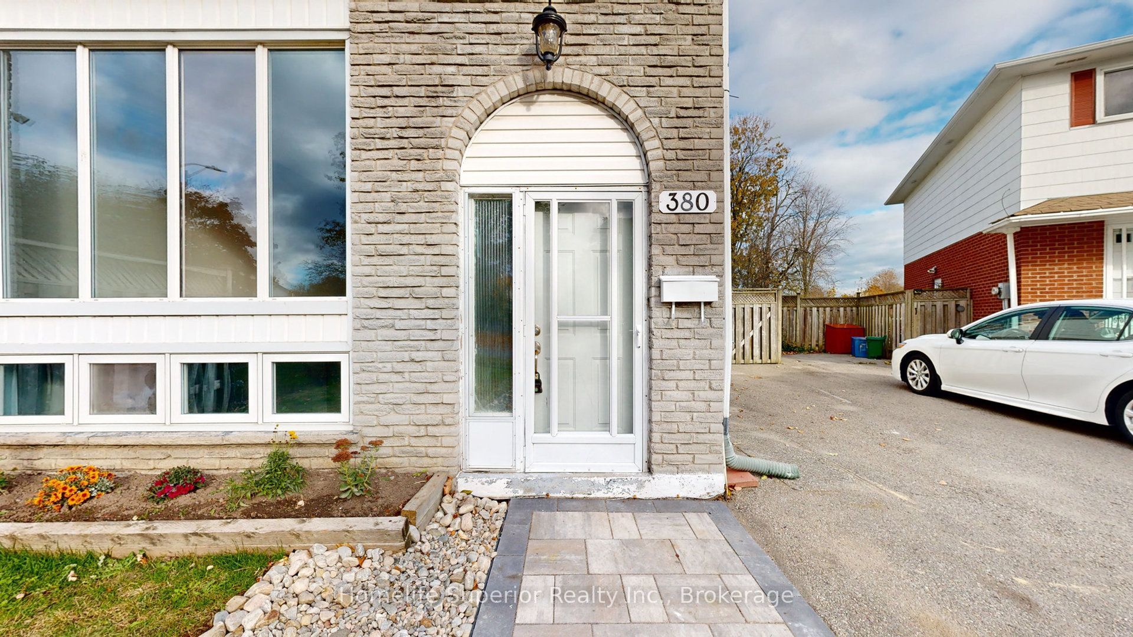
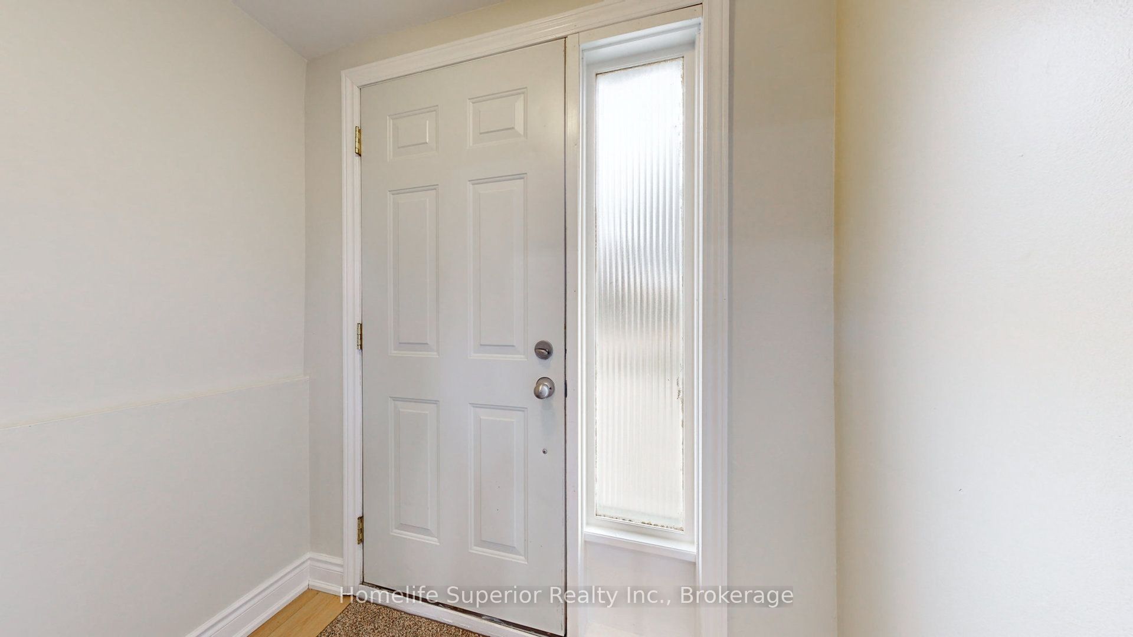
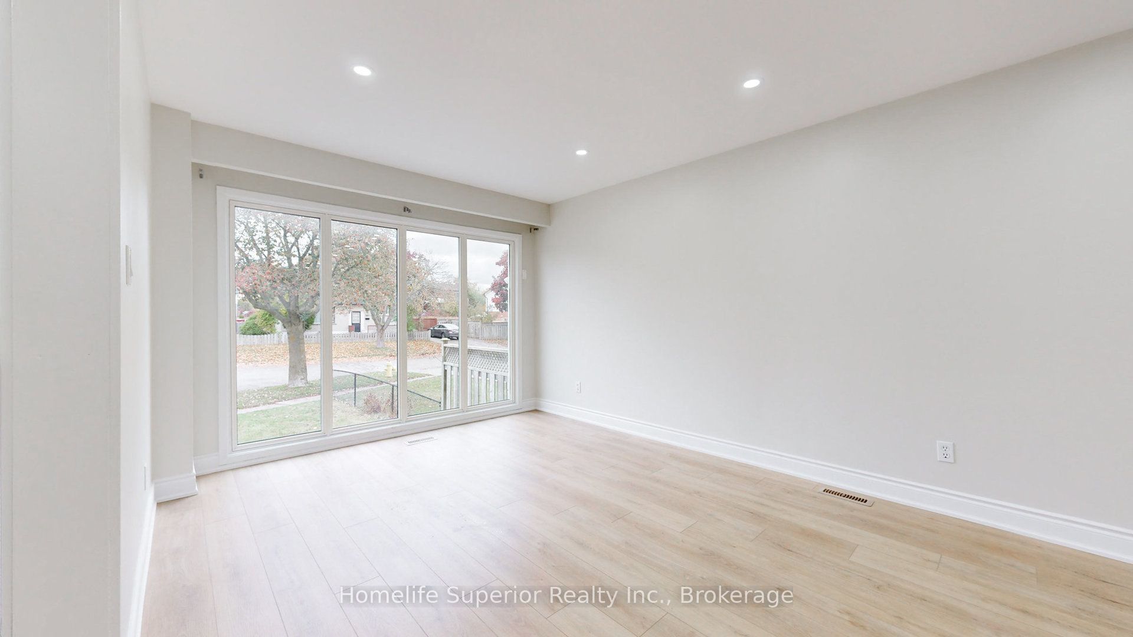
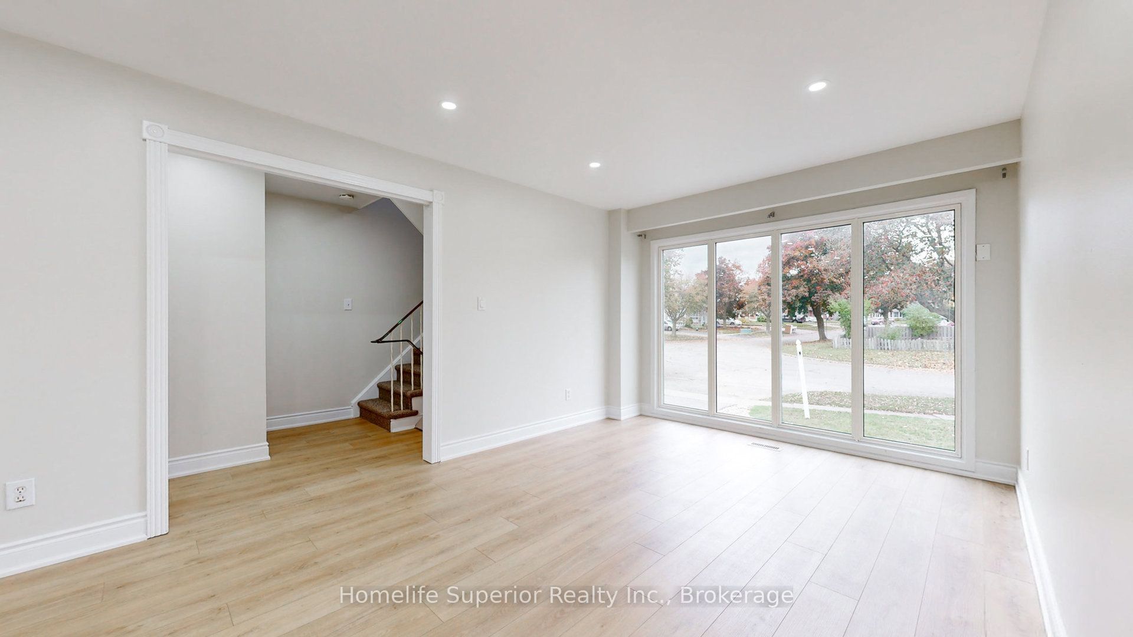
Shareable home. Fully renovated 3+1 bedroom home with self-contained basement in-law suite in a prime location, backing onto a quiet park. Tens of Thousands spent to refinish top to bottom! New luxury vinyl floor, baseboards and pot light throughout. Huge Living room/Dining room combo w/coffee/wine bar. New Eat-in Kitchen w/quartz counters, double size SS sink w/pull down tap, all stainless steel appliances, direct vent microwave and W/O to yard. New main floor toilet. Upper 4pc bathroom has new toilet, tub surround and new vanity w/quartz counter and new faucets in sink and bathtub. Basement has private entrance to living room w/pot lights+laminate floor, 4th bedroom w/double closet and laminate floor, new island kitchen w/ quartz counters, double size SS sink, pull down faucet, pot lights and new luxury vinyl flooring and new 4pc bathroom. Freshly painted throughout. New carpet on stairs. Brand new eavestroughs. Two year old C/Air. New front walkway w/ paving stones so tandem parking is an option. Separate shared laundry. Shed, patio+deck in fenced yard. Walk to schools, Oshawa Centre, Walmart plaza, parks, Civic Centre and Trent U. campus. Close to 401.
房源信息
建筑详情
设施与特色
包含与不包含
Ss fridge, ss stove, ss b/i microwave, ss b/i dishwasher, white fridge, white stove, white b/i microwave washer and dryer, shed and steel gazebo in yard all for tenant use.
位置
相似房源
查看更多
Source: Toronto Regional Real Estate Board (TRREB), via PropTx Innovations Inc.
The data relating to real estate on this website comes in part from the MLS® data feed of PropTx Innovations Inc. The information is deemed reliable but is not guaranteed accurate by PropTx.
The information provided herein must only be used by consumers that have a bona fide interest in the purchase, sale or lease of real estate and may not be used for any commercial purpose or any other purpose.
© 2026 PropTx Innovations Inc. All rights reserved. MLS®, REALTOR® and the associated logos are owned or controlled by The Canadian Real Estate Association (CREA).