32 Denvale Road
房源介绍
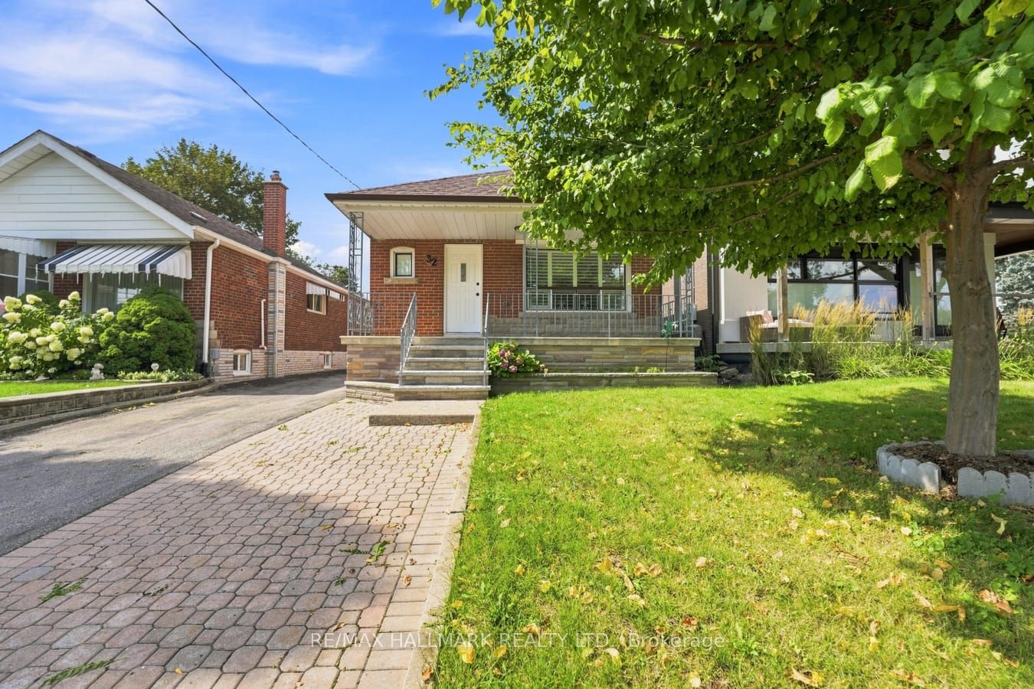
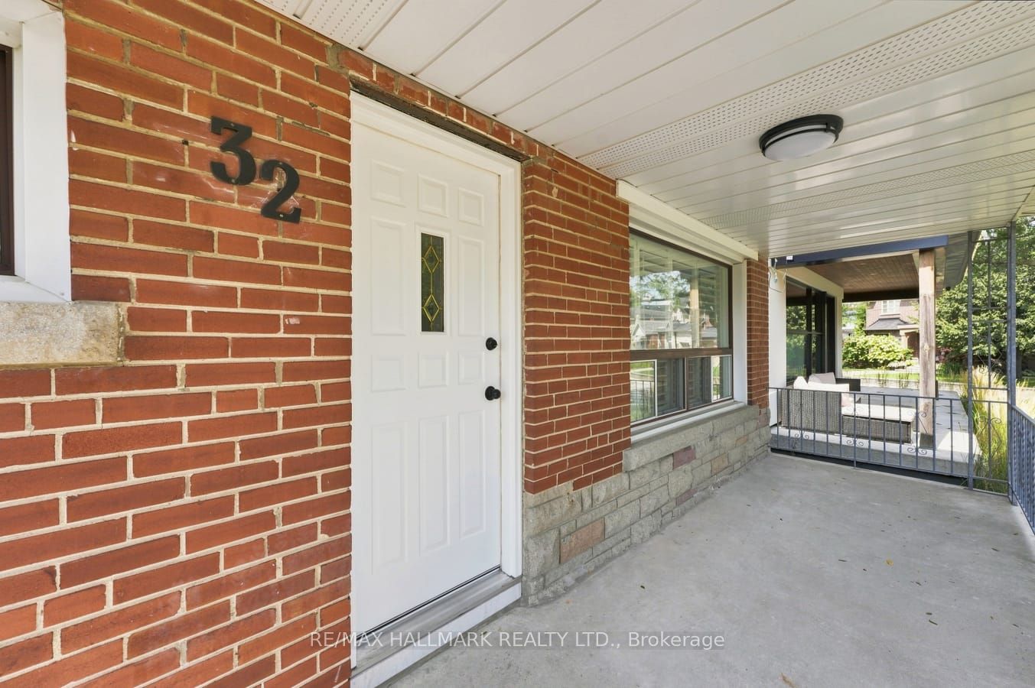
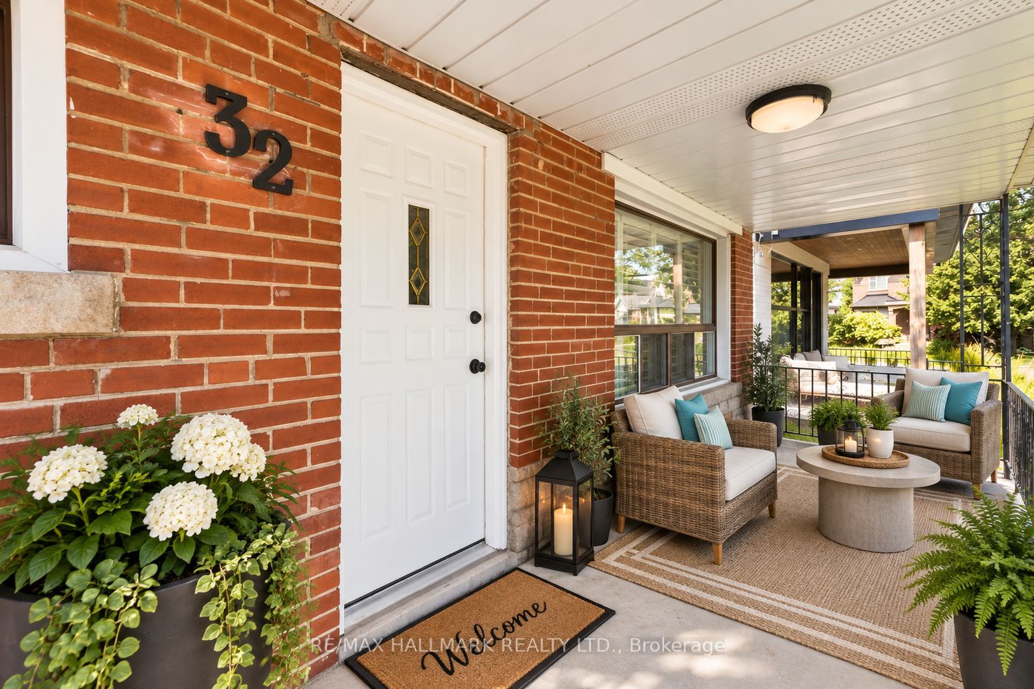
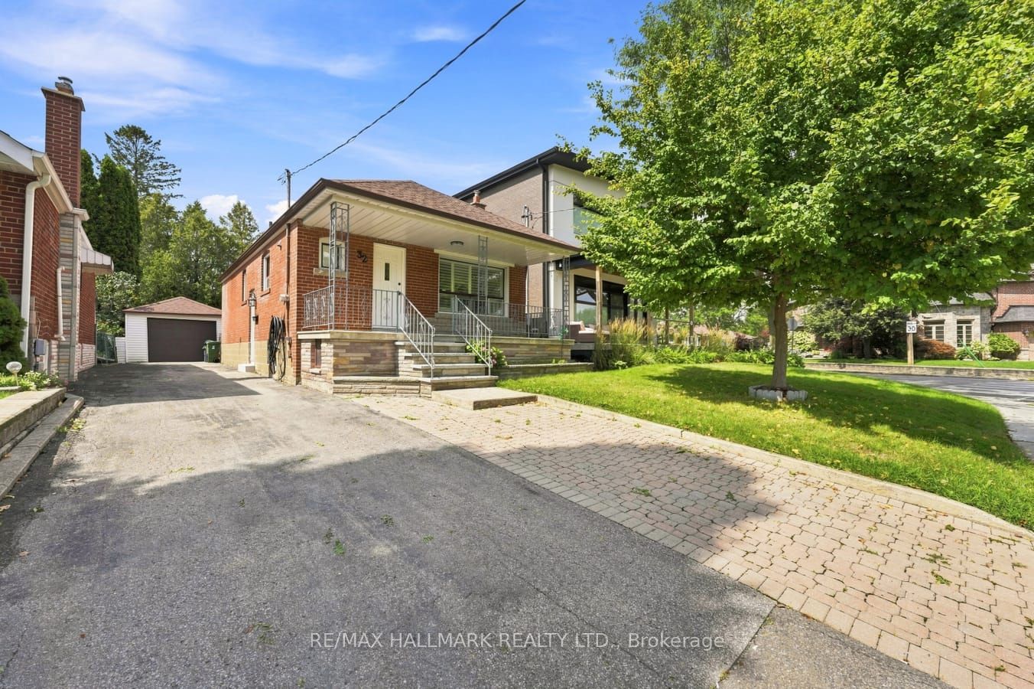
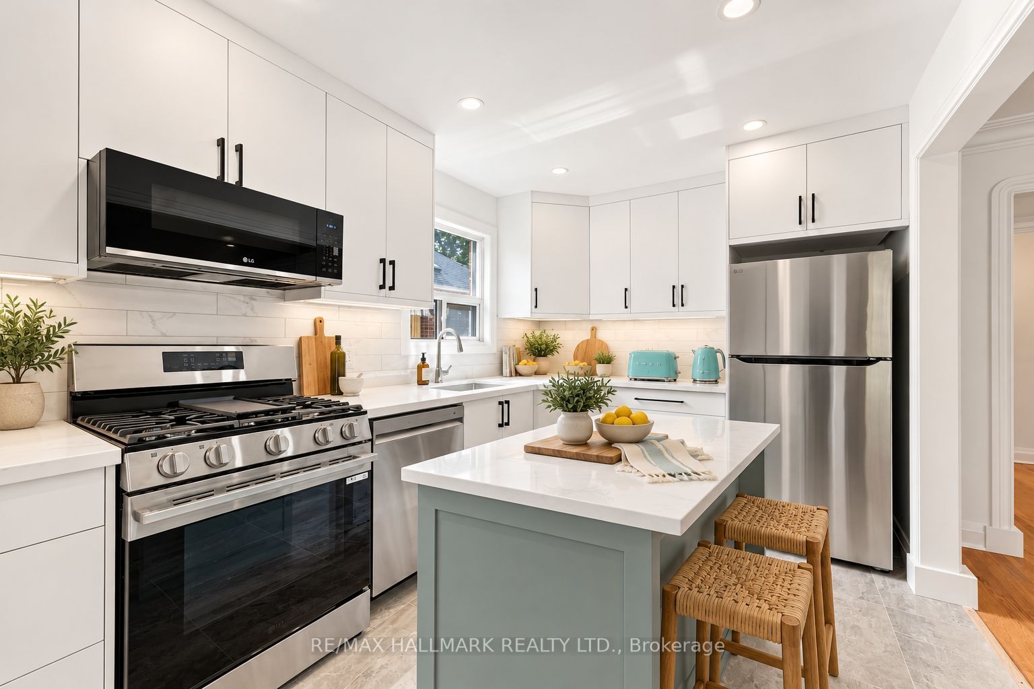
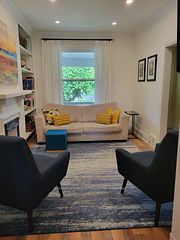
The Multi Family home you have been waiting for in Prime Parkview Hills. This Bungalow and fabulous Walk out Basement Suite has been thoughtfully recently renovated. Imagine the conviences of a combined family compound, just perfect for the multi family wanting their own living space, with the options to pop up for a lovely meal together. This set up is rare to find and would be a great space for a nanny suite, grown adult, or simlpy the ideal at home work space. Classic hardwoord floors on the main floor, with a large look out window to the oversized porch and front yard Garden & Tree.The Living room and Dining room are combined for perfect entertaining, and the kitchen is beautifully designed offering all new appliances, top of the line open gas stove, built in microwave, built in dishwasher, and large family fridge. Enjoy your mornings with the Sunshine pouring through the kitchen as you enjoy your breakfast. Both Main floor bedrooms overlook the landscaped backyard, with complete privacy, each with closets.The Lower Level Basement has high ceilings, lots of light, new appliances, gorgeous new flooring, and a walk out basement into the garden where you will enjoy a cup of morning tea or an afternoon spent puttering in the garden. Ideally located close to the hospital, walmart, shoppers, grocery, transit, and parks. Tenant to pay Hydro, Gas, Water & Hot Water Tank rental.
房源信息
建筑详情
设施与特色
包含与不包含
2 Fridges, 2 Stoves, 2 Dishwashers, 2 Micrwoaves, 1 Washer, 1 Dryer, Window shutters on Main floor
位置
相似房源
查看更多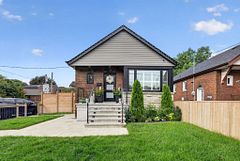
Source: Toronto Regional Real Estate Board (TRREB), via PropTx Innovations Inc.
The data relating to real estate on this website comes in part from the MLS® data feed of PropTx Innovations Inc. The information is deemed reliable but is not guaranteed accurate by PropTx.
The information provided herein must only be used by consumers that have a bona fide interest in the purchase, sale or lease of real estate and may not be used for any commercial purpose or any other purpose.
© 2026 PropTx Innovations Inc. All rights reserved. MLS®, REALTOR® and the associated logos are owned or controlled by The Canadian Real Estate Association (CREA).