#Mn & Up - 15 Haddon Avenue
房源介绍
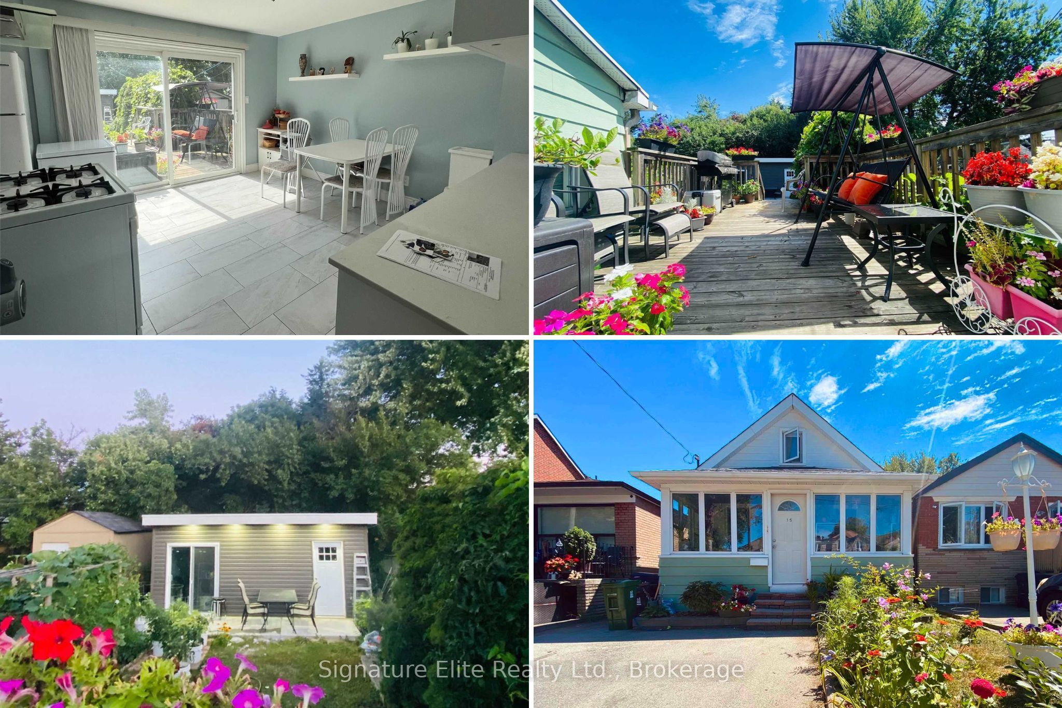
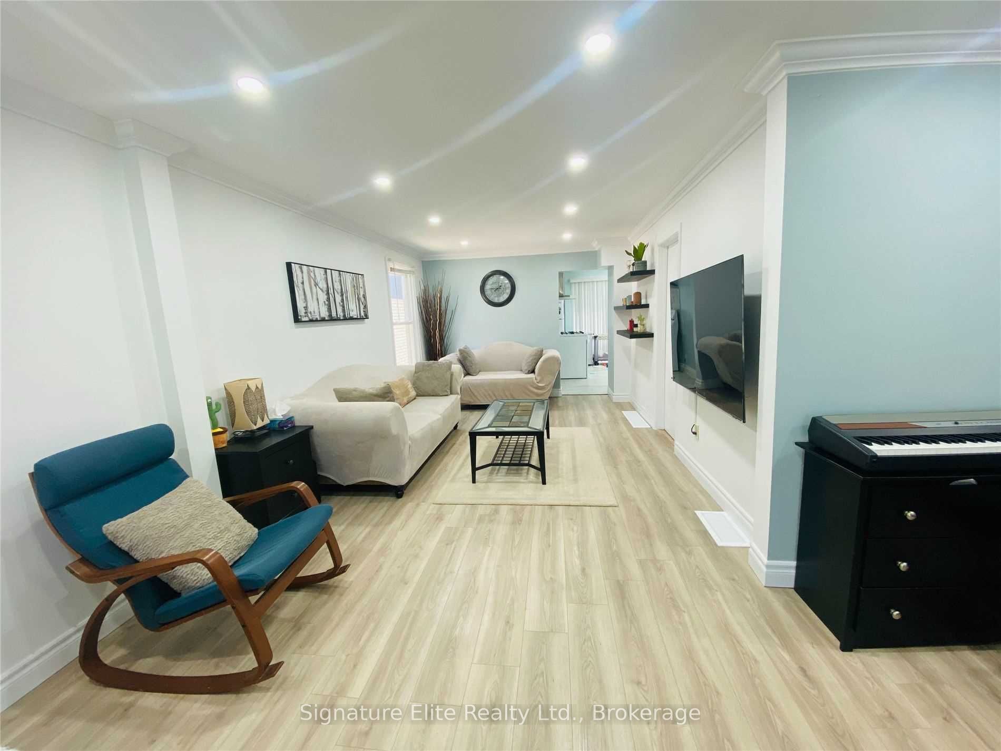
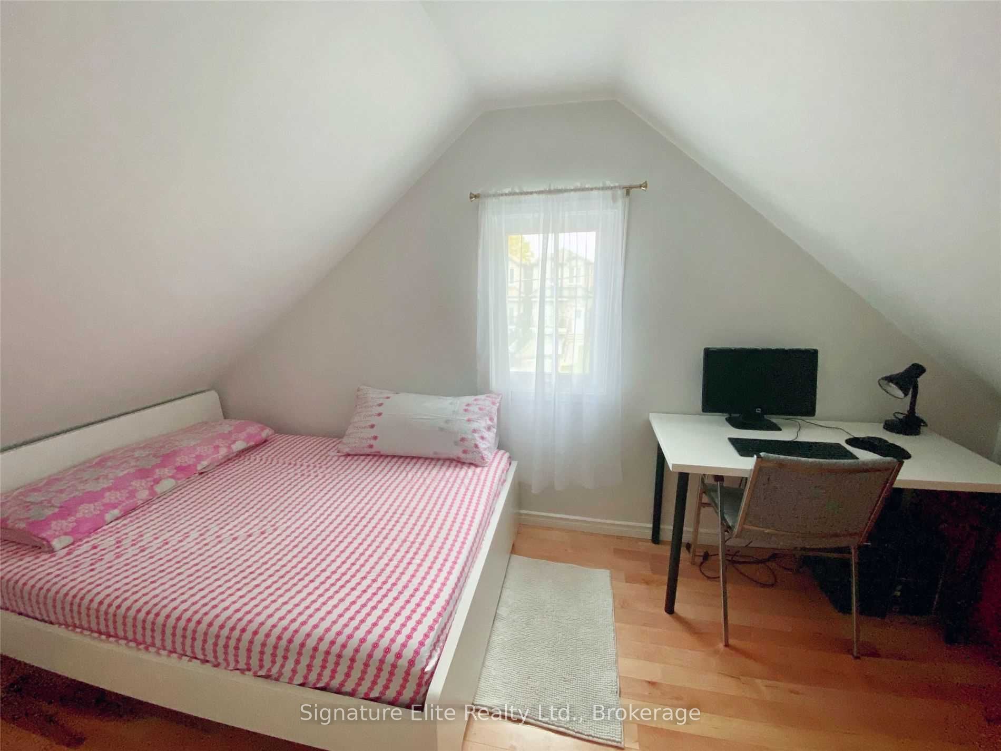
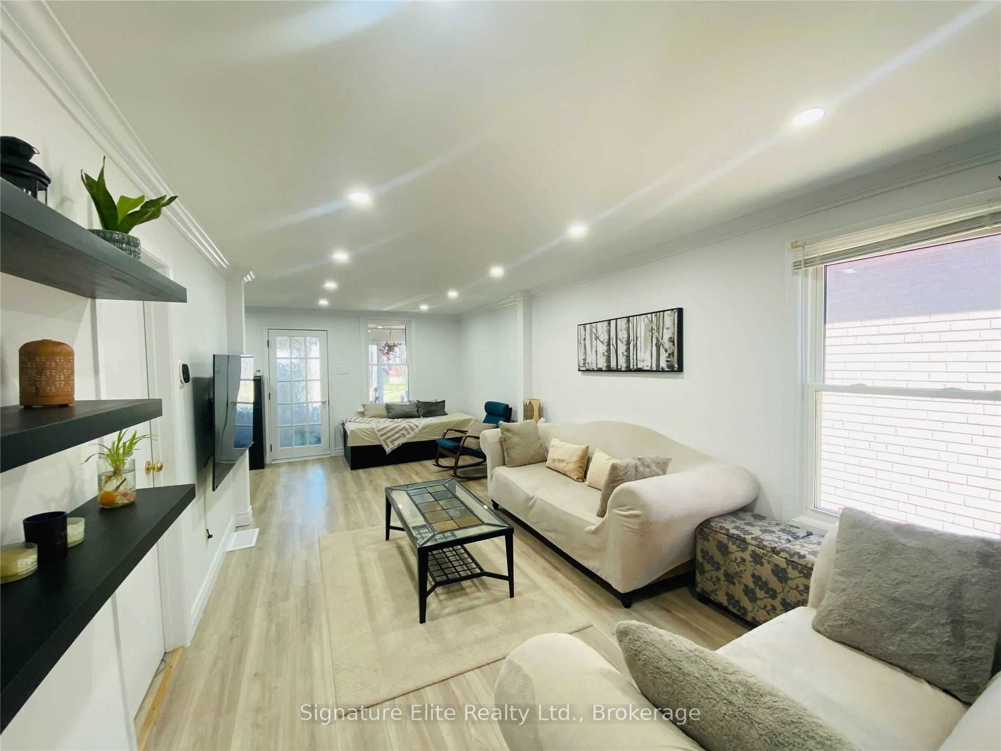
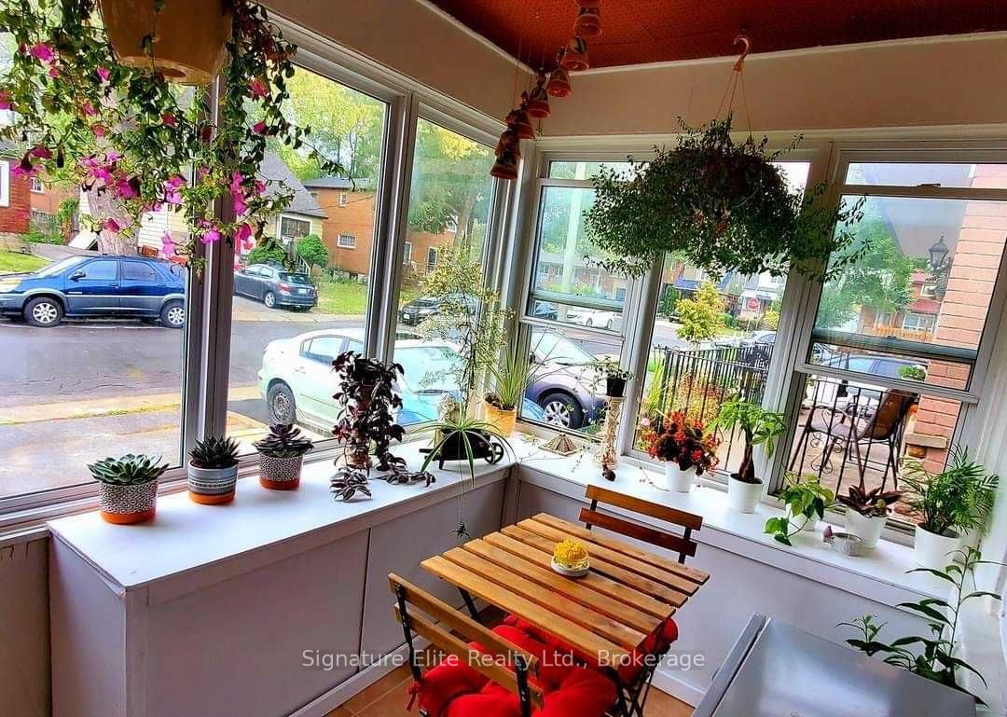
Spacious & Bright Birch Cliff Heights Suite! Sprawling 3 + 1 Bedroom, 1 Bathroom, 2-Level Unit. Renovated Throughout W/ 2 Car Parking & Private Backyard. Living & Dining Rooms W/ New Flooring & Pot Lights, Good Sized Kitchen W/ Ample Cupboard Space & Walk-Out To Backyard, Separate 4-Season Sunroom Entryway, Sun-Filled 3 Bedrooms, Upper Level W/ Laminate Flooring Throughout. Sparkling 4Pc Bathroom. Entirely Separate Den, Perfect Work From Home Space + Additional Storage Room. Quiet & Tree-Filled Backyard W/ Perennial Gardens & Raised Deck. Unbeatable East End Location: A+ Amenities Nearby, Walking Distance To Great Schools & Bustling Danforth Rd & Kingston Rd, Close To Scarborough GO Station, Victoria Park Subway Station, Get Downtown Easily. A Must See!!! Tenant To Pay 70% Of All Utilities. Ensuite Laundry. Tons Of Living Space & Lots Of Natural Light - This One Is Not To Be Missed!
房源信息
建筑详情
设施与特色
包含与不包含
All appliances (Fridge, Stove, Dishwasher), Washer & Dryer, Parking For 2 Cars. Private Backyard.
Tenant Responsible For 70% Of Utilities (Heat, Hydro, Water).
位置
相似房源
查看更多
Source: Toronto Regional Real Estate Board (TRREB), via PropTx Innovations Inc.
The data relating to real estate on this website comes in part from the MLS® data feed of PropTx Innovations Inc. The information is deemed reliable but is not guaranteed accurate by PropTx.
The information provided herein must only be used by consumers that have a bona fide interest in the purchase, sale or lease of real estate and may not be used for any commercial purpose or any other purpose.
© 2026 PropTx Innovations Inc. All rights reserved. MLS®, REALTOR® and the associated logos are owned or controlled by The Canadian Real Estate Association (CREA).