1517 Fieldgate Drive
房源介绍
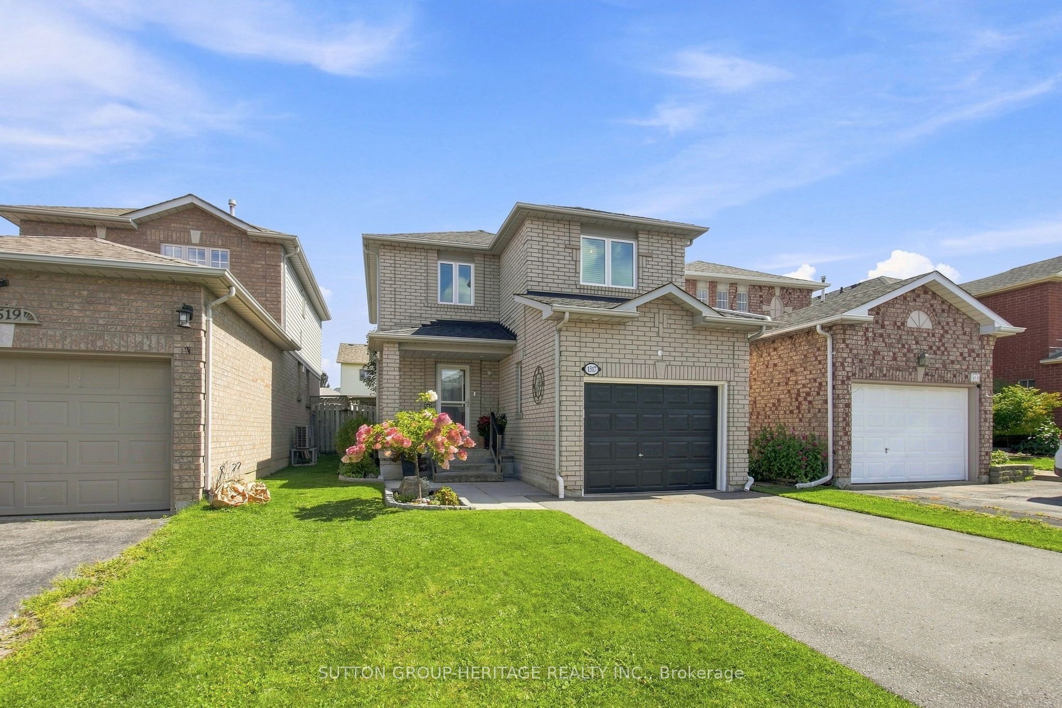
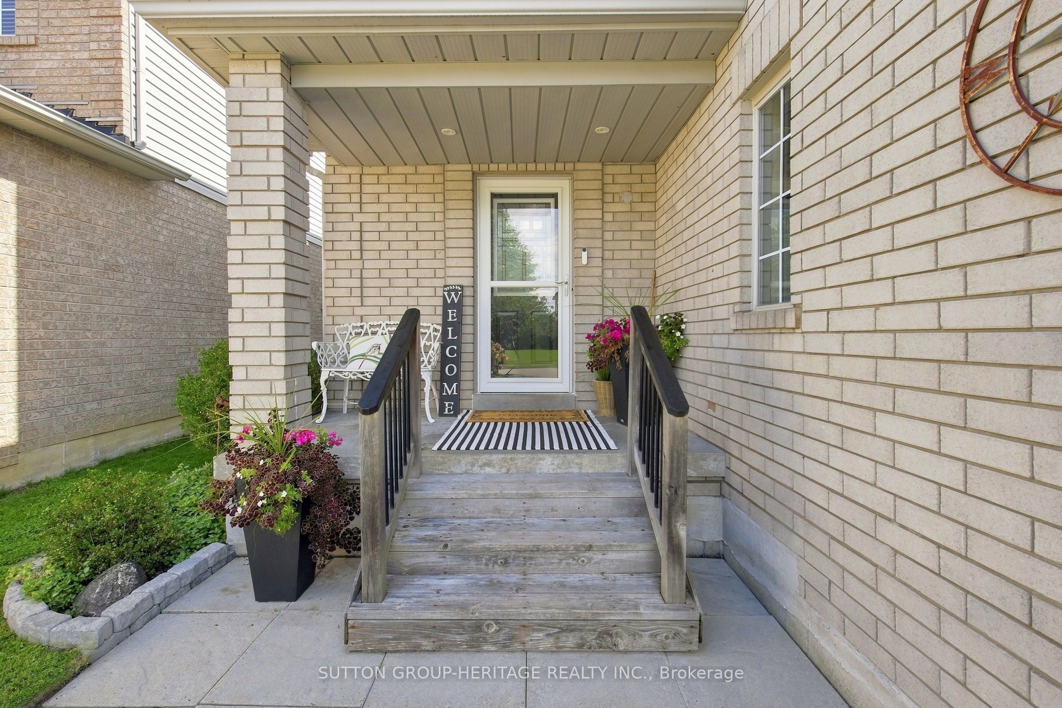
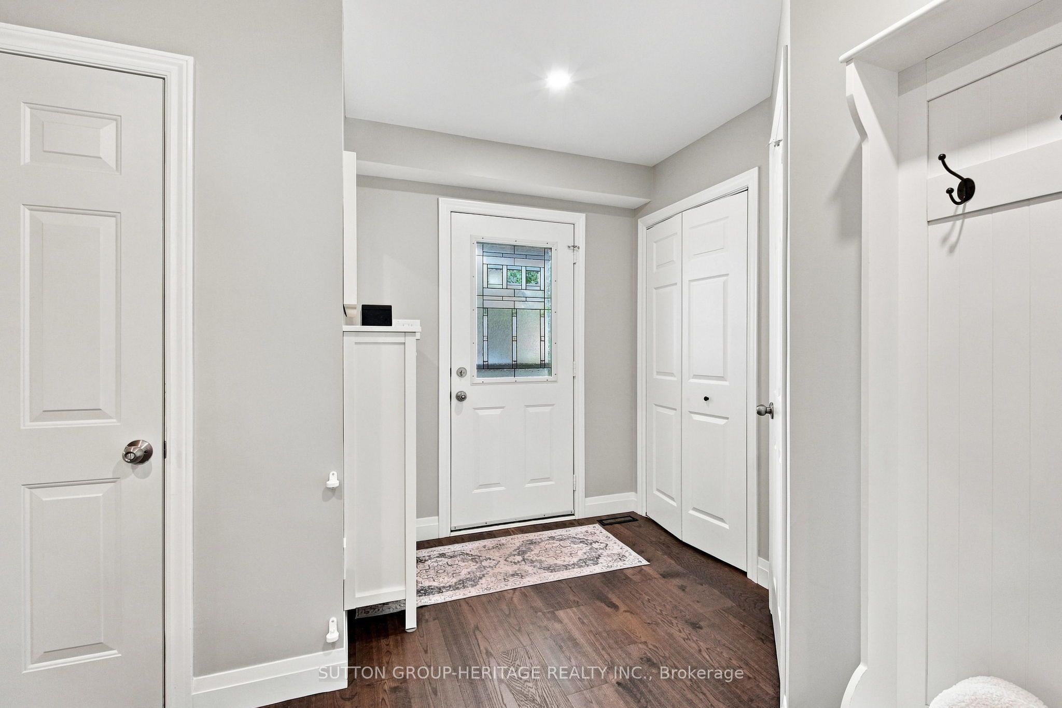
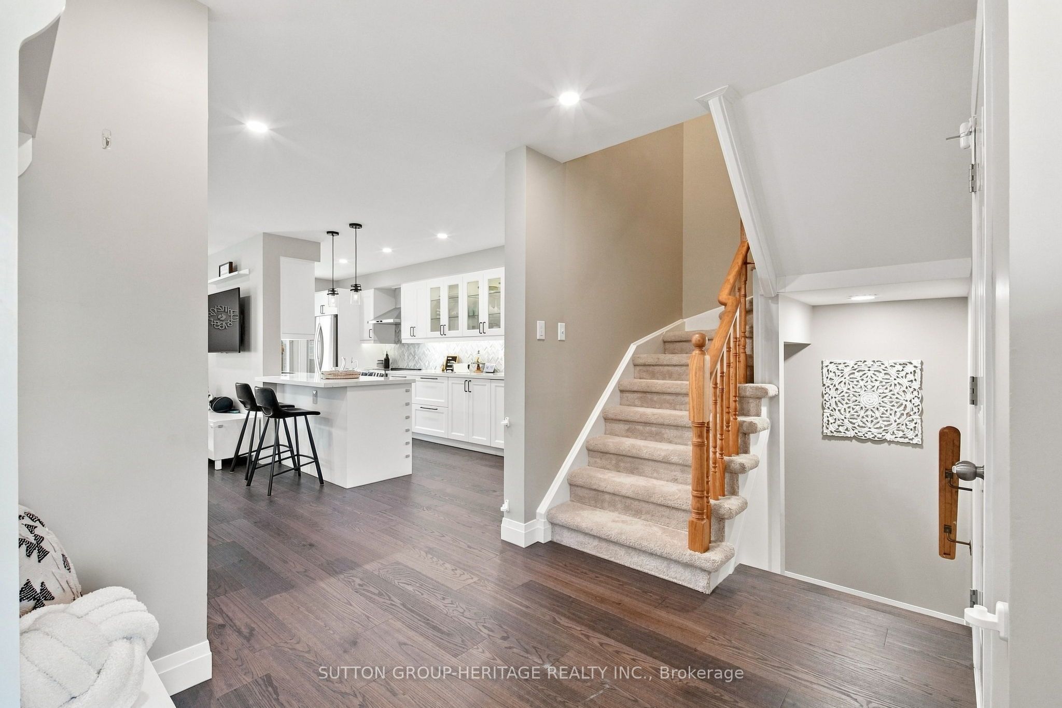
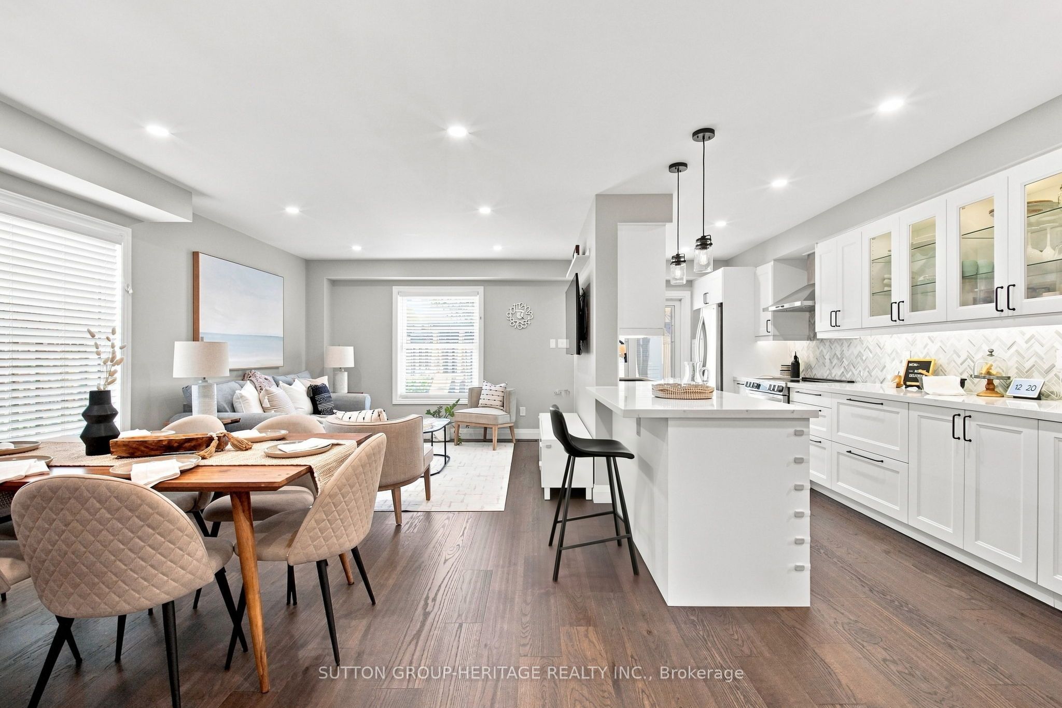
Your First Home Doesn't Have To Feel Like A Starter Home! Welcome To 1517 Fieldgate Drive, A Highly Renovated 3-Bedroom, 3-Bathroom Detached Home In North Oshawa Offering Nearly 1,500 Sq. Ft. Plus A Professionally Finished Basement. The Open-Concept Main Floor Was Completely Renovated In 2022 And Features Engineered Hardwood Flooring And A Modern Kitchen With Quartz Countertops, Stainless Steel Appliances, Breakfast Bar And Plenty Of Storage, All Opening To The Living And Dining Areas With A Walkout To The Backyard. Upstairs, The Huge Primary Retreat Features A Walk-In Closet And Semi-Ensuite Access To The Updated 4-Piece Bathroom, Along With Two Additional Spacious Bedrooms. Need More Room? The Finished Basement Adds An Open-Concept Rec Room, 2-Piece Bathroom, Laundry And Additional Storage. Outside, Enjoy A Fully Fenced And Landscaped Backyard With A Private Gazebo And Garden Shed. Interior Garage Access Plus Parking For Up To 4 Cars Adds Everyday Convenience. Major Updates Include Most Windows (2021), Driveway (2020), Basement Renovation (2018), Main Floor Renovation (2022) And Updated Upper Bathroom (2026). Conveniently Located Close To Schools, Shopping, Costco, Highway 407 And Everything North Oshawa Has To Offer. If You've Been Waiting For A Detached Home Where You Can Move In, Unpack And Simply Enjoy, Here It Is
房源信息
建筑详情
设施与特色
费用信息
包含与不包含
Fridge, Stove, Dishwasher, Hood Range, Washing Machine, Dryer, Electric Light Fixtures, Gazebo, Shed, Swing Set, Veggie Garden, Basement Cabinets
Kids Dressers & Book Shelves, Baby Gates Open to Stay
位置
相似房源
查看更多
Source: Toronto Regional Real Estate Board (TRREB), via PropTx Innovations Inc.
The data relating to real estate on this website comes in part from the MLS® data feed of PropTx Innovations Inc. The information is deemed reliable but is not guaranteed accurate by PropTx.
The information provided herein must only be used by consumers that have a bona fide interest in the purchase, sale or lease of real estate and may not be used for any commercial purpose or any other purpose.
© 2026 PropTx Innovations Inc. All rights reserved. MLS®, REALTOR® and the associated logos are owned or controlled by The Canadian Real Estate Association (CREA).