440 Whitby Shores Greenway N/A
房源介绍
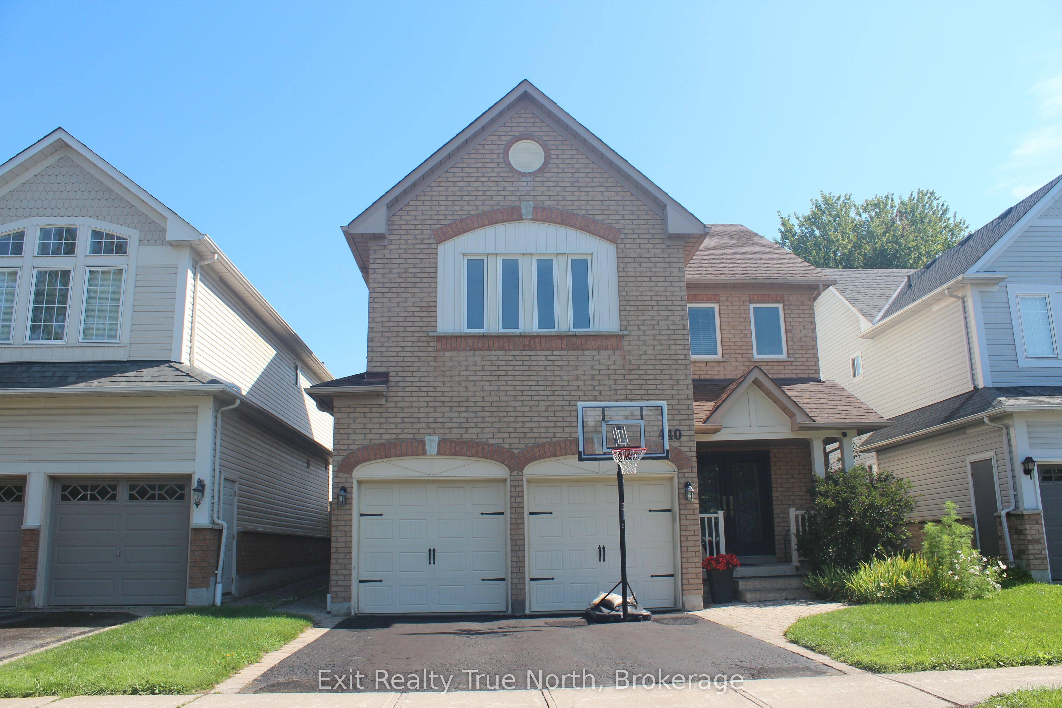
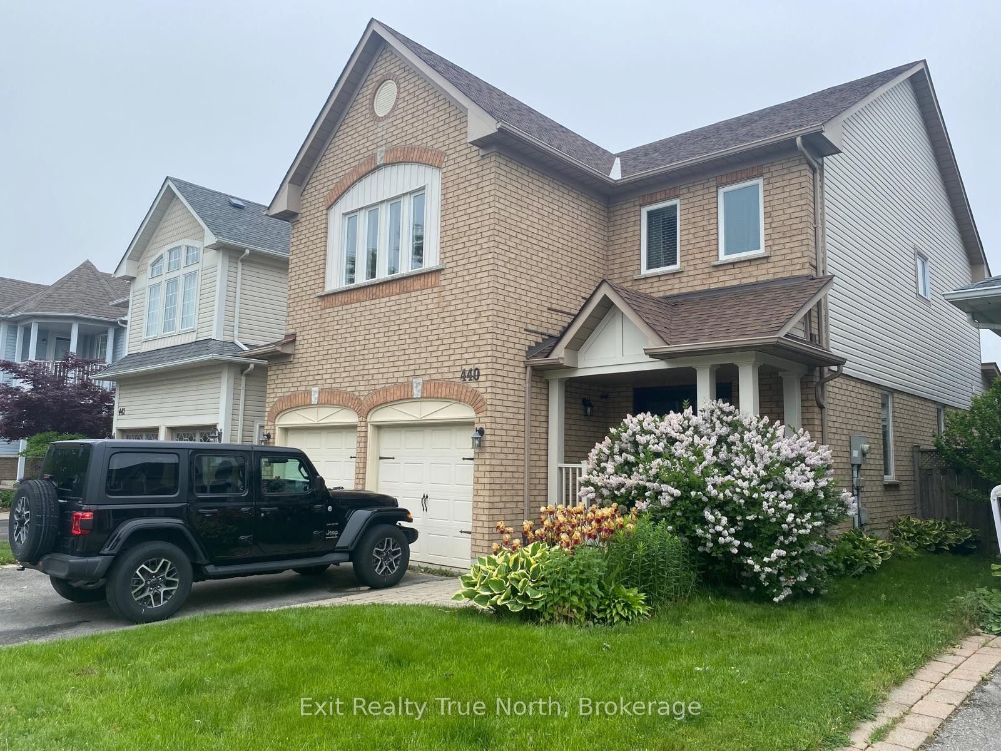
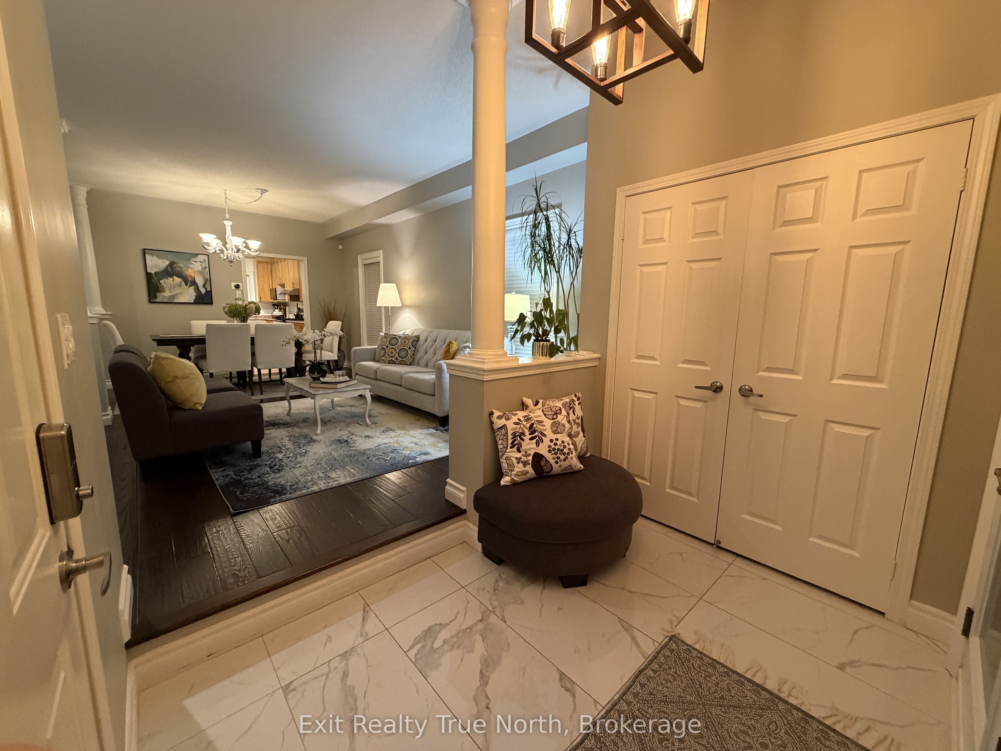
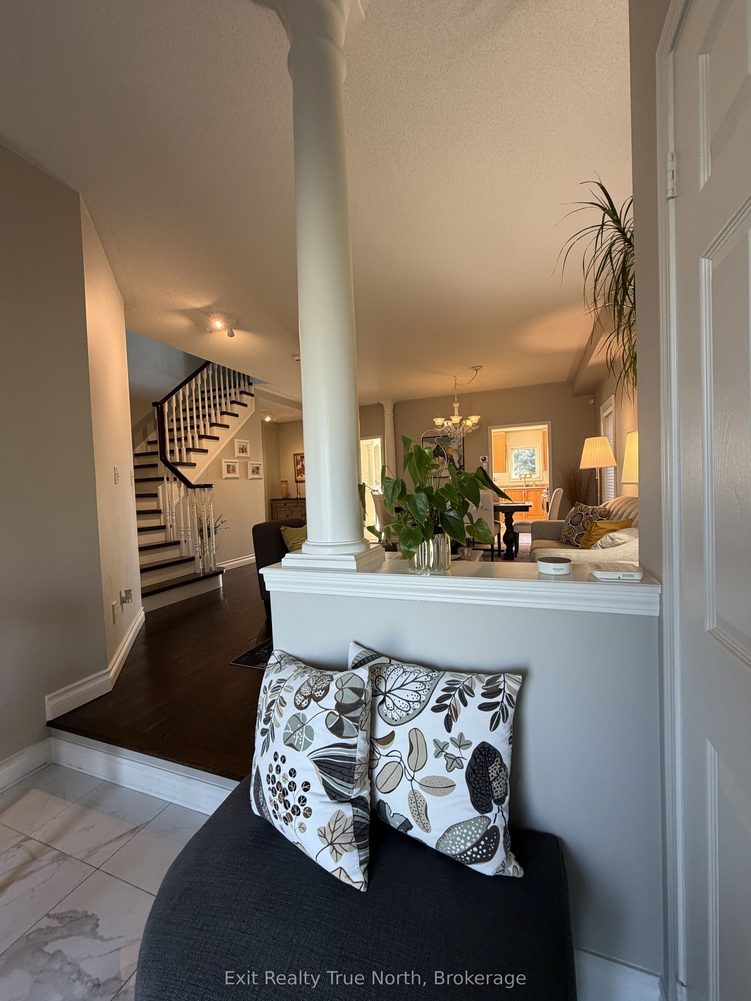
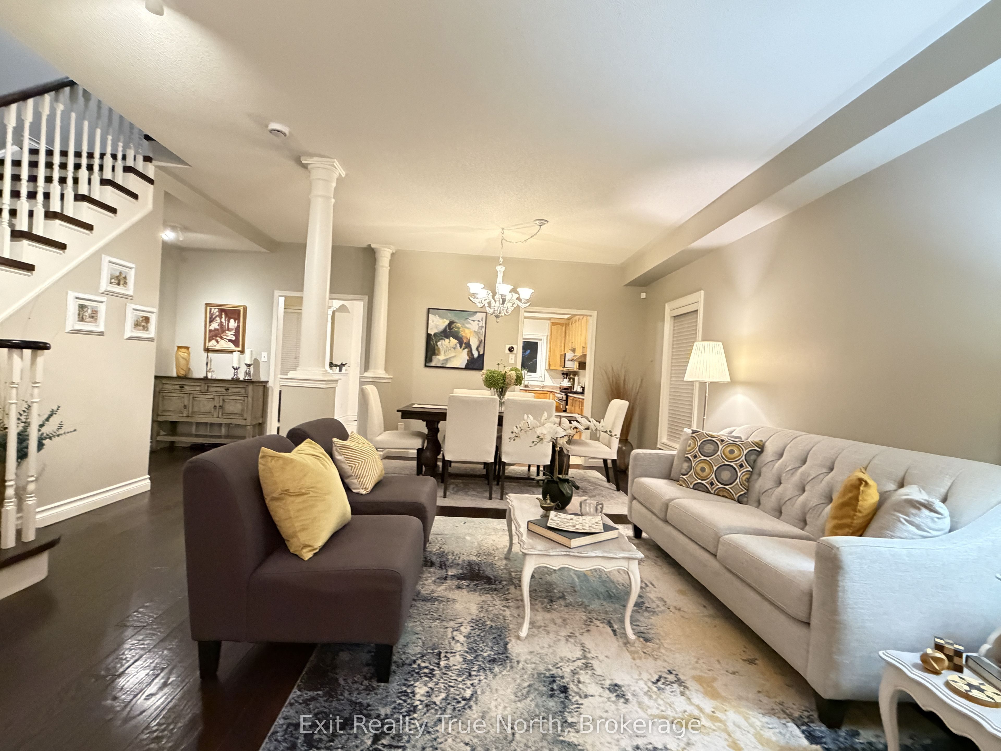
Welcome to this moving ready Whitby Shore community home. 4 bed/4 renovated bathrooms, 9ft ceiling (Main floor) dedicated office, finished basement with 3 piece bathroom, heated pool and more. A beautiful oak flooring and porcelain tile welcome you to the living dining combination & access to basement, office and kitchen. Large kitchen with lots of cabinetry, island, gas range & overlook family room & pool. A sliding door of eating area gives you access to patio & pool. Family room offers a gas fireplace and built-in. Beautiful columns create visual areas keeping the open concept feeling. A hardwood stair case leads you to a large hallway on 2nd floor. Primary bedroom overlooks the pool and features a good size walking in closet, spa-like bathroom with double sink, large shower and deep soaking tub. 2 good size bedrooms with floor to ceiling closet with organizers. 4th bedroom semi ensuite, features walk in closet and views of a park. A laundry on 2nd floor makes a life easy for homeowner. At basement you will find a large recreation room with laminate flooring, a 3 piece bathroom, a den, rough in for a bar, storage area. Other features of this home: Double car garage w/door opener. Keyless entry to garage/ garage door-house, Nest system, Ring Camera, Heated Pool. Roof re shingled(2017),Furnace (2017) Basement Finished(2015), windows (2015), Patio and front door (2021),Pool pump, filter & automation (2020). **Interboard Listing: Sault Ste. Marie Real Estate Board**
房源信息
建筑详情
设施与特色
费用信息
包含与不包含
Existing Gas range, Exhaustion fan, dishwasher, Fridge, Washer and Dryer, Microwave, garage door Opener, Furnace, Pool heater, filter and pool equipment, Central Air Conditioner, Blinds, Electric Light Fixture, TV Bracket at Family Room, Ceiling Speaker at Rec Room, Cubes at kids room.
Hot Water Tank
位置
相似房源
查看更多
Source: Toronto Regional Real Estate Board (TRREB), via PropTx Innovations Inc.
The data relating to real estate on this website comes in part from the MLS® data feed of PropTx Innovations Inc. The information is deemed reliable but is not guaranteed accurate by PropTx.
The information provided herein must only be used by consumers that have a bona fide interest in the purchase, sale or lease of real estate and may not be used for any commercial purpose or any other purpose.
© 2026 PropTx Innovations Inc. All rights reserved. MLS®, REALTOR® and the associated logos are owned or controlled by The Canadian Real Estate Association (CREA).