55 Pine Ridge Drive
房源介绍
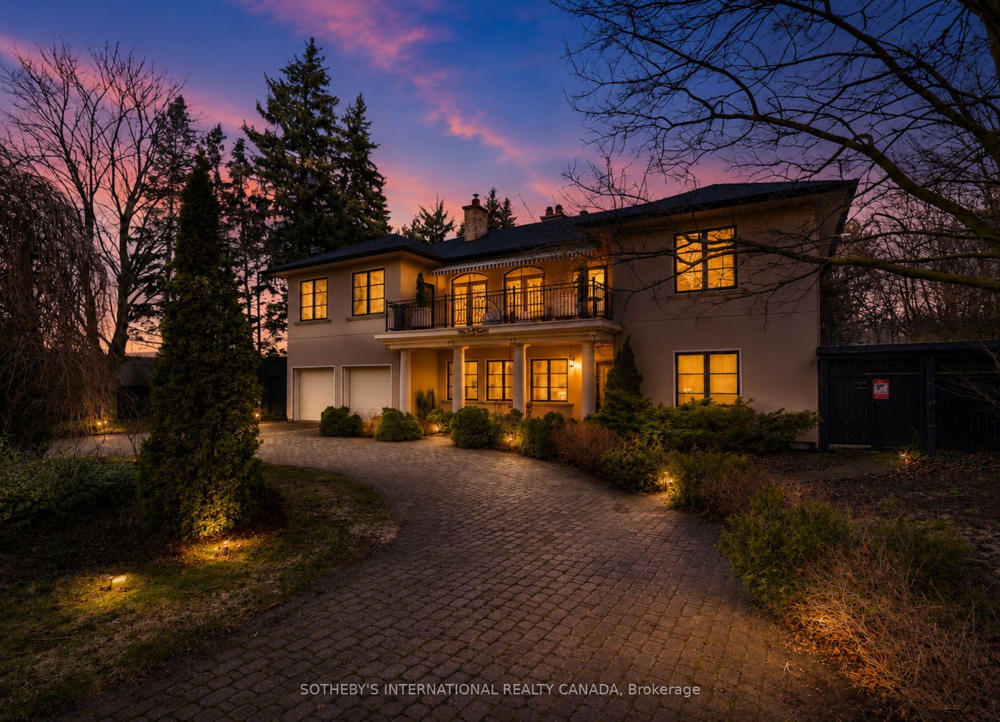
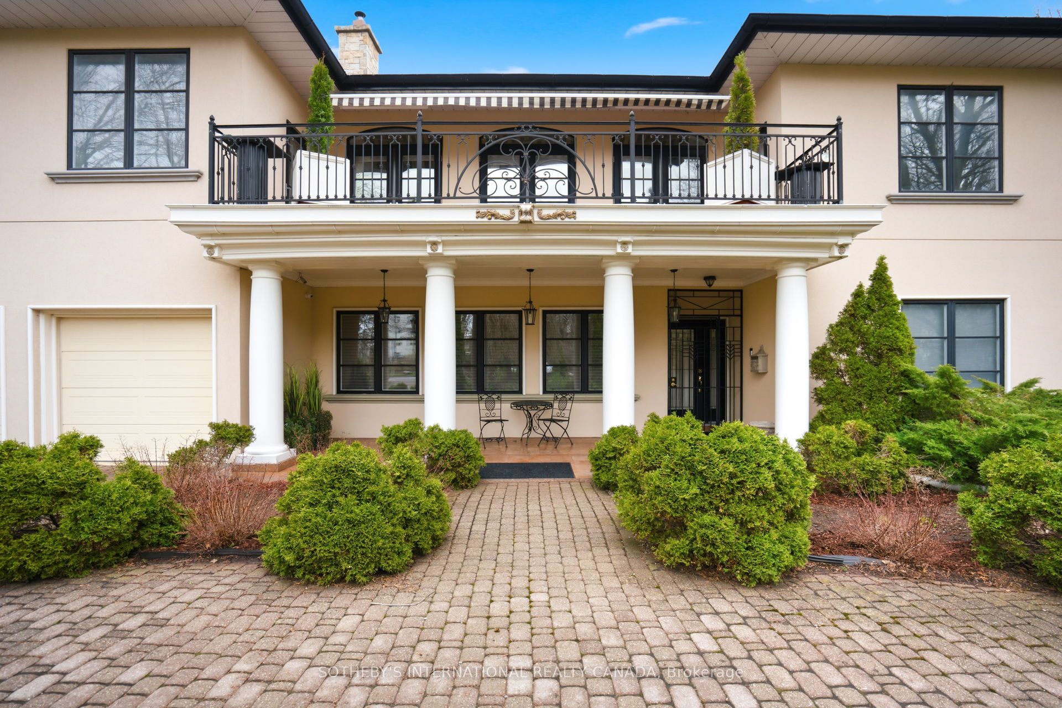
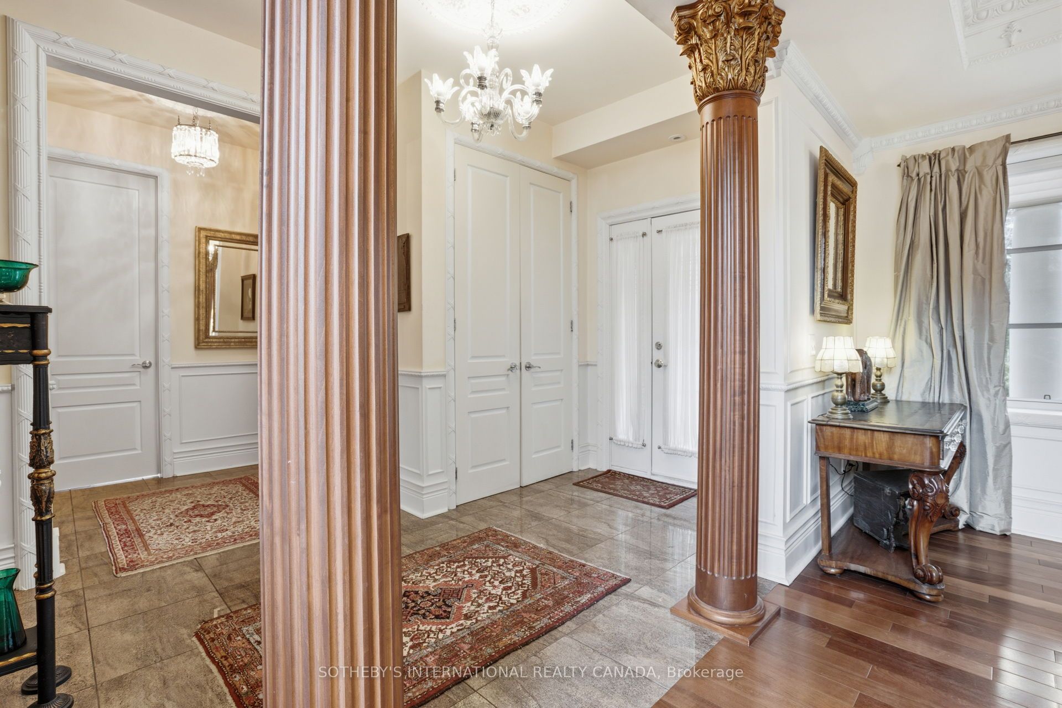
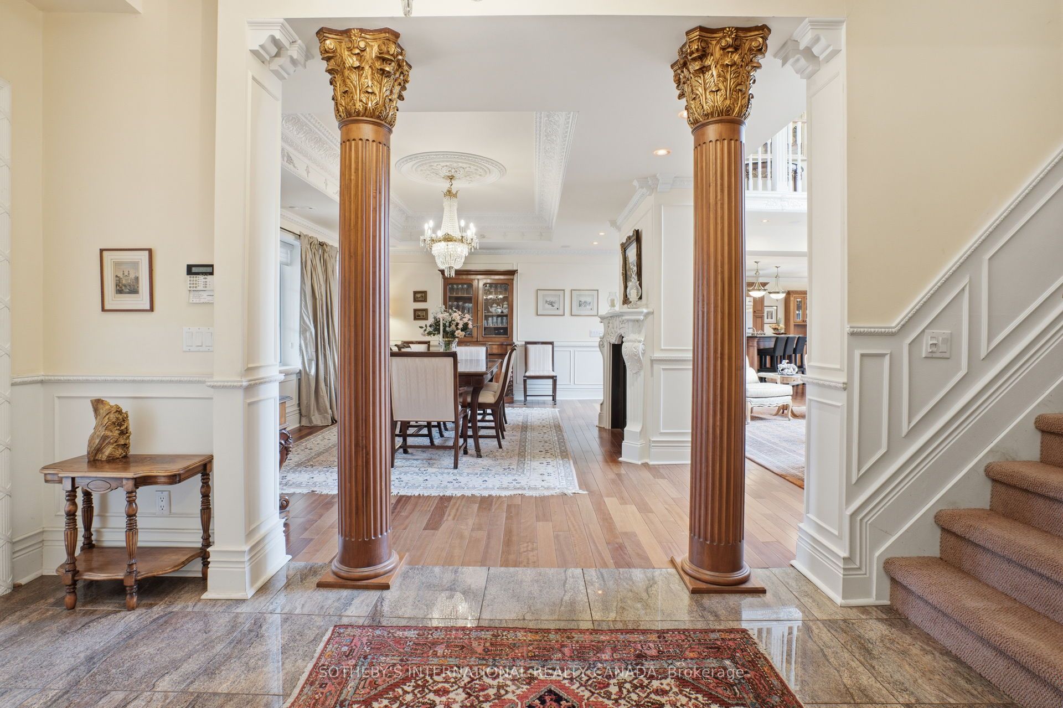
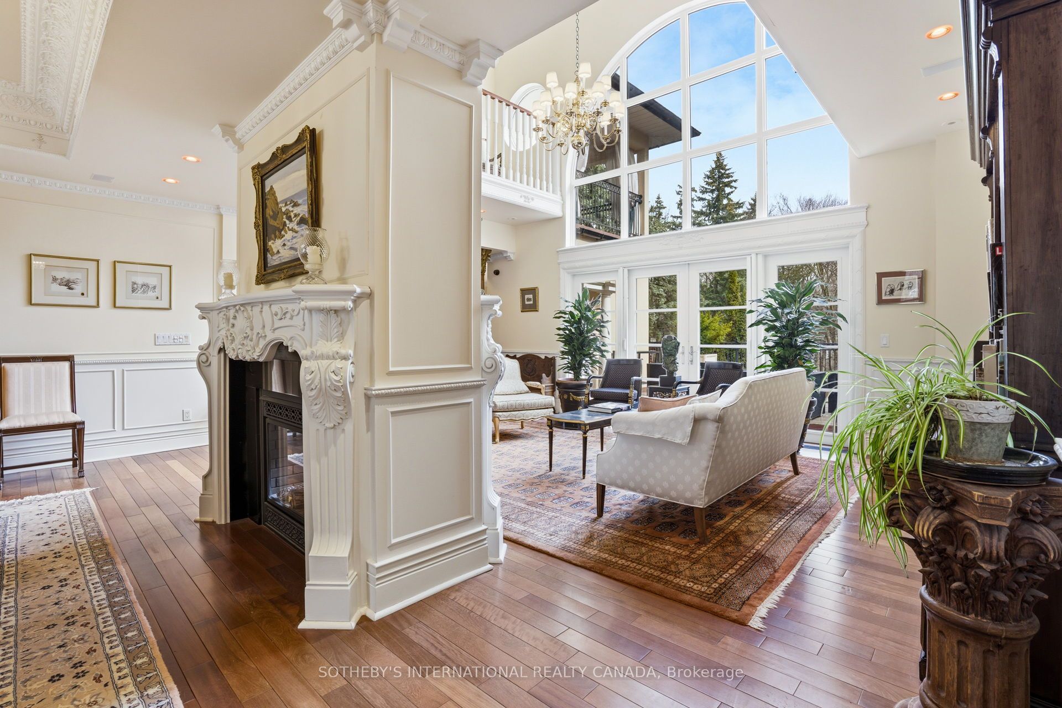
Welcome to 55 Pine Ridge Drive, a custom Cliffcrest residence set on a private, tree-lined ravine lot near the Scarborough Bluffs. Rebuilt approximately 15 years ago on the original 1954 foundation, this bright and generously scaled home was designed for both everyday living and entertaining, with a dramatic two-storey great room, Brazilian cherry hardwood floors, porcelain tile, multiple fireplaces, refined millwork, and an elevator serving all levels. The gourmet kitchen is finished with Nero Assoluto granite countertops and equipped with 2 Miele dishwashers, 2 sinks, instant hot and filtered water, a raised island bar, hidden buffet table, side-by-side KitchenAid fridge and freezer, bar fridge, Electrolux built-in microwave and 2 electric ovens, Miele steam oven, 5 induction burners, and a gas wok burner. The family, living, dining, and breakfast areas connect seamlessly to the outdoor spaces, creating an exceptional main floor layout for both large gatherings and daily family life. The upper level includes a spacious primary suite with terrace access, a dressing room, walk-in closets, and a 5-piece ensuite. A second ensuite bedroom, additional bedroom space on the main level, and a lower level bedroom with an adjacent bath provide flexibility for family, guests, or multigenerational living. The lower level adds a recreation room, gym, steam room, hot tub, wetbar, and walk-out access. Outside, the landscaped grounds include a circular driveway, built-in 2-car garage, terraces, pond, pool house, and a gas-heated saltwater pool in a private garden setting. Located in an established Cliffcrest neighbourhood, the home is close to Bluffer's Park, local parks and recreation, shopping and dining along Kingston Road, well-regarded schools, and transit connections including Eglinton GO, Scarborough GO, and Kennedy Station.
房源信息
建筑详情
设施与特色
费用信息
包含与不包含
All existing kitchen appliances, including side-by-side KitchenAid fridge/freezer, wine fridge, Electrolux built-in microwave, Miele steam oven, Electrolux 2 built-in electric ovens, 5 Miele induction burners, 1 gas wok burner, 2 Miele dishwashers, Venmar range hood, 2 sinks, matching china cabinet, centre island with raised bar, instant hot and filtered water, and raised bar with hidden buffet table. 2 washers and 2 dryers- upper level Maytag washer/dryer, lower level Bosch washer/dryer; 3 gas fireplaces and 1 California EPA wood-burning fireplace insert, including Valor Radiant gas fireplace, Napoleon Gas fireplace, Napoleon two-way gas fireplace, Regency wood fireplace insert; built-in ceiling speakers; 6 ceiling fans, custom iron railings; gym & integrated weight system; Mr Steam steam room generator system; jet tub; Coast Spa hot tub; salt water gas-heated pool, pool house and pool equipment; pond and equipment; Hormann garage doors, wired security cameras with DVR and Ring Mobile
Chandelier in the dining room, chandelier in the living room, treadmill in the gym, Stairwell Brass chandelier, fishtanks, all furniture, all paintings are excluded.
位置
相似房源
查看更多
Source: Toronto Regional Real Estate Board (TRREB), via PropTx Innovations Inc.
The data relating to real estate on this website comes in part from the MLS® data feed of PropTx Innovations Inc. The information is deemed reliable but is not guaranteed accurate by PropTx.
The information provided herein must only be used by consumers that have a bona fide interest in the purchase, sale or lease of real estate and may not be used for any commercial purpose or any other purpose.
© 2026 PropTx Innovations Inc. All rights reserved. MLS®, REALTOR® and the associated logos are owned or controlled by The Canadian Real Estate Association (CREA).