814 Lochness Crescent
房源介绍
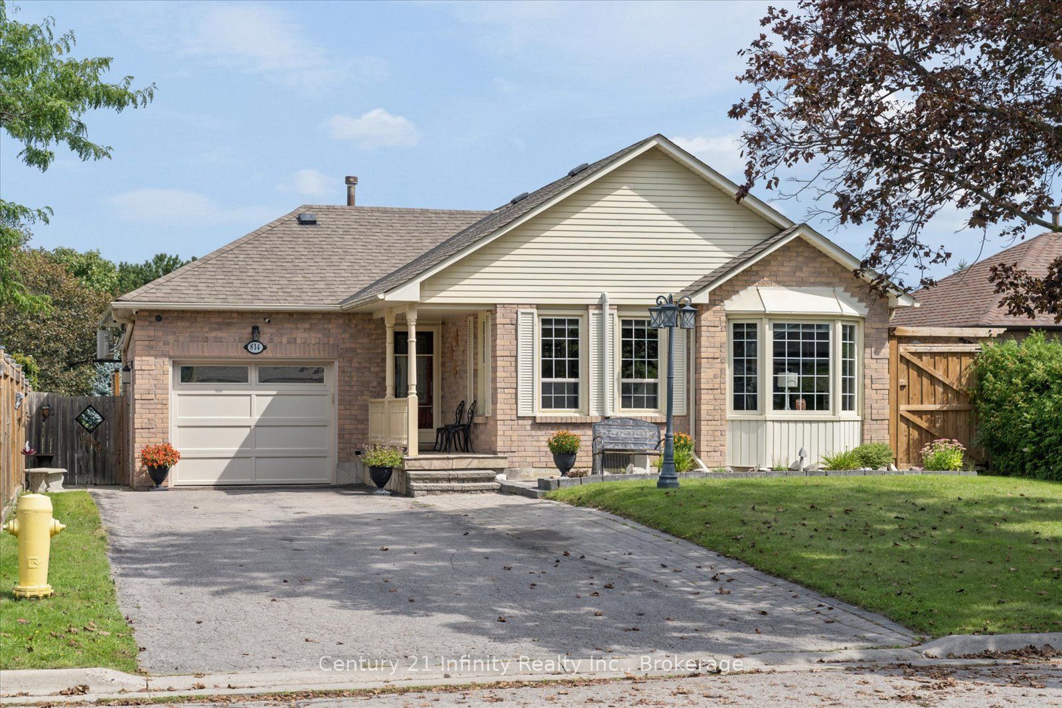
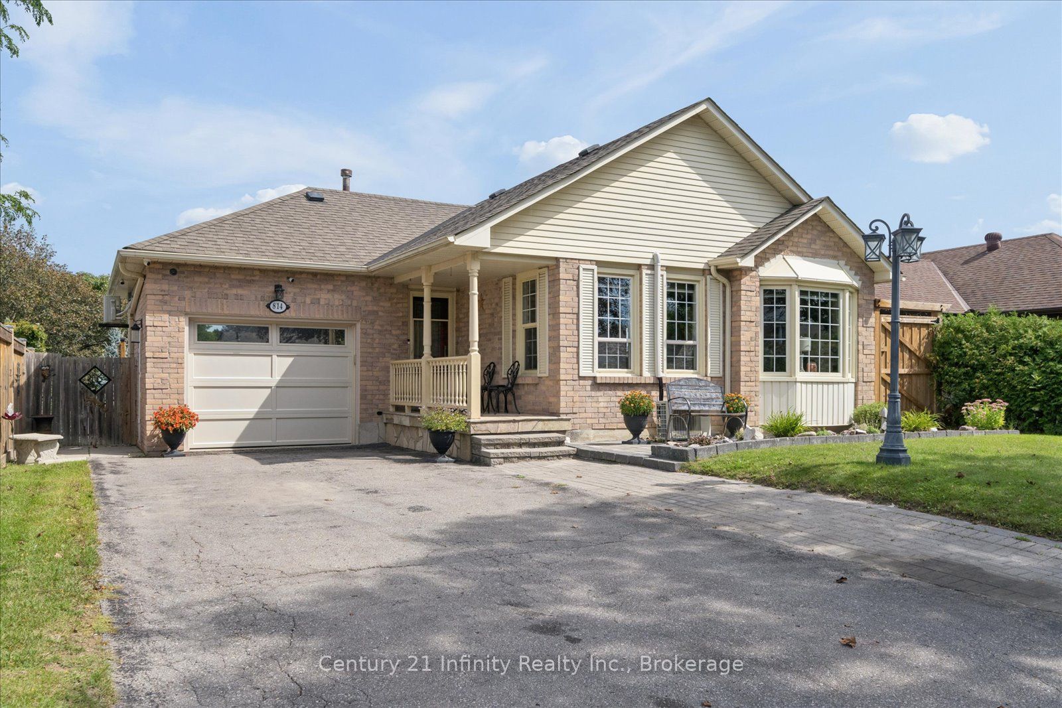
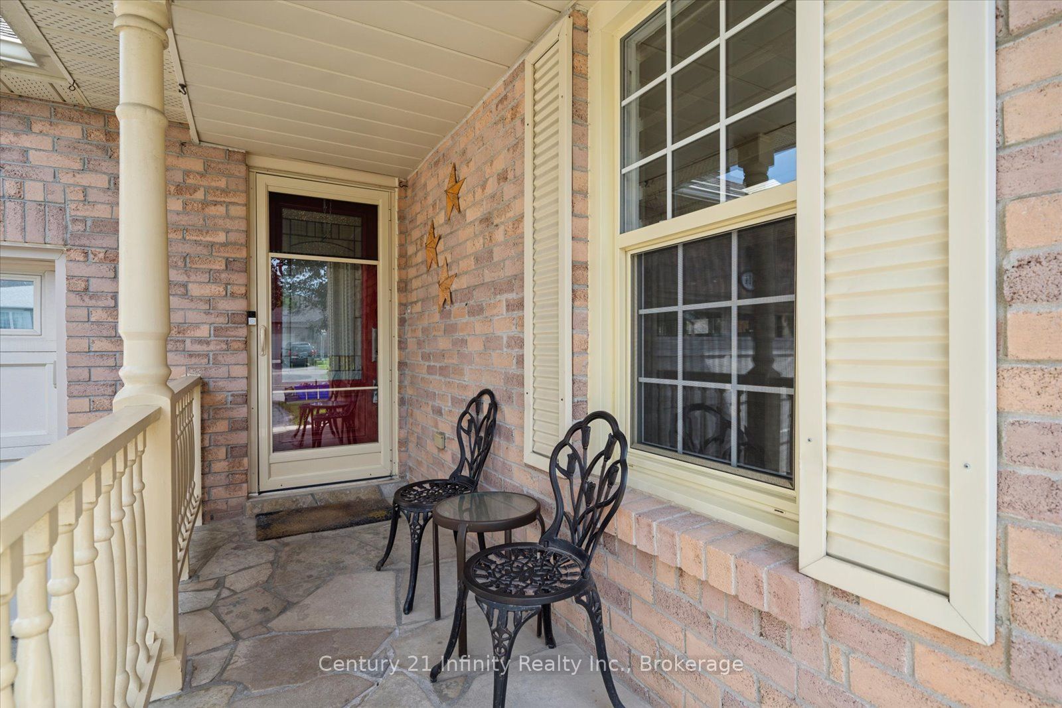
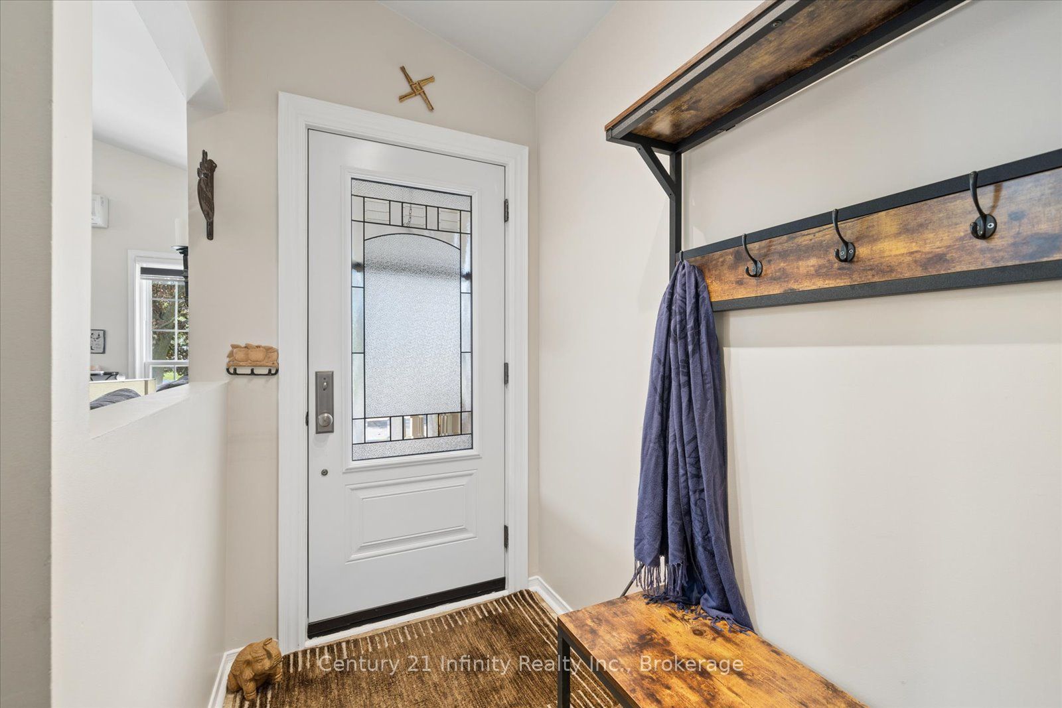
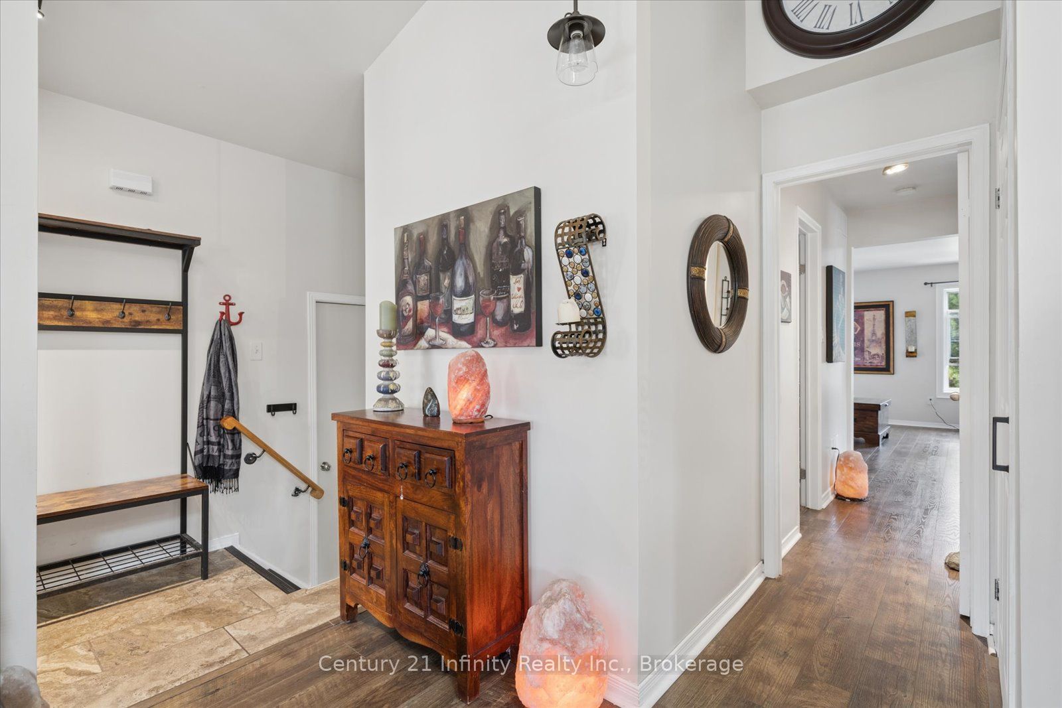
Welcome to this custom-designed bungalow in the desirable McLaughlin-Thornton Ridge neighbourhood. Creatively planned for those who value space, natural light, and versatile living, the open-concept living area has a dramatic cathedral ceiling and a skylight. Engineered hardwood flooring, generous windows, and a gas fireplace create a comfortable setting for everyday living and entertaining.The kitchen features stainless steel appliances, and an oversized centre island which offers an abundant workspace, a comfortable family dining space, and generous below counter storage. Two spacious bedrooms occupy the main level, including a primary retreat with a distinctive barn-style door, and a walk-out to the deck.The spa-like main bathroom features a glass-enclosed walk-in shower, separate soaker tub, and skylight. Multiple walkouts extend the living space outdoors to 2 decks, plus a private rear yard with two garden sheds, a hardtop gazebo, and two gas BBQ outlets - an inviting setting for summer get-togethers. The finished lower level is equally impressive, offering a bright two-bedroom in-law suite with its own living area with kitchen, laundry, gas fireplace, and a private walkout. Adding another layer of versatility, the heated and air-conditioned garage is currently configured as a sales shop and can readily serve as a studio, workshop, or other home-based business (or could be converted back to a garage). With convenient access to Highways 401 & 407, Durham College, Ontario Tech University, Lakeridge Health, shopping, schools, and transit, this is a rare opportunity to combine easy bungalow living with genuine flexibility.
房源信息
建筑详情
设施与特色
费用信息
包含与不包含
2 Refrigerators, 2 Gas Stoves, 2 Dishwashers, 2 Range Hoods, 2 Washers, 2 Dryers, IKEA Closets in Primary Bedroom & Bedroom 2, Hot Water Tank, Automatic Garage Door Opener, Remote Control for Basement Fireplace, 2 Garden Sheds, Hardtop Gazebo, 4 Wall Mounted Heat Pumps, All Window Coverings, All ELFs.
位置
相似房源
查看更多
Source: Toronto Regional Real Estate Board (TRREB), via PropTx Innovations Inc.
The data relating to real estate on this website comes in part from the MLS® data feed of PropTx Innovations Inc. The information is deemed reliable but is not guaranteed accurate by PropTx.
The information provided herein must only be used by consumers that have a bona fide interest in the purchase, sale or lease of real estate and may not be used for any commercial purpose or any other purpose.
© 2026 PropTx Innovations Inc. All rights reserved. MLS®, REALTOR® and the associated logos are owned or controlled by The Canadian Real Estate Association (CREA).