#Basement - 21 Ouellette Drive
房源介绍
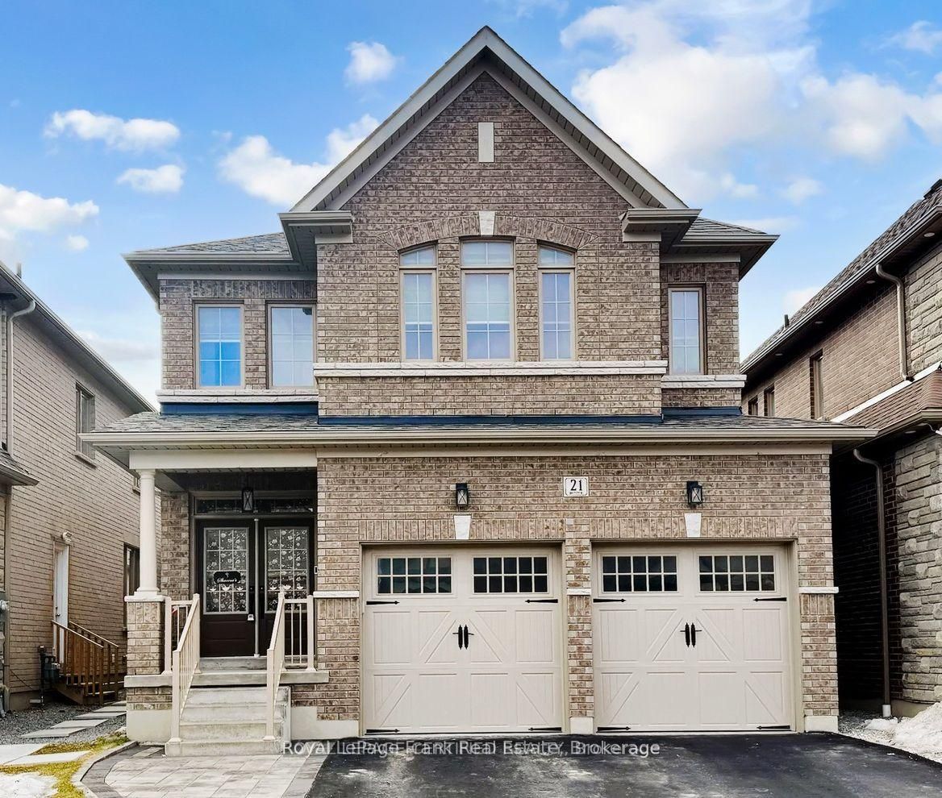
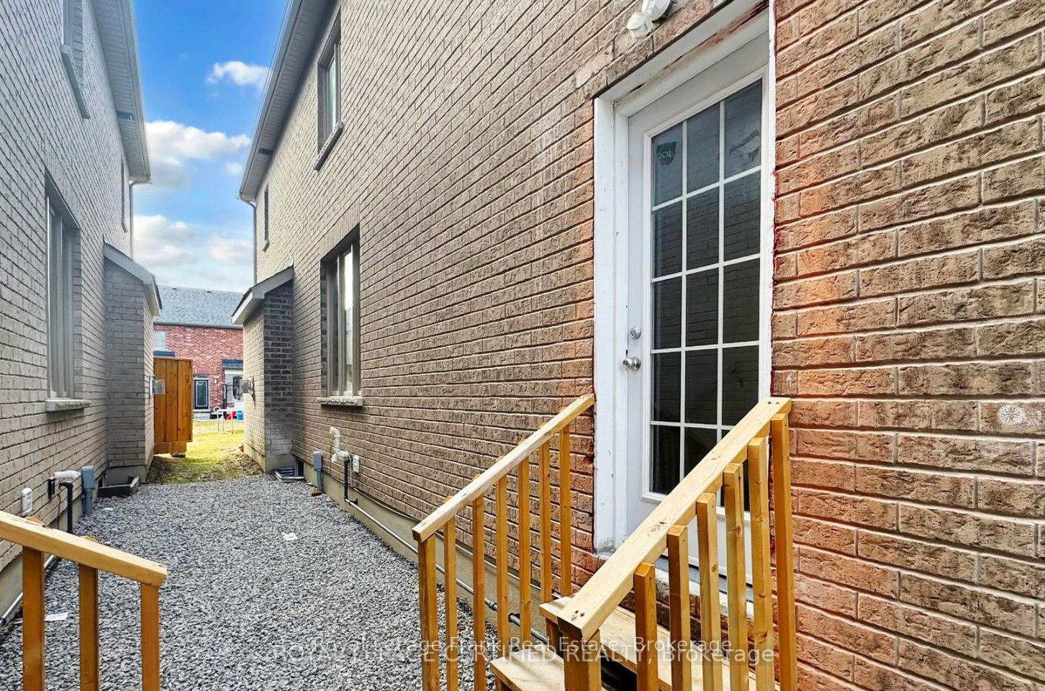
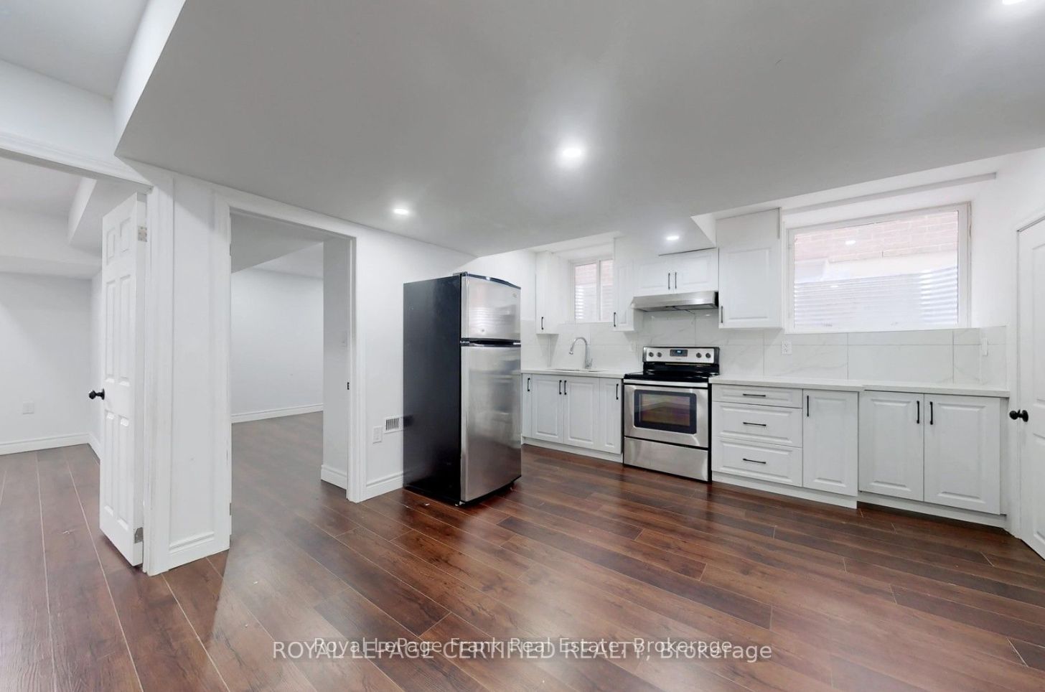
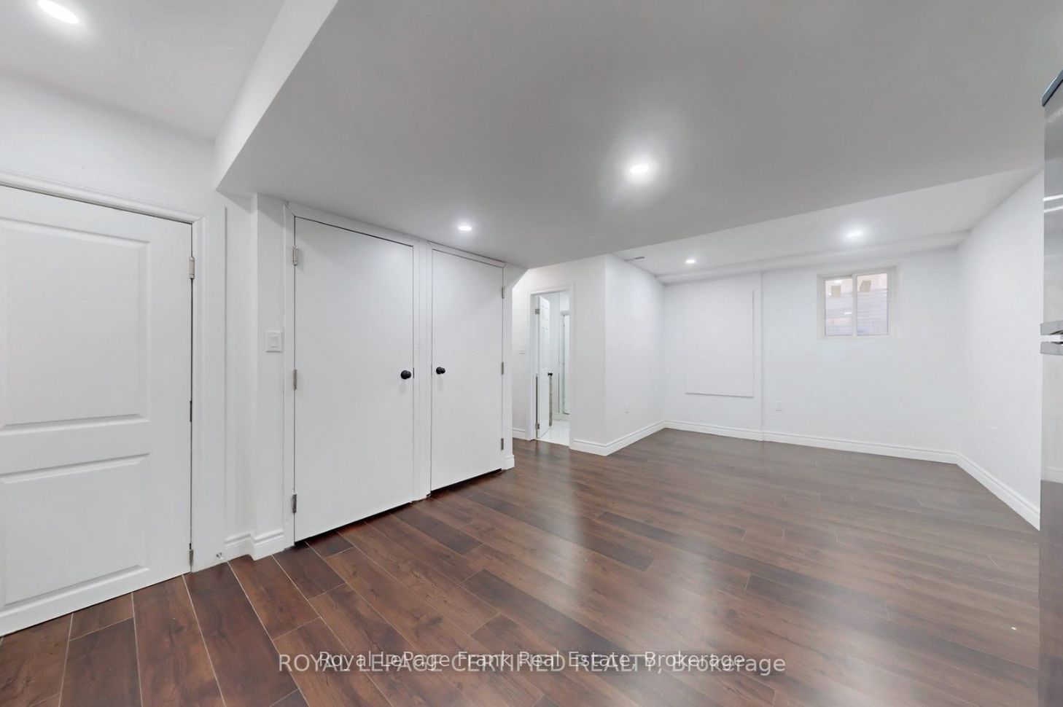
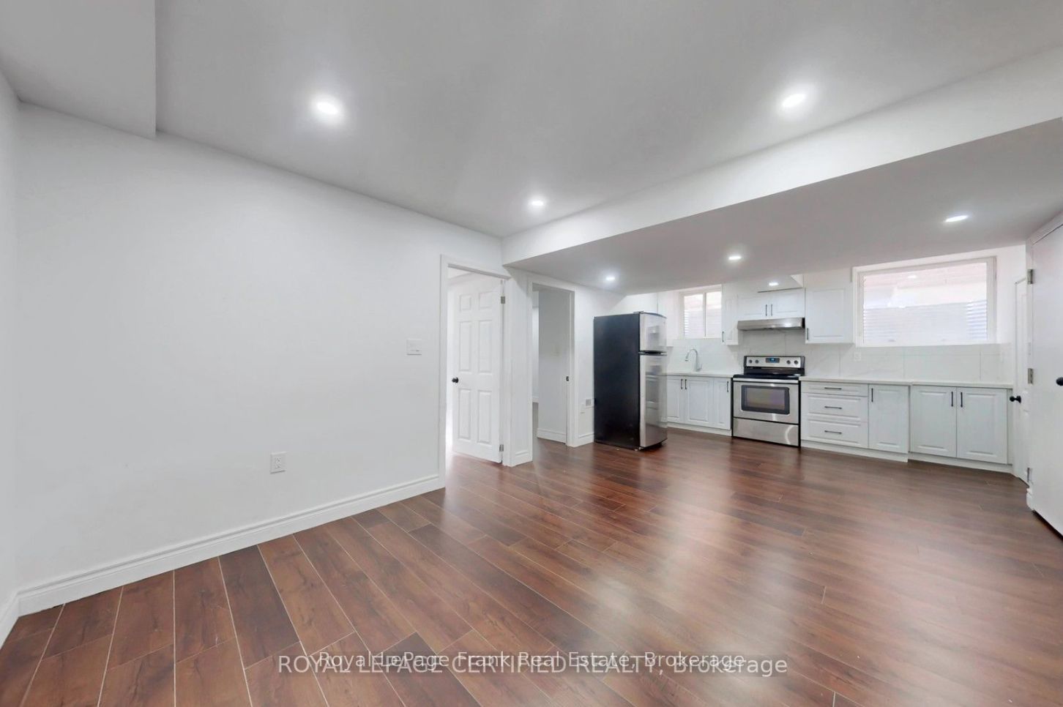
Discover unparalleled versatility on this 2-Bedroom, 1-Bathroom Basement Apartment. This fully permitted suite features its own private separate entrance, a full kitchen, a large living area, and dedicated laundry, making it the perfect for a small family. The home exterior is equally impressive, showcasing a striking brick and stone facade. Tenants get 1 Parking spot on the driveway and pay 30% of the utilities. Nestled in a quiet, upscale pocket just steps from a scenic conservation area, you are perfectly positioned near top-rated schools, parks, and major commuter routes including Hwy 412, 407, and 401 & MUCH MORE!. This is a rare opportunity to lease an exceptional basement unit in one of Whitby's most sought-after neighborhood.
房源信息
建筑详情
设施与特色
包含与不包含
Appliances (Fridge, Stove, Hood Range fan), Washer & Dryer
位置
相似房源
查看更多
Source: Toronto Regional Real Estate Board (TRREB), via PropTx Innovations Inc.
The data relating to real estate on this website comes in part from the MLS® data feed of PropTx Innovations Inc. The information is deemed reliable but is not guaranteed accurate by PropTx.
The information provided herein must only be used by consumers that have a bona fide interest in the purchase, sale or lease of real estate and may not be used for any commercial purpose or any other purpose.
© 2026 PropTx Innovations Inc. All rights reserved. MLS®, REALTOR® and the associated logos are owned or controlled by The Canadian Real Estate Association (CREA).