105 Pilkington Drive
房源介绍
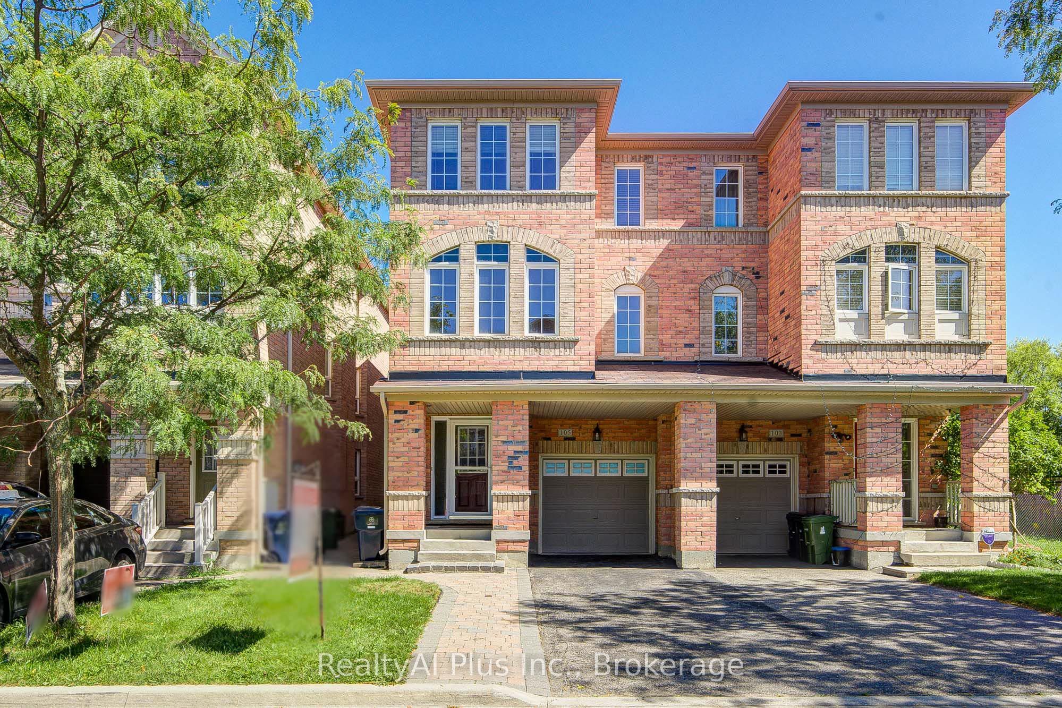
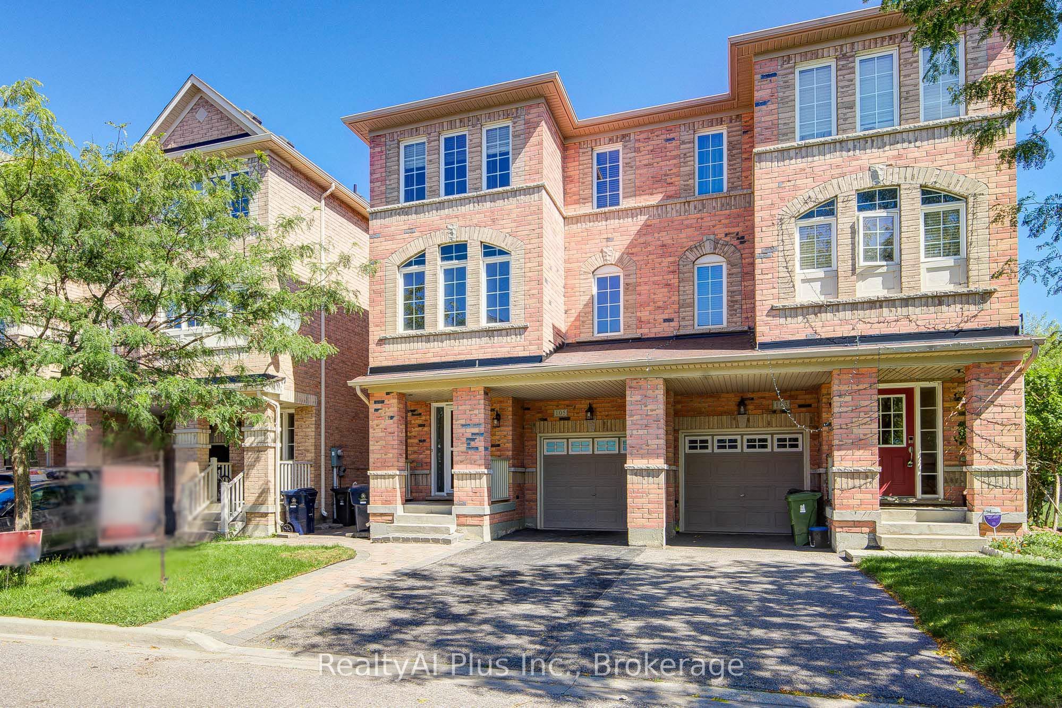
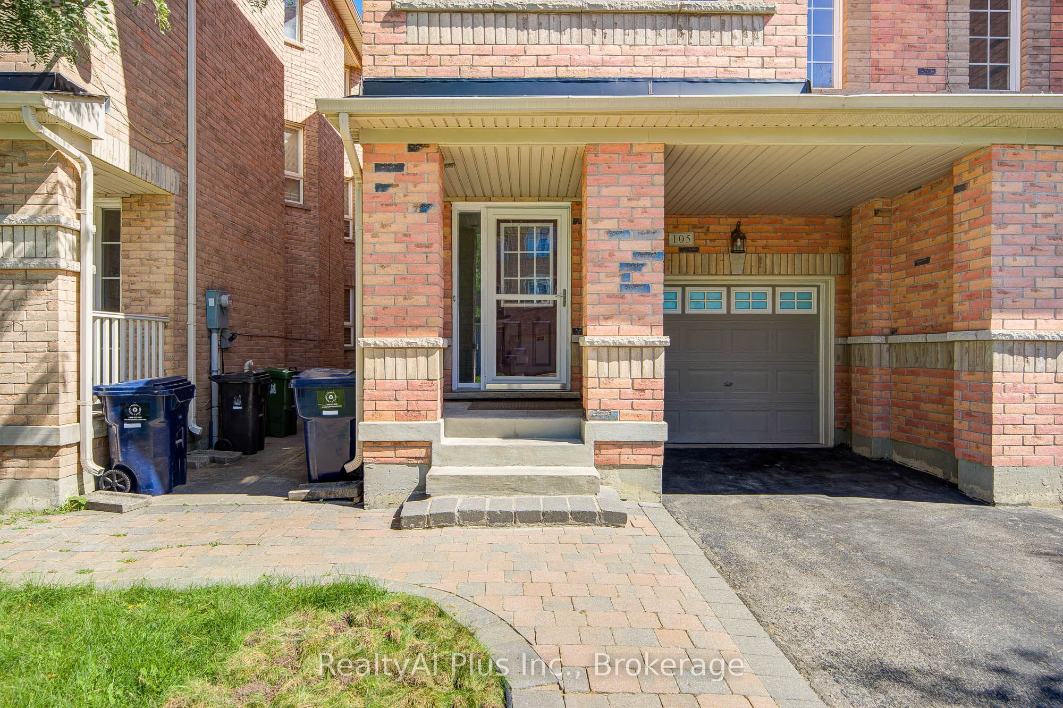
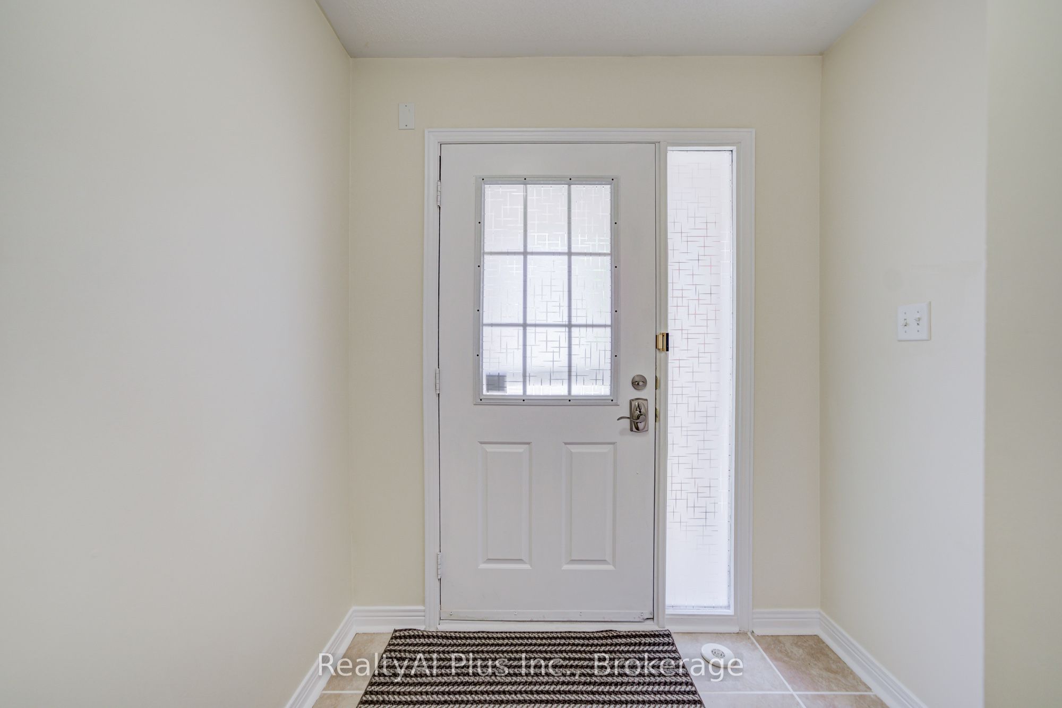
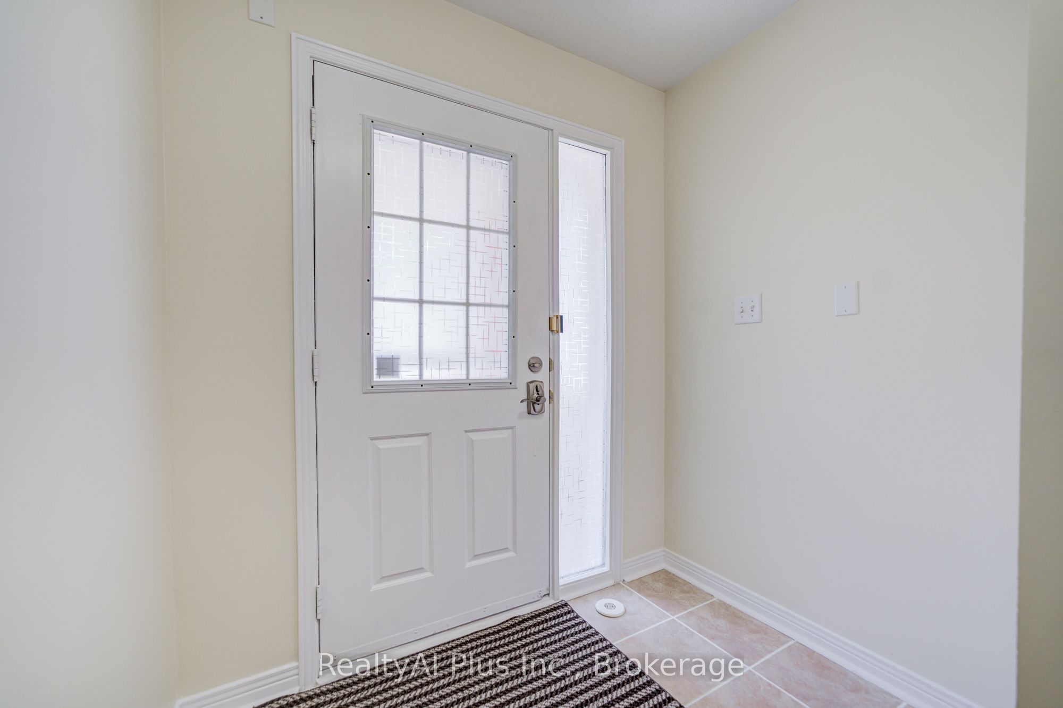
Beautiful Semi-Detached "Monarch" Home in Desirable Upper Danforth Village! Featuring 4 bedrooms and 4 bathrooms, this spacious home offers approximately 2,336 sq. ft. of living space plus a finished basement. Bright and inviting with a functional open-concept layout, freshly painted throughout, and partially updated fencing. The upgraded kitchen features granite countertops, an undermount sink, ceramic backsplash, a large centre island, a pantry, and new appliances (stove, fridge, range hood). The tankless hot water heater is owned and was newly installed in March 2026.Offering added value and convenience. Attic insulation upgraded in 2022. Ideally located just steps from TTC and subway access, with schools, parks, shopping, and everyday amenities nearby. Nestled in a welcoming, family-friendly community, this move-in-ready home offers the perfect combination of space, comfort, and convenience. A wonderful place to call home!
房源信息
建筑详情
设施与特色
费用信息
包含与不包含
All Elf's , New Fridge , New Stove ,New range hood , Dishwasher, Washer/Dryer.
位置
相似房源
查看更多

Source: Toronto Regional Real Estate Board (TRREB), via PropTx Innovations Inc.
The data relating to real estate on this website comes in part from the MLS® data feed of PropTx Innovations Inc. The information is deemed reliable but is not guaranteed accurate by PropTx.
The information provided herein must only be used by consumers that have a bona fide interest in the purchase, sale or lease of real estate and may not be used for any commercial purpose or any other purpose.
© 2026 PropTx Innovations Inc. All rights reserved. MLS®, REALTOR® and the associated logos are owned or controlled by The Canadian Real Estate Association (CREA).