13 Selfridge Way
房源介绍
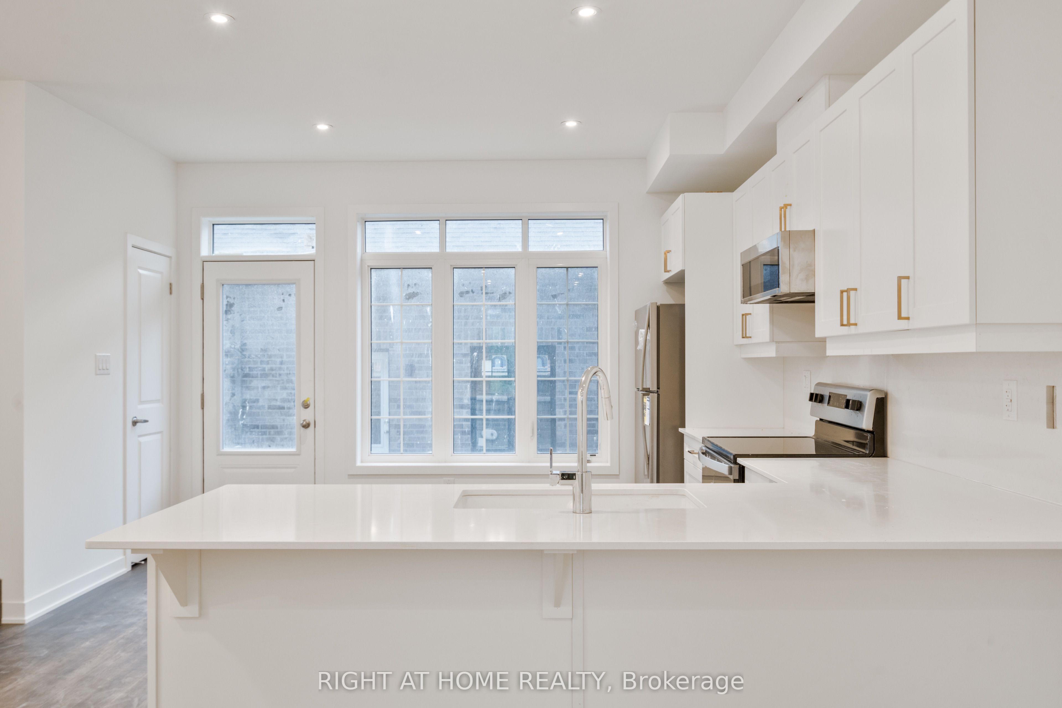
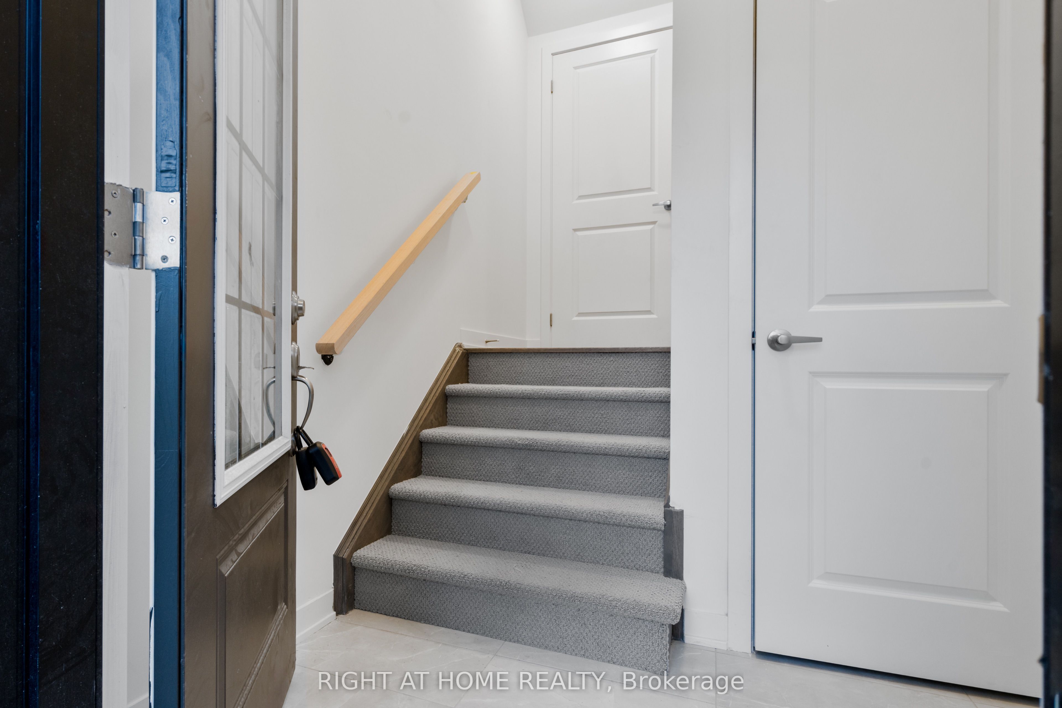
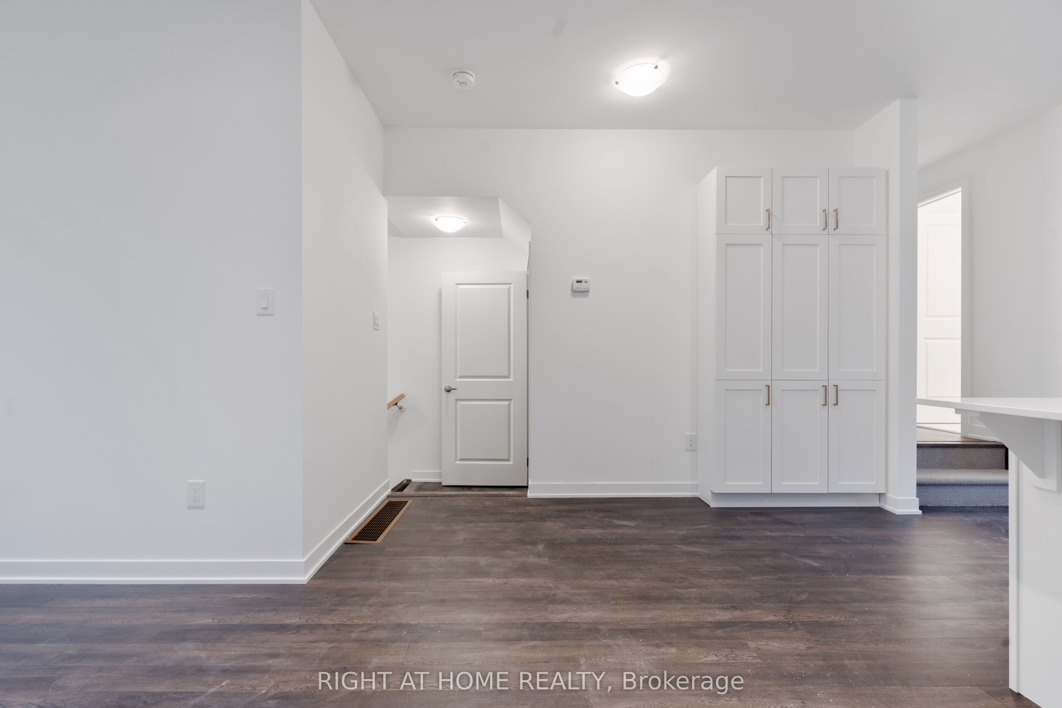
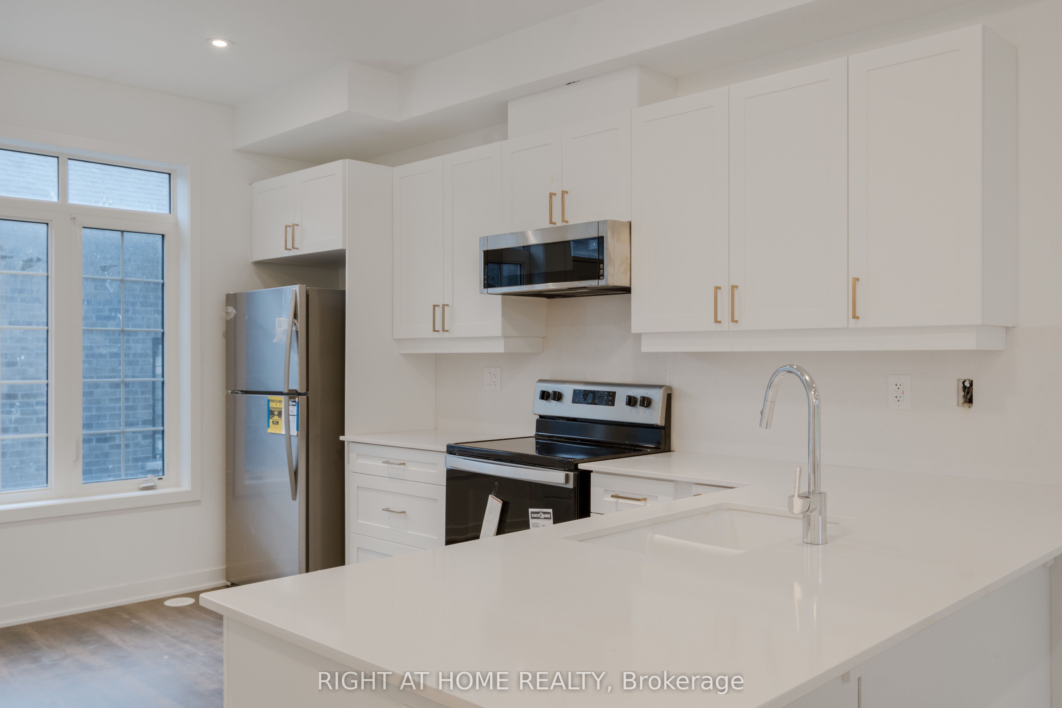
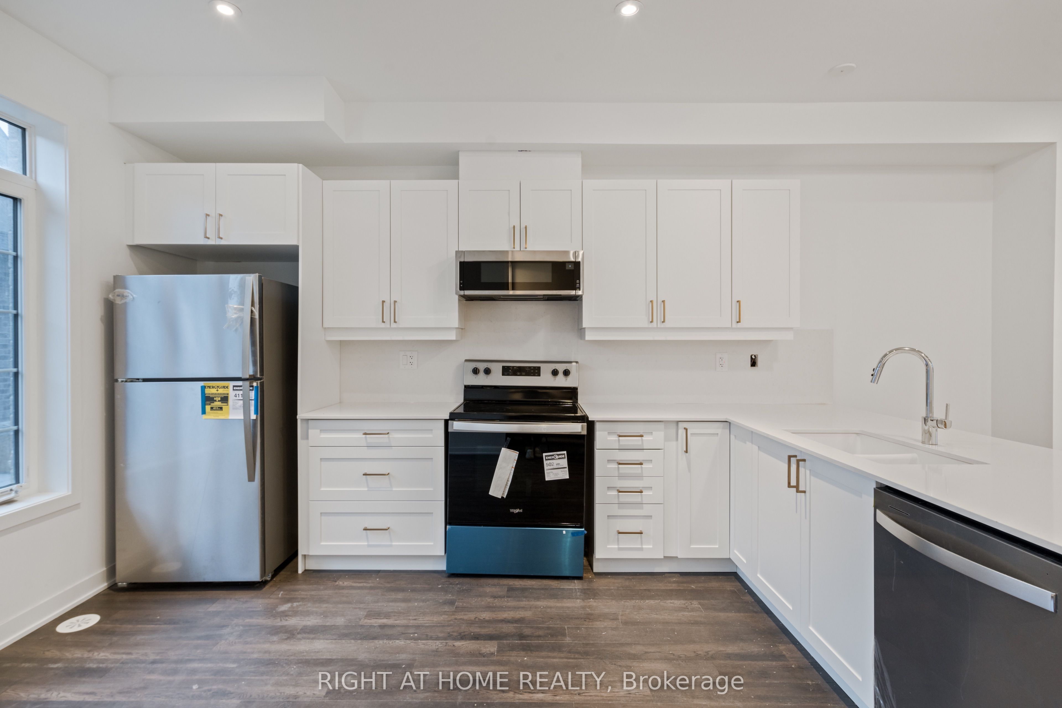
Come check out this beautiful 2yr old, 1,943 sqft townhouse in a new development near Downtown Whitby. Features an open concept kitchen and living/dining room with lots of cabinetry, this sun filled property will not disappoint! Superb primary room with 4pc ensuite which includes a standalone tub, W/I closet and balcony, a second bedroom with a 3pc ensuiteplus two additional bedrooms and a den, all with hardwood floors - this unit has everything you would want or need. Unfinished basement provides an amazing amount of storage. Only a 10 min walk to downtown Whitby to get to shops, restaurants and more. 5 mins to Whitby Go Station and near Port Whitby, schools, hospital, grocery and more!
房源信息
建筑详情
设施与特色
包含与不包含
Stainless steel fridge, stove, dishwasher, washer/dryer, window coverings and garage opener.
None
位置
相似房源
查看更多
Source: Toronto Regional Real Estate Board (TRREB), via PropTx Innovations Inc.
The data relating to real estate on this website comes in part from the MLS® data feed of PropTx Innovations Inc. The information is deemed reliable but is not guaranteed accurate by PropTx.
The information provided herein must only be used by consumers that have a bona fide interest in the purchase, sale or lease of real estate and may not be used for any commercial purpose or any other purpose.
© 2026 PropTx Innovations Inc. All rights reserved. MLS®, REALTOR® and the associated logos are owned or controlled by The Canadian Real Estate Association (CREA).