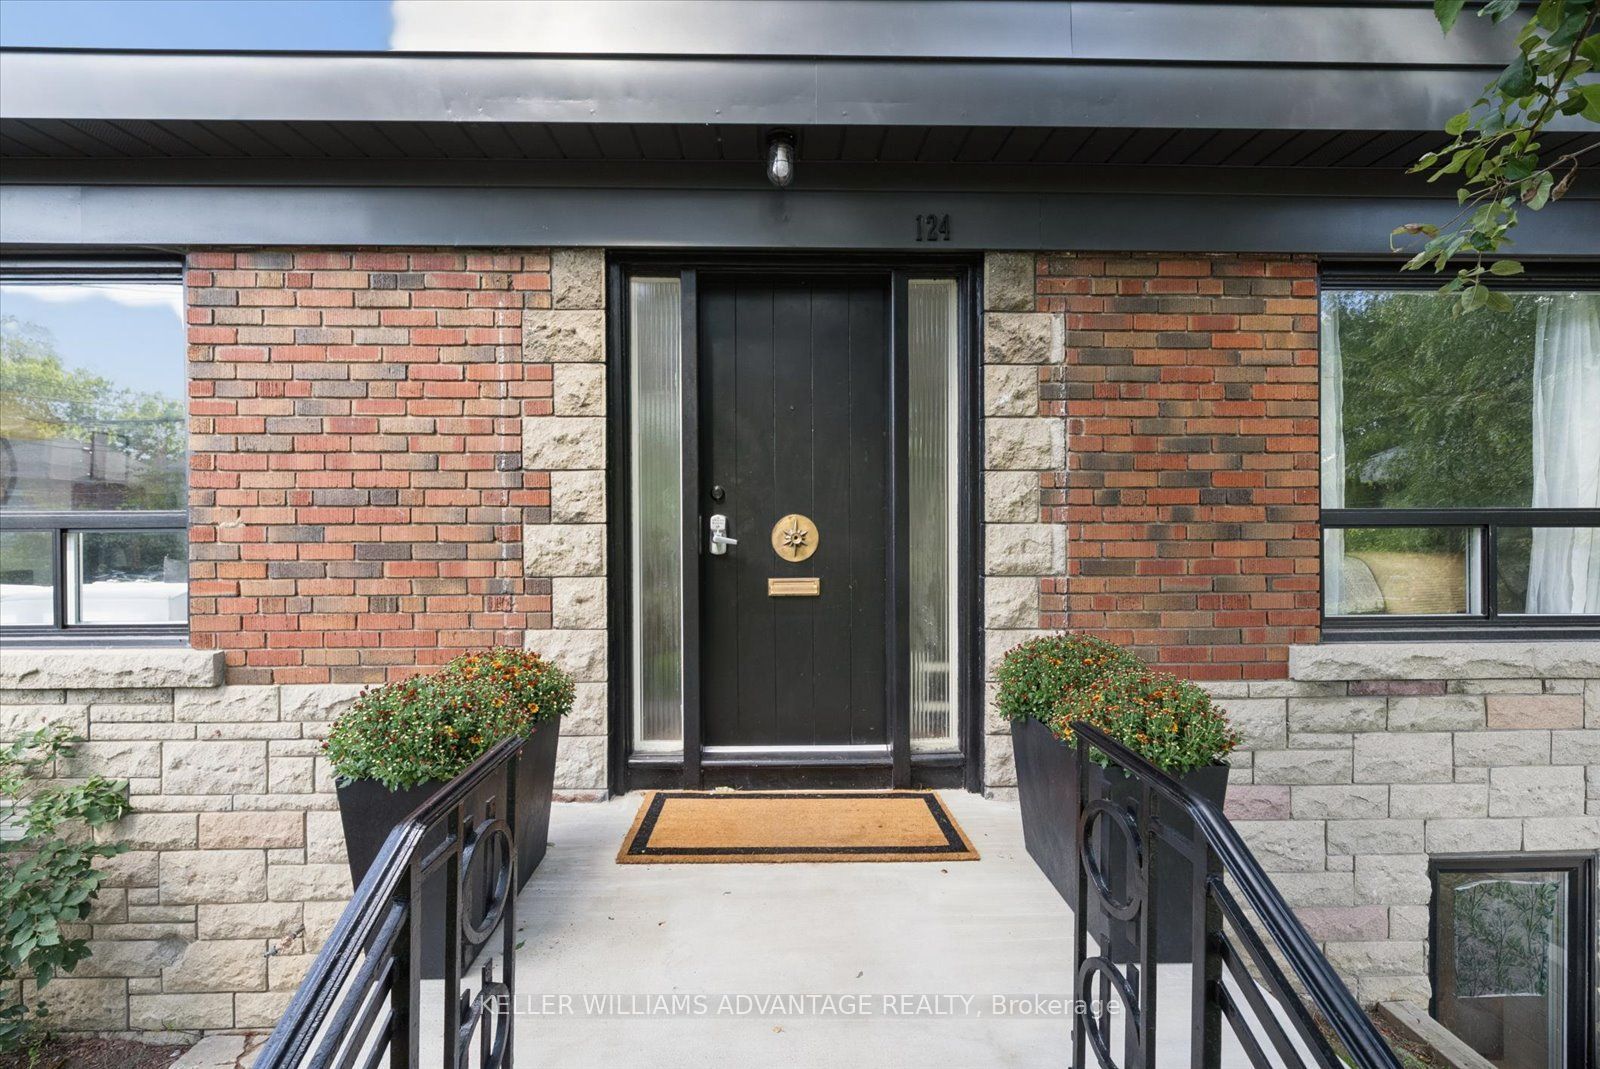
124 Glenwood Crescent
房源介绍
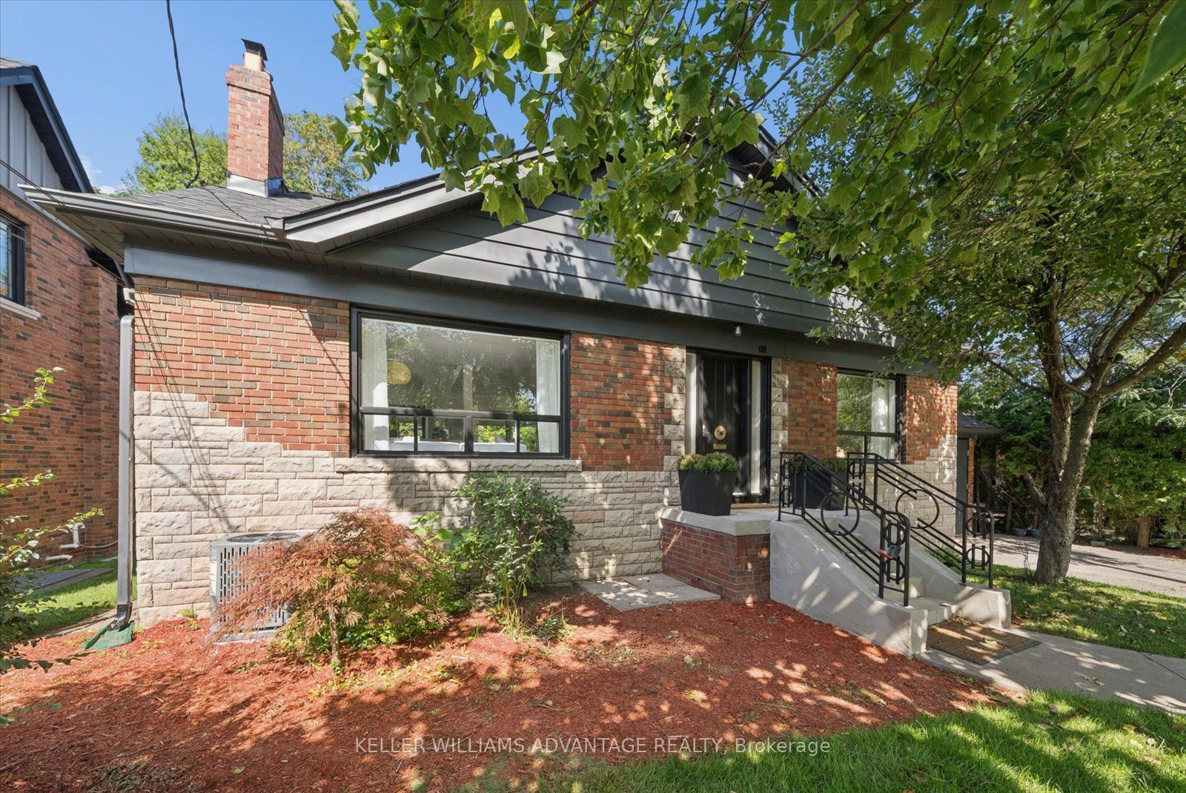
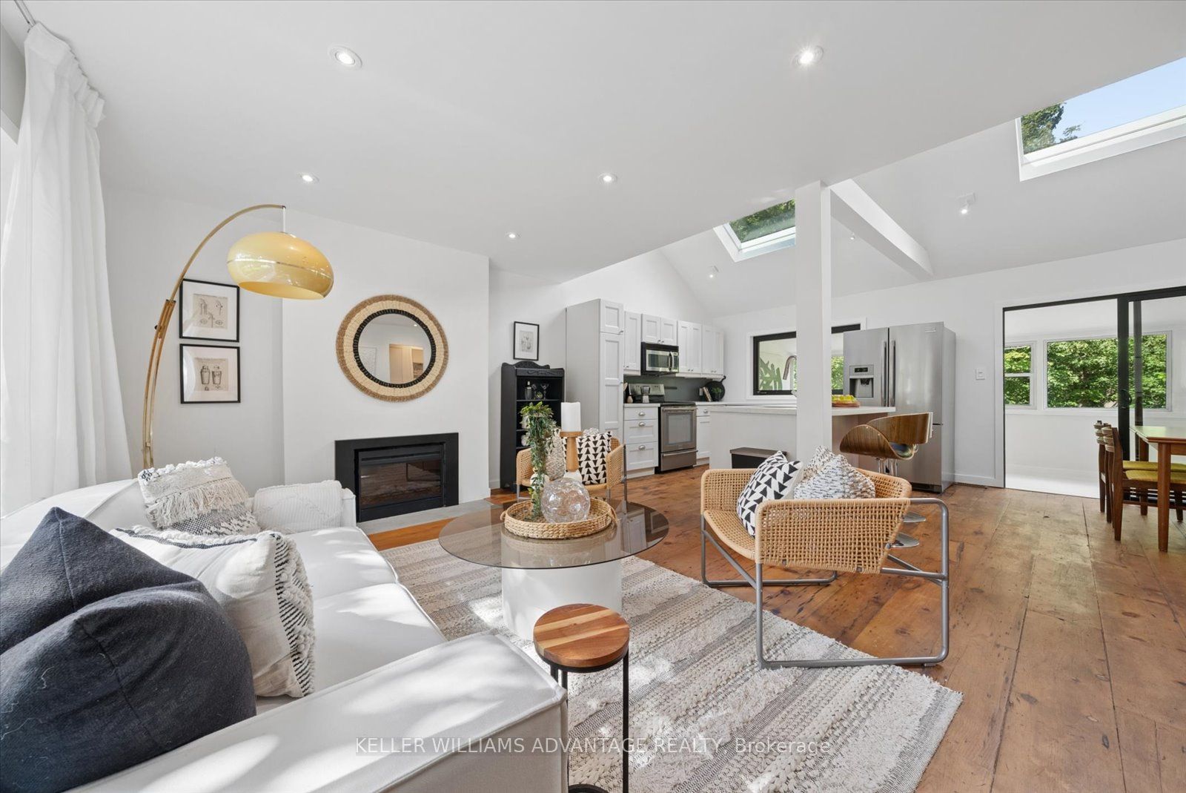
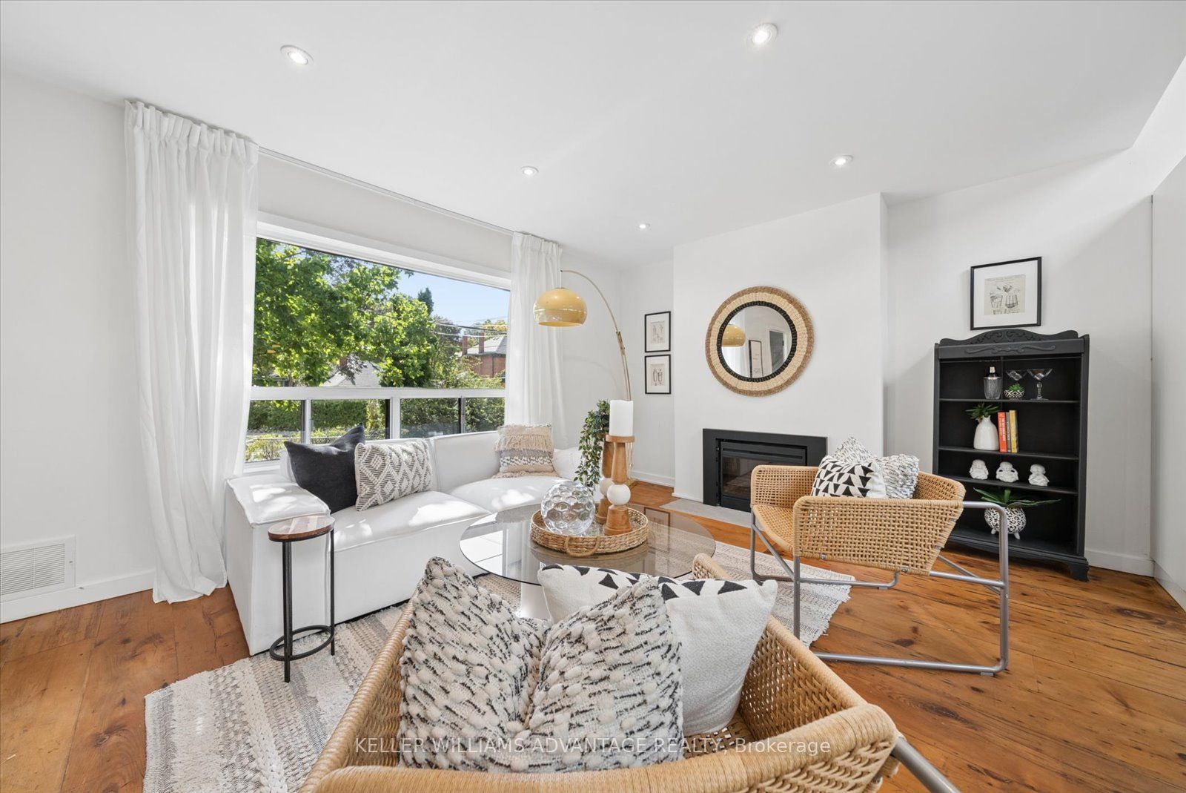
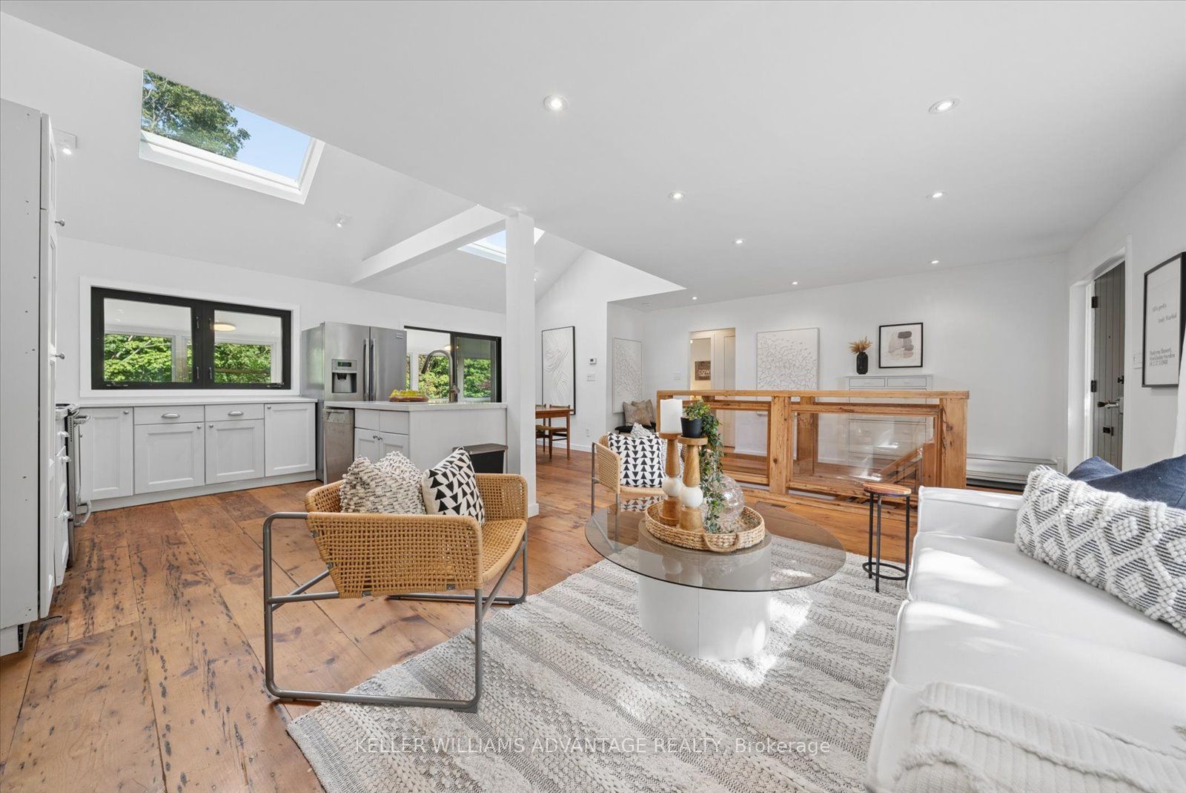
If you're looking for something 'un ordinary' this may be one of the most unique properties I've ever had the opportunity to showcase. Set on an extraordinary RAVINE lot, this home is packed full of character. The main floor features 100+ year old wide plank reclaimed hardwood floors, an open concept living space with vaulted ceiling & skylights - all overlooking the ravine that dips down to a tributary of Taylor-Massey Creek. Descend the incredible reclaimed wood stairs to the lower level (the basement is on-grade) with a 3rd bedroom/rec-room and 4 pc bath. Also on this level is a walk- out to the back deck, yard and ravine. The entryway has a wet bar with heated floor, a dishwasher & fridge plus a dedicated yoga space. On the other side of the lower level there's a jr 1 bedroom suite with separate laundry, 2 separate entrances, a deck, kitchenette & bedroom with 3 pc ensuite & egress window. It's completely separated from the rest of the house and has been carefully and thoughtfully designed with privacy in mind - right down to a separate outdoor space. The serene back yard has lots of table land and ultimate privacy - there's no public space beyond. But if you want to enjoy the Taylor Creek Park system the entrance is at the end of the block. Surrounded by established homes & new builds, this is your chance to own a very special home that speaks to calm, stillness and nature without being cookie-cutter.
房源信息
建筑详情
设施与特色
费用信息
包含与不包含
Upper: fridge, stove, dishwasher, electric fireplace, all window coverings (except for sunroom sheers), light fixtures. Lower level: stacked washer & dryer, armoire, 2 dishwashers, 2 small fridges, microvave, oven. A/C is brand new. Home has a backflow valve.
Large mirror in basement rec-room, sheers in sunroom.
位置
相似房源
查看更多
Source: Toronto Regional Real Estate Board (TRREB), via PropTx Innovations Inc.
The data relating to real estate on this website comes in part from the MLS® data feed of PropTx Innovations Inc. The information is deemed reliable but is not guaranteed accurate by PropTx.
The information provided herein must only be used by consumers that have a bona fide interest in the purchase, sale or lease of real estate and may not be used for any commercial purpose or any other purpose.
© 2026 PropTx Innovations Inc. All rights reserved. MLS®, REALTOR® and the associated logos are owned or controlled by The Canadian Real Estate Association (CREA).