28 Victoria Park Avenue
房源介绍
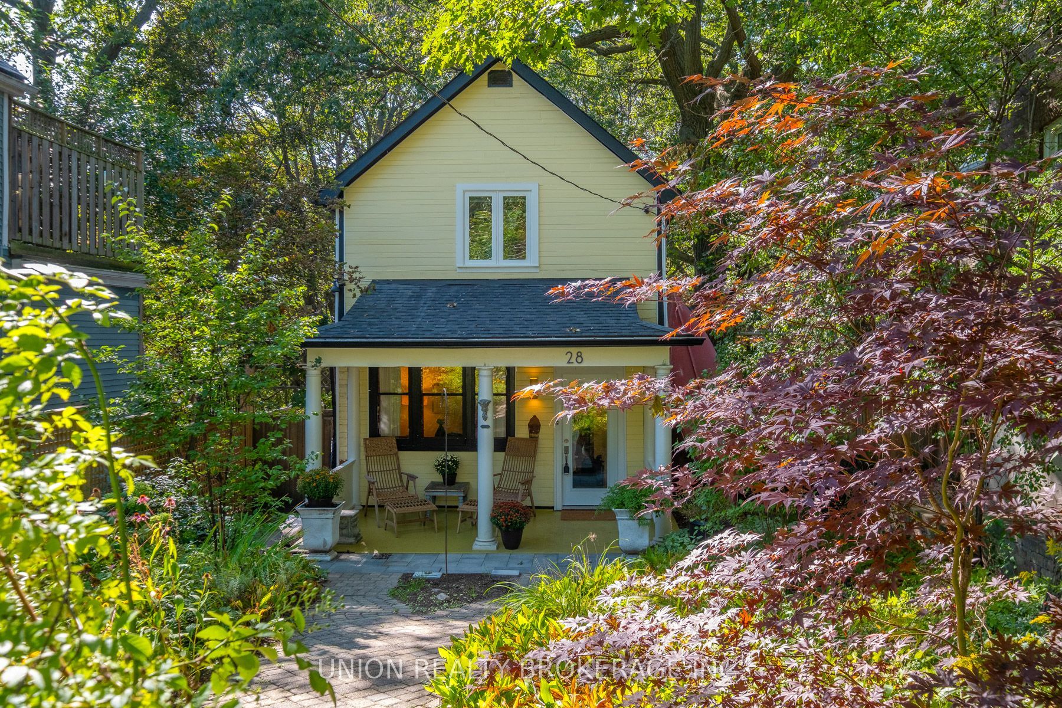
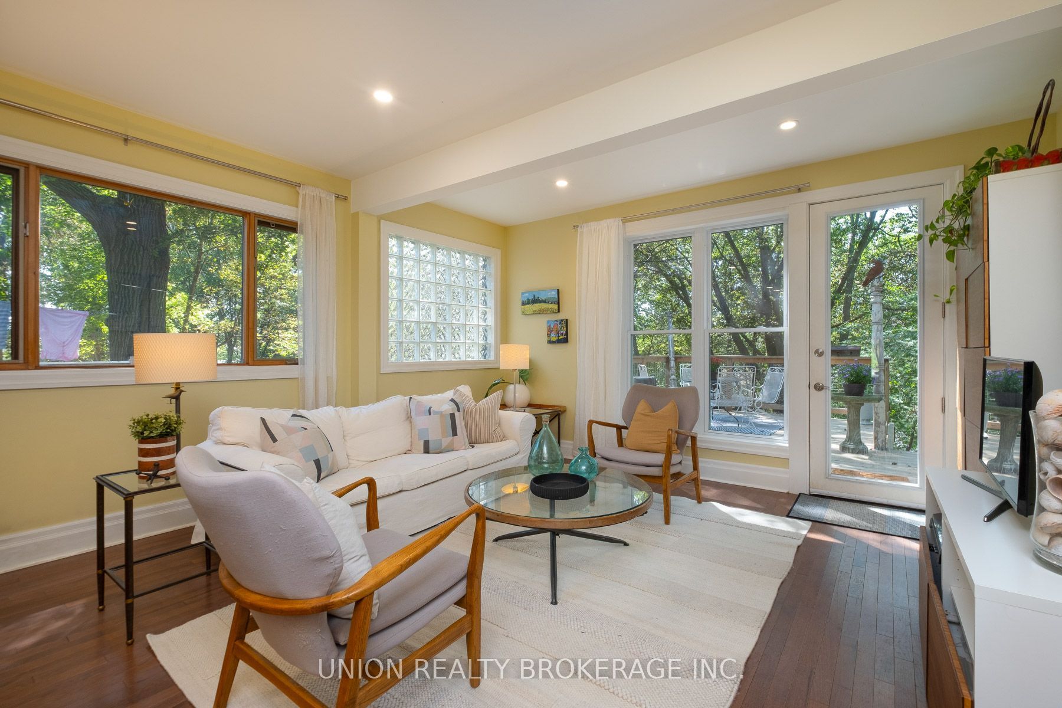
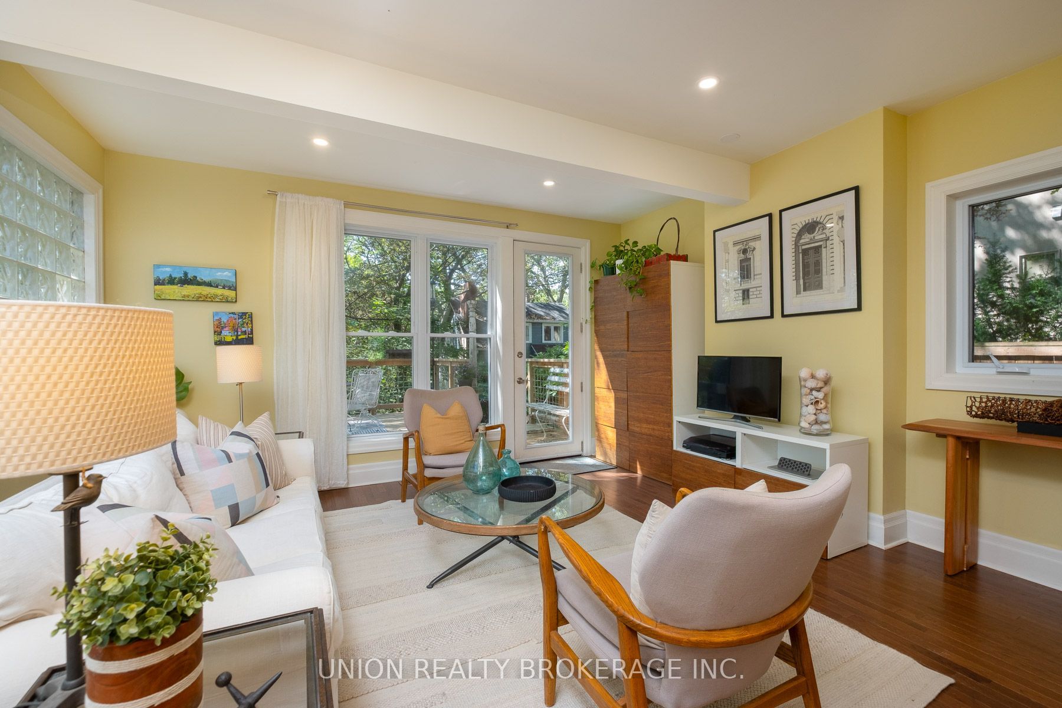
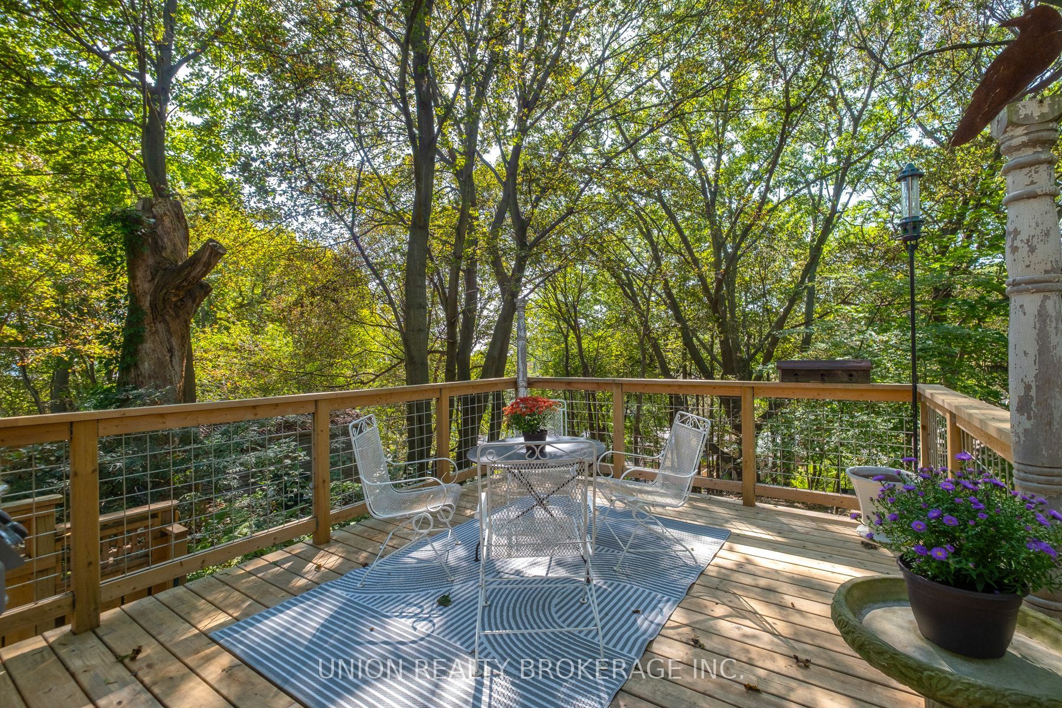
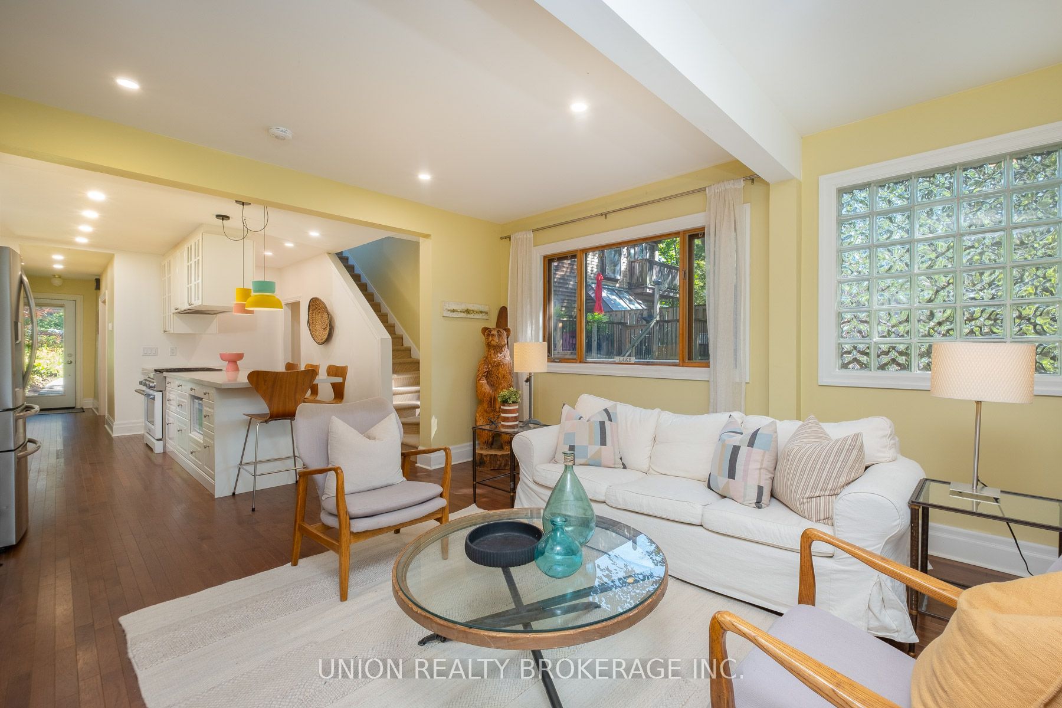
Stunning detached home on a 255ft lot backing onto a ravine and steps from the Beach - a nature lover's paradise. A special home in a special setting - steeped in history as one of the Beach's original cottages, now beautifully and thoughtfully renovated throughout. Spacious open concept living area with fabulous views, hardwood floors, and open to a modern chef's kitchen makes it the perfect space for cooking and entertaining. Main floor also walks out to an elevated deck for fabulous outdoor dining. Private dining room can also be used as an office/den, or even a main floor bedroom - a versatile space. Lovely second floor with seasonal lake views, 3 bedrooms and a spacious renovated bathroom with laundry. Finished basement bedroom/den/office with high ceiling makes a bright above grade space, with walkout to the yard. Additional rec room is a fantastic tv room or play area, with loads of storage and 3 pc bathroom. Private drive accommodates 2 cars tandem. This is a must-see! Truly a unique home with a cottage-in-the-city vibe. Incredible location - steps to the Beach, parks/ravine, Courcelette PS/Malvern CI and the shops & amenities of Queen St E.
房源信息
建筑详情
设施与特色
费用信息
包含与不包含
KitchenAid gas range, Frigidaire Gallery Fridge, Miele Dishwasher, LG Washer & Dryer. Light Fixtures & window coverings (except excluded). Built-ins in middle bedroom. Gas furnace, Central AC.
Kitchen pendant lights, Drapes & Rods in Living and dining rooms. mirror in 2nd fl bathroom, microwave.
位置
相似房源
查看更多
Source: Toronto Regional Real Estate Board (TRREB), via PropTx Innovations Inc.
The data relating to real estate on this website comes in part from the MLS® data feed of PropTx Innovations Inc. The information is deemed reliable but is not guaranteed accurate by PropTx.
The information provided herein must only be used by consumers that have a bona fide interest in the purchase, sale or lease of real estate and may not be used for any commercial purpose or any other purpose.
© 2026 PropTx Innovations Inc. All rights reserved. MLS®, REALTOR® and the associated logos are owned or controlled by The Canadian Real Estate Association (CREA).