70 Fry Crescent
房源介绍
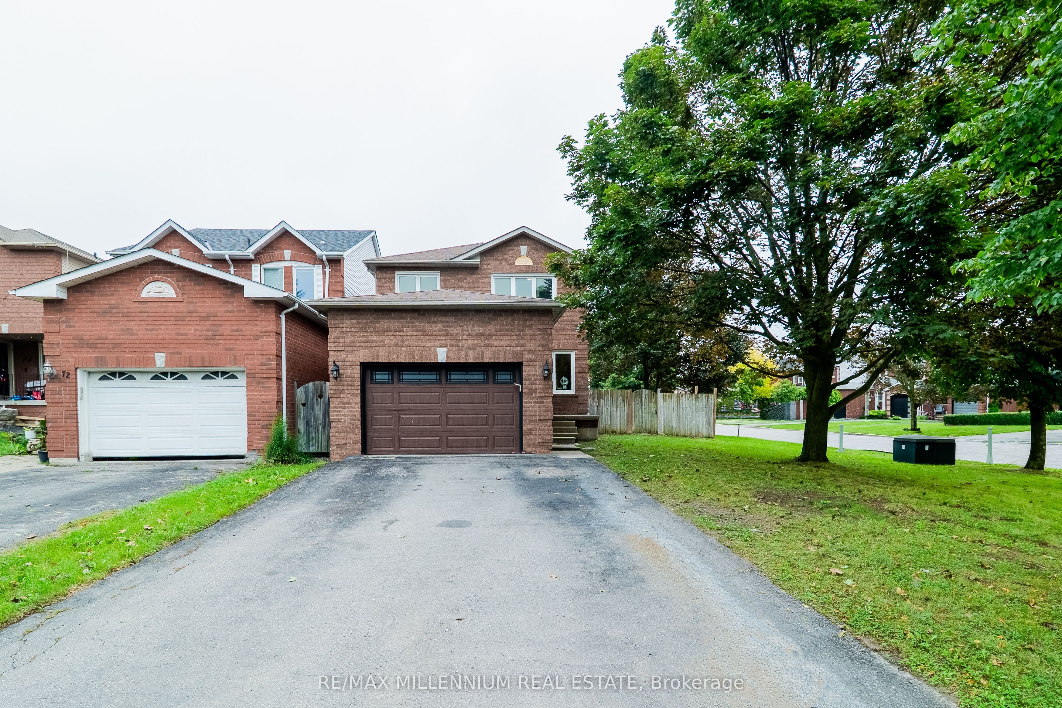
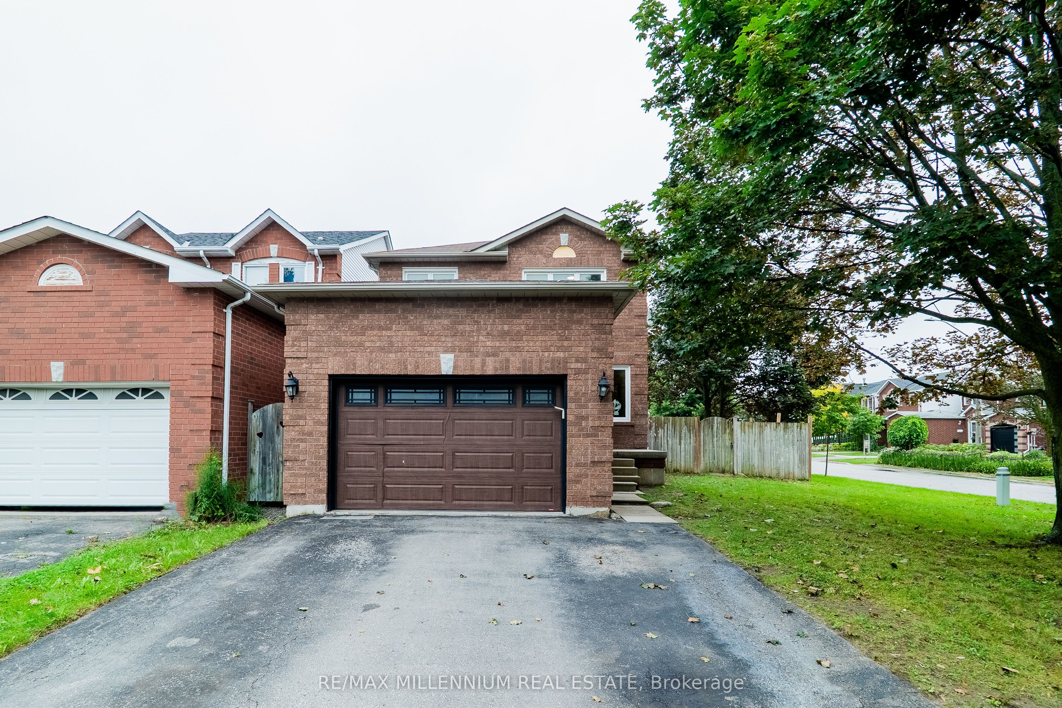
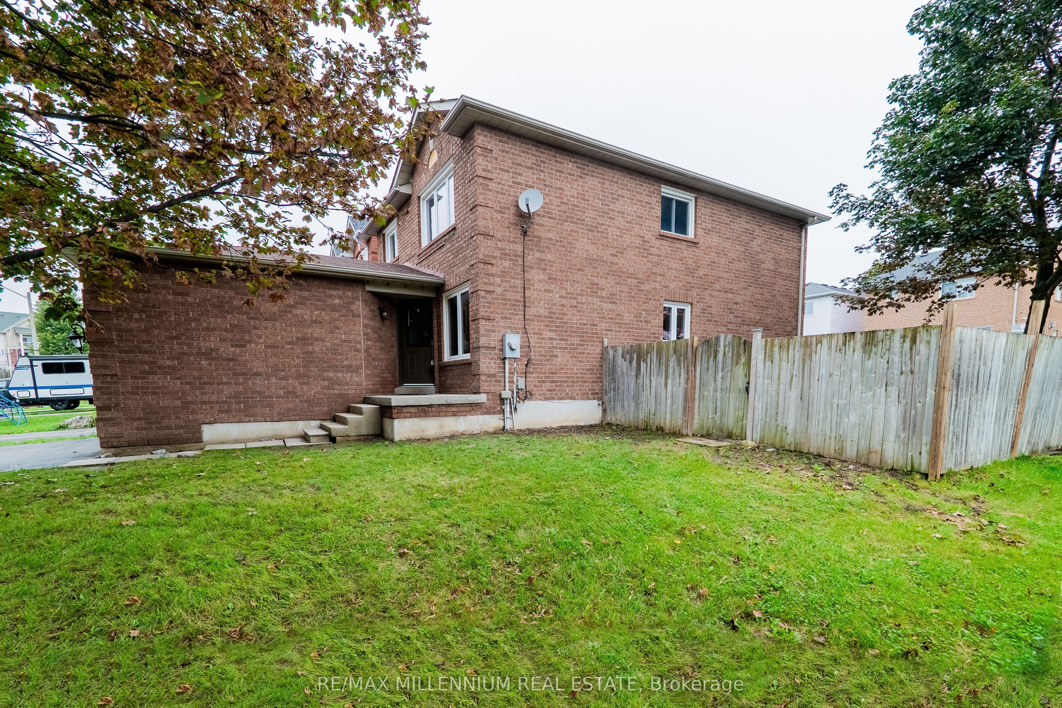
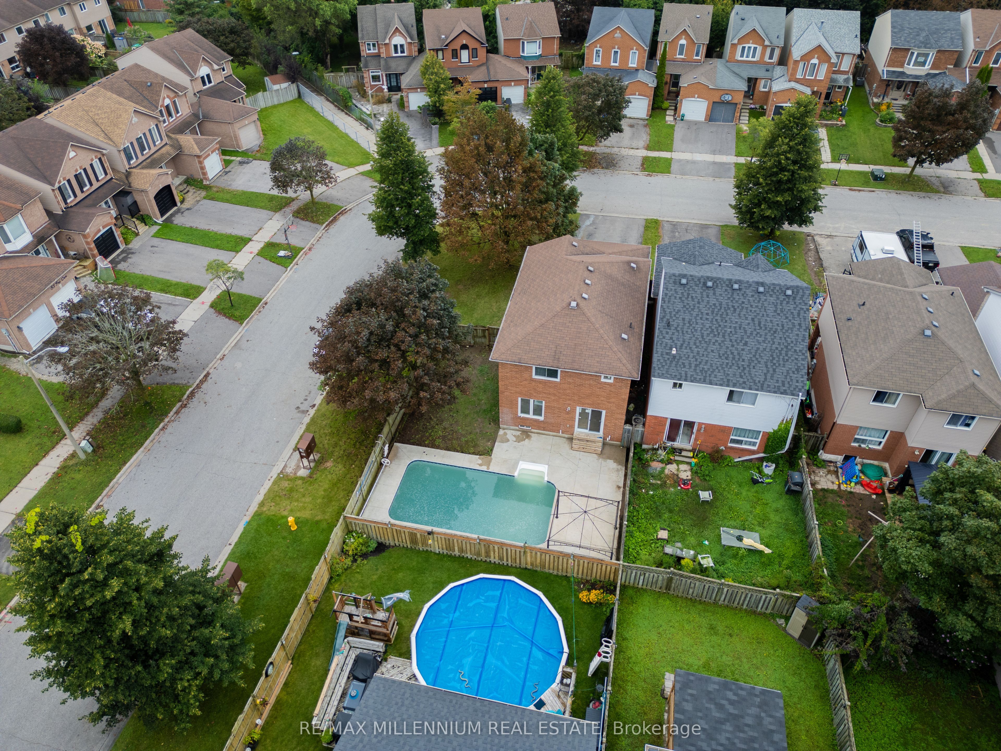
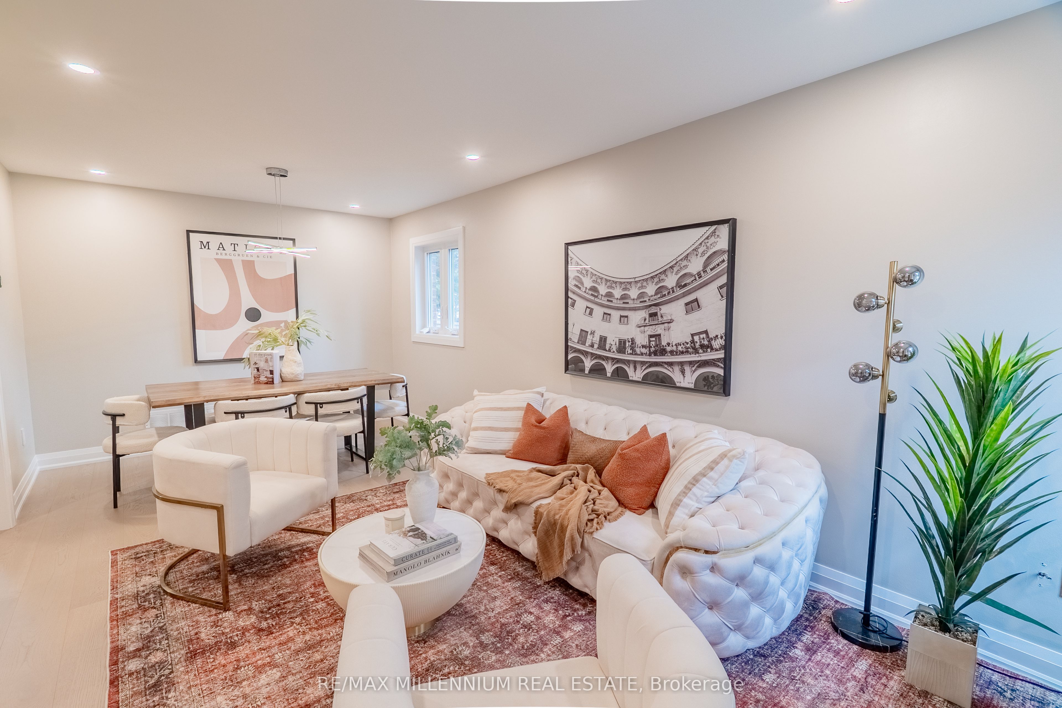
Welcome to this beautifully updated detached home in a family-friendly Bowmanville neighbourhood, offering modern finishes, generous living space and a backyard made for summer enjoyment. Set on a desirable corner lot, this move-in-ready home is close to schools, parks, shopping, everyday amenities and Highway 401. The bright main level features wide-plank flooring, pot lights and a fresh contemporary palette. A stylish family room provides a comfortable space to gather, while custom feature walls throughout the home-including the striking design along the main staircase-add architectural character and a distinctive modern touch. The renovated kitchen features sleek cabinetry, quartz countertops, stainless steel appliances, a large centre island with seating and plenty of storage, flowing naturally into the principal living areas for easy everyday living and entertaining. Upstairs, the spacious primary bedroom continues the designer feel with its own feature wall, walk-in closet and beautifully renovated ensuite. Additional bedrooms are well proportioned, and the updated bathrooms showcase contemporary vanities, fixtures and finishes. The finished basement extends the living space with another feature wall and offers excellent flexibility for a recreation room, media area, home office, gym or additional family space. Outside, enjoy your own summer retreat with an in-ground swimming pool, expansive concrete surround and plenty of room for lounging and entertaining. The corner lot also provides additional green space and a more open setting. A stylish, updated family home combining indoor living space, thoughtful design details, a pool and a convenient Bowmanville location close to everything a growing family needs.
房源信息
建筑详情
设施与特色
费用信息
包含与不包含
All electric light fixtures, stainless steel stove, stainless steel fridge, stainless steelbuilt-in dishwasher, washer, dryer, tankless HWT, furnace, central a/c, broadloom where laid,pool filter & equipment, pool heater
位置
相似房源
查看更多
Source: Toronto Regional Real Estate Board (TRREB), via PropTx Innovations Inc.
The data relating to real estate on this website comes in part from the MLS® data feed of PropTx Innovations Inc. The information is deemed reliable but is not guaranteed accurate by PropTx.
The information provided herein must only be used by consumers that have a bona fide interest in the purchase, sale or lease of real estate and may not be used for any commercial purpose or any other purpose.
© 2026 PropTx Innovations Inc. All rights reserved. MLS®, REALTOR® and the associated logos are owned or controlled by The Canadian Real Estate Association (CREA).