54 Dolly Varden Boulevard
房源介绍
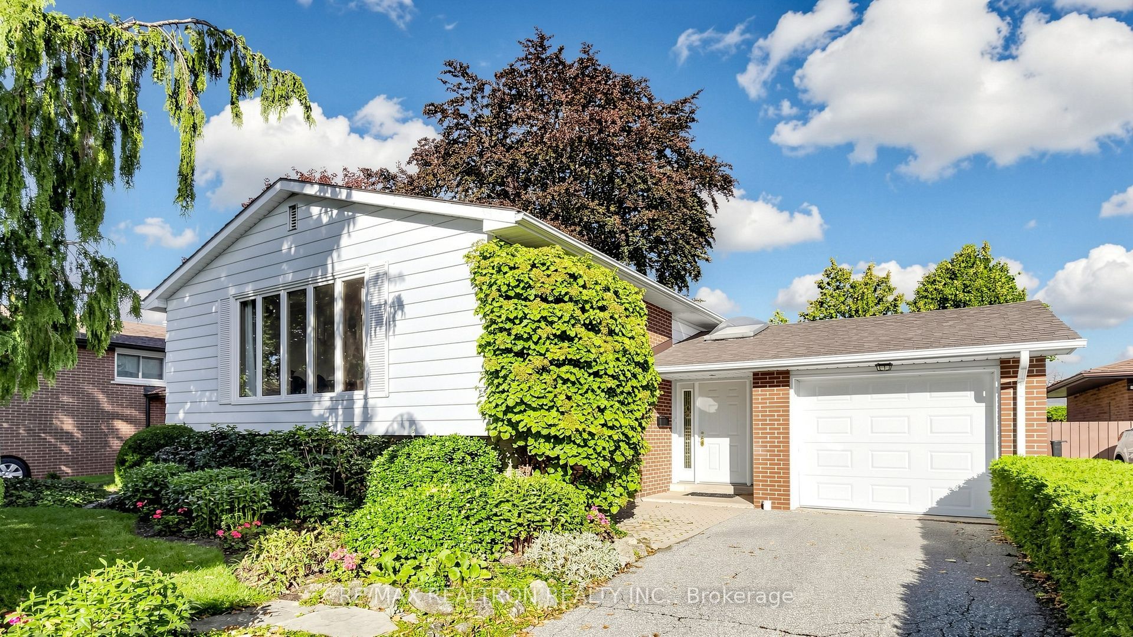
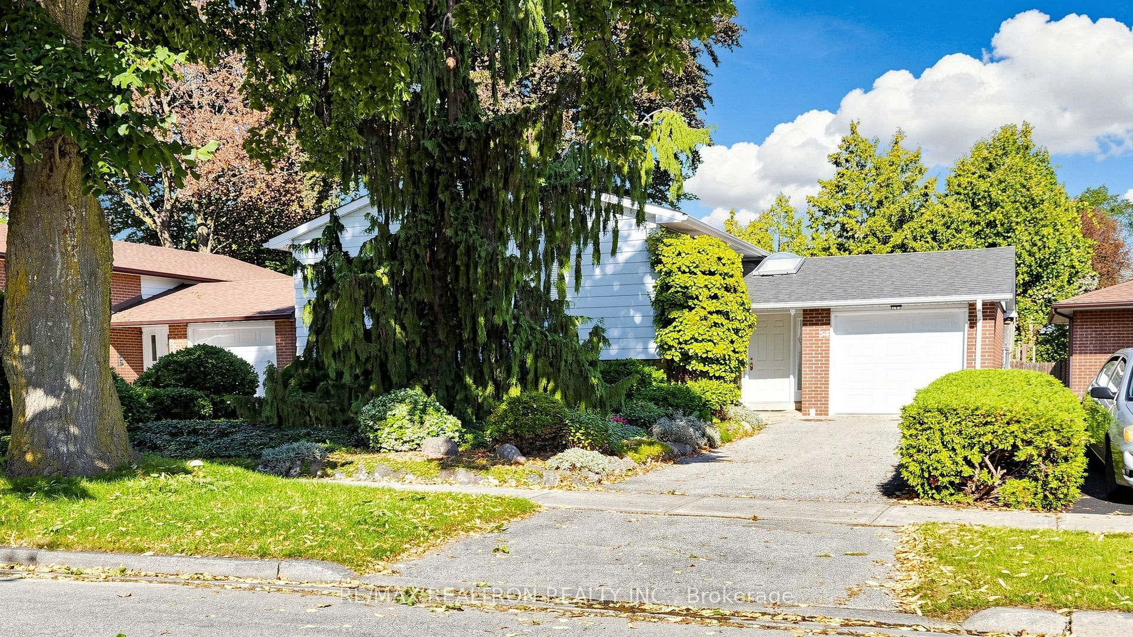
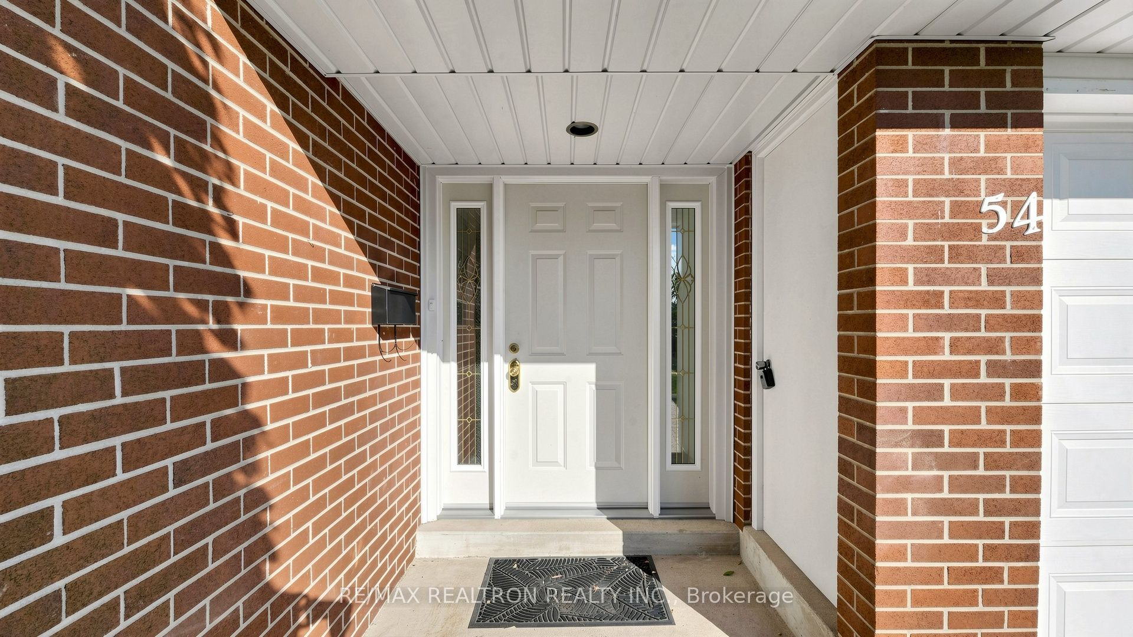
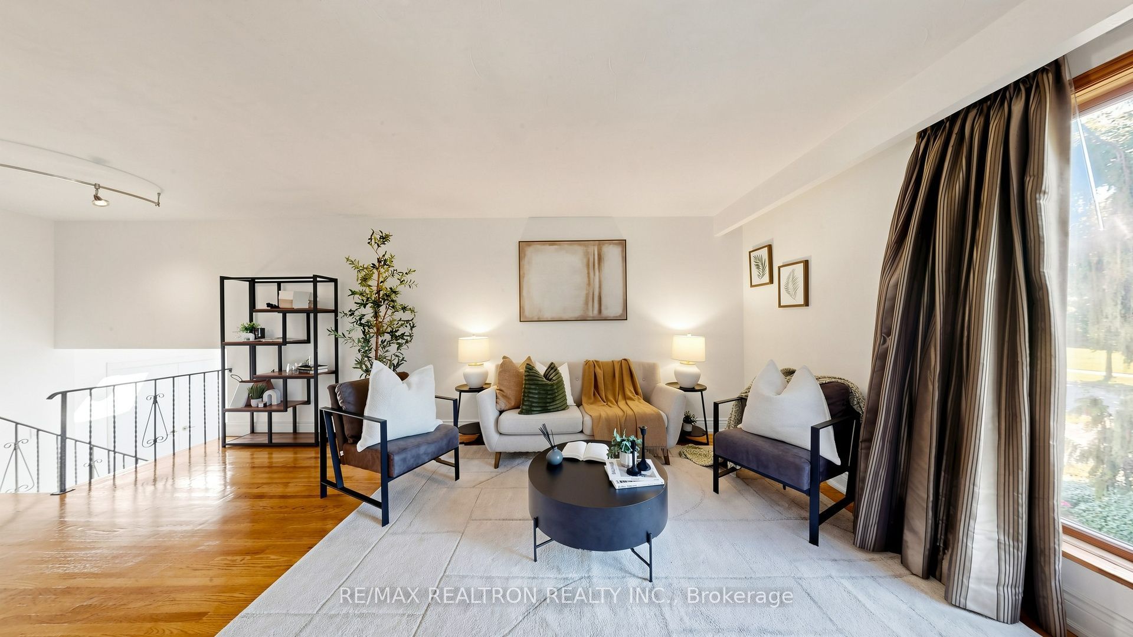
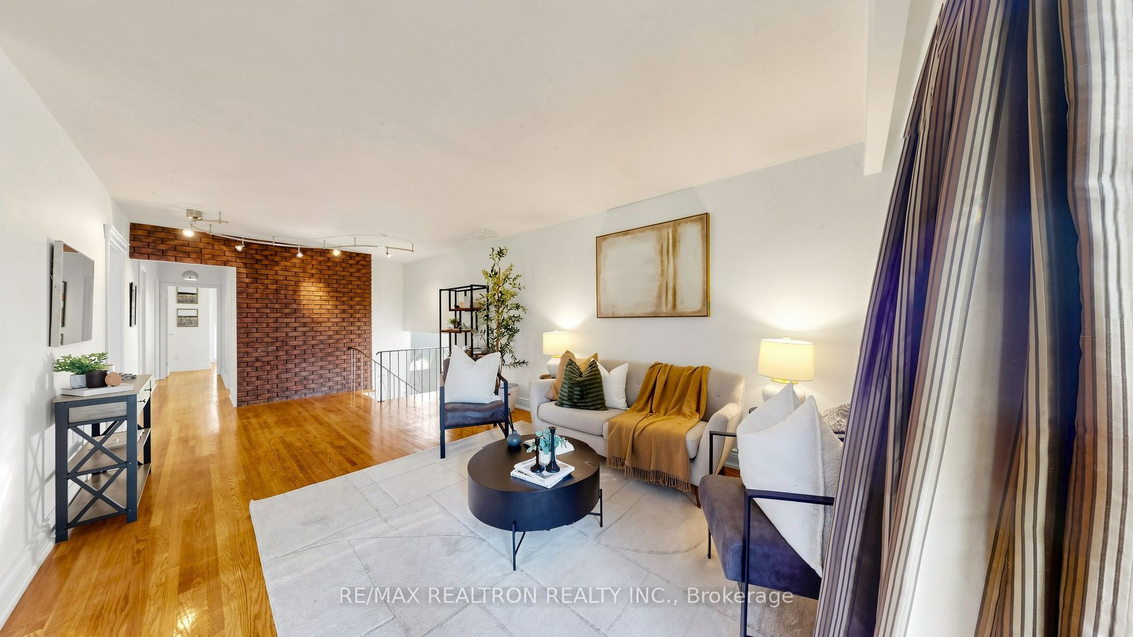
RARE 50Ft Wide Lot Premium- 1300sqft, Fully Detached Bungalow With Attached Garage In A Desirable Neighbourhood! This Spacious & Super Clean Home Has Been Exceptionally Well Maintained & Features An Extra Large Foyer With Professionally Installed Skylight, Hardwood Flooring Throughout The Main Floor, An Oversized Kitchen With Breakfast Area, Sky Light & Extra Large Windows Providing Abundant Natural Light. The Extra Large Basement Windows Make The Lower Level Exceptionally Bright & Welcoming-It Truly Doesn't Feel Like A Typical Basement! Walk Out To An Extra-Large Deck & Beautiful Garden, Perfect For Relaxing & Entertaining. Estate Sale- Property Being Sold In "As Is, Where Is" Condition. Please Be Sure To View The 360 Virtual Tour Of The Front & Backyard To Appreciate The Property & Lot. Steps To TTC, Parks, Trails, Top Schools & Shopping. Easy Access To Hwy 401, UofT Scarborough, Centennial College & Hospitals. Close To Major Transit Improvements & Upcoming Subway Developments. Home Inspection Report Available For Review. A Rare Opportunity To Own A MOVE-In Ready Detached Bungalow On A Premium 50Ft Lot!
房源信息
建筑详情
设施与特色
费用信息
包含与不包含
SS Electric Stove, fridge, Dishwasher, Hood, Washer and Dryer, CVAC and Fittings, HWT(Owned 2022),Roof 2016,Furnace&Ac 2012 & All ELFs( All As - Is) Home Inspection Report Available.
NONE
位置
相似房源
查看更多
Source: Toronto Regional Real Estate Board (TRREB), via PropTx Innovations Inc.
The data relating to real estate on this website comes in part from the MLS® data feed of PropTx Innovations Inc. The information is deemed reliable but is not guaranteed accurate by PropTx.
The information provided herein must only be used by consumers that have a bona fide interest in the purchase, sale or lease of real estate and may not be used for any commercial purpose or any other purpose.
© 2026 PropTx Innovations Inc. All rights reserved. MLS®, REALTOR® and the associated logos are owned or controlled by The Canadian Real Estate Association (CREA).