#601 - 7 Steckley House Lane
房源介绍
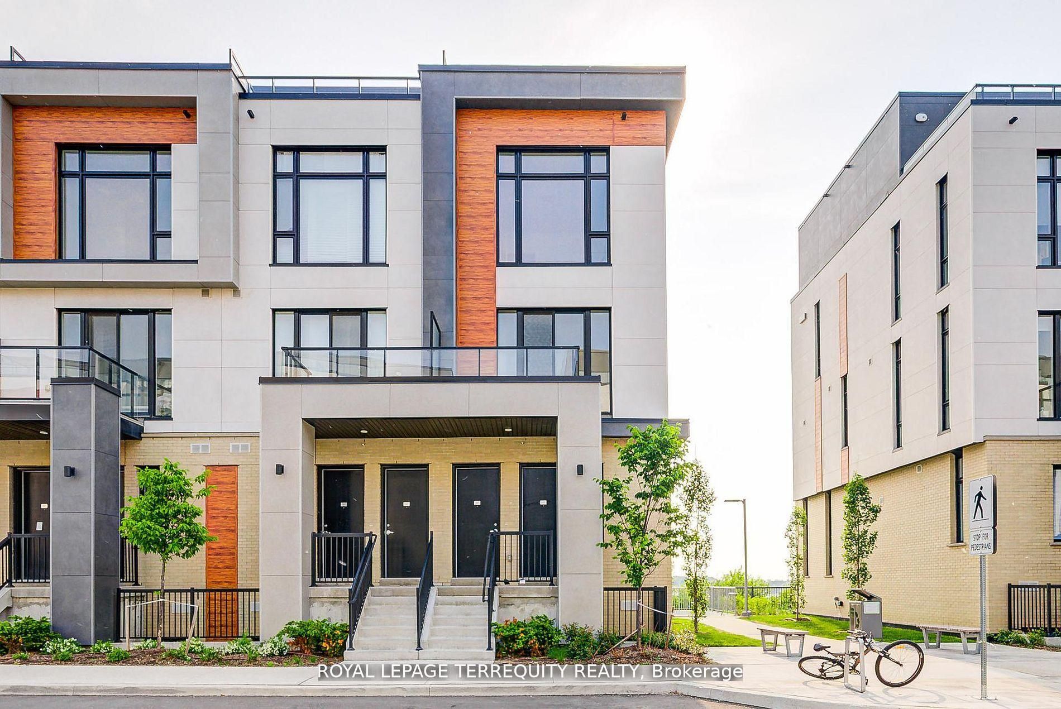
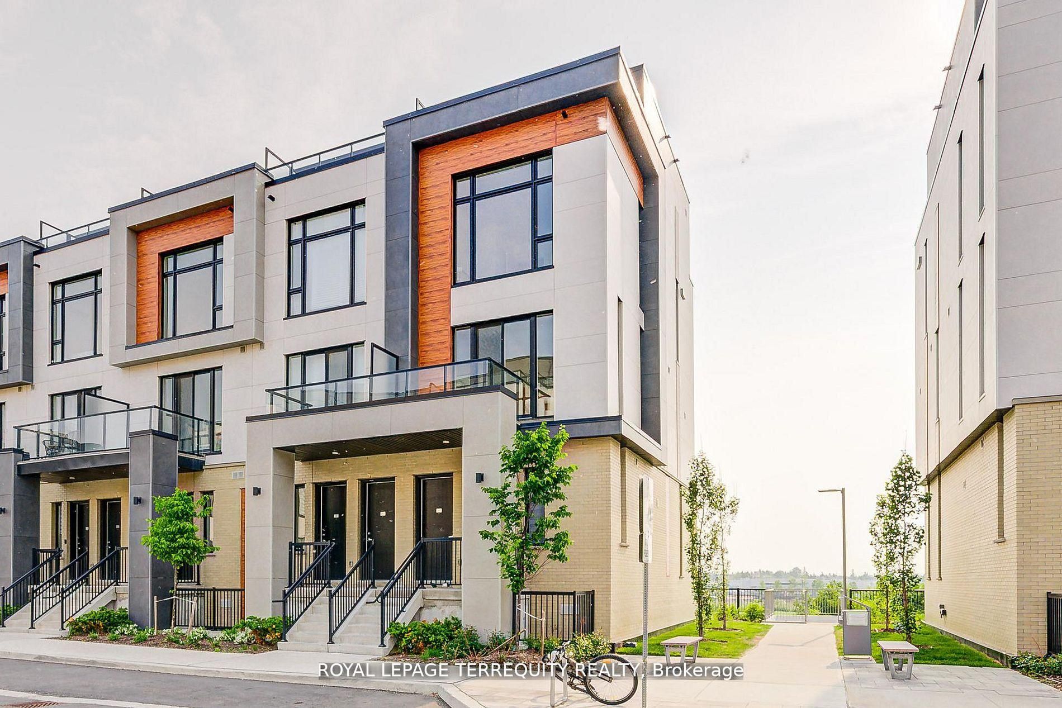
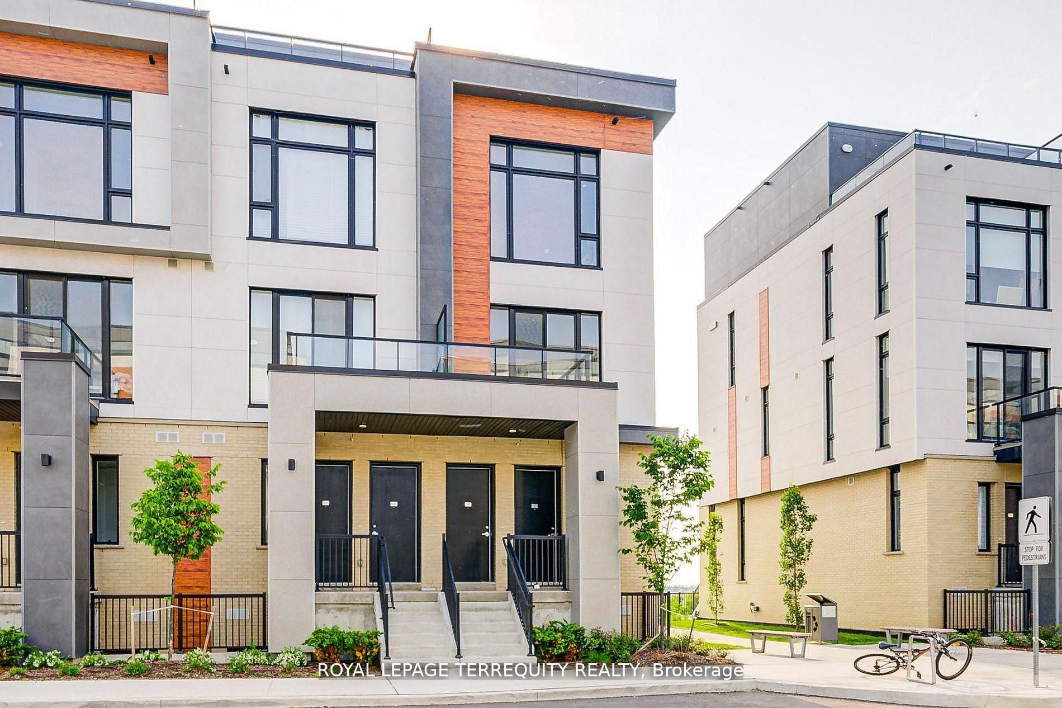
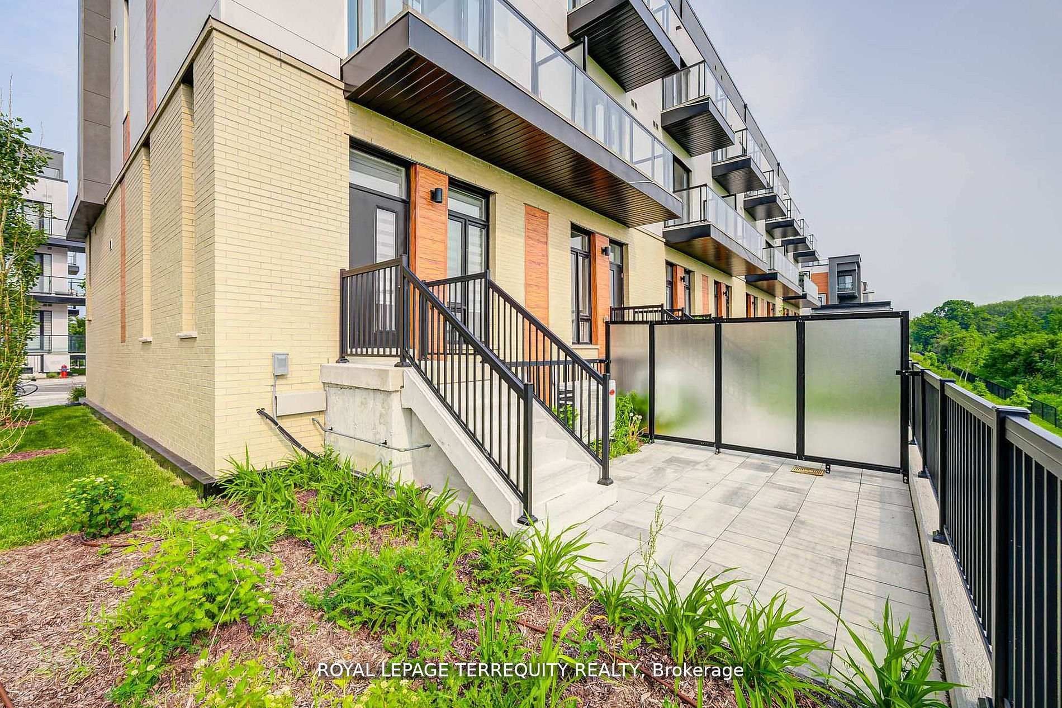
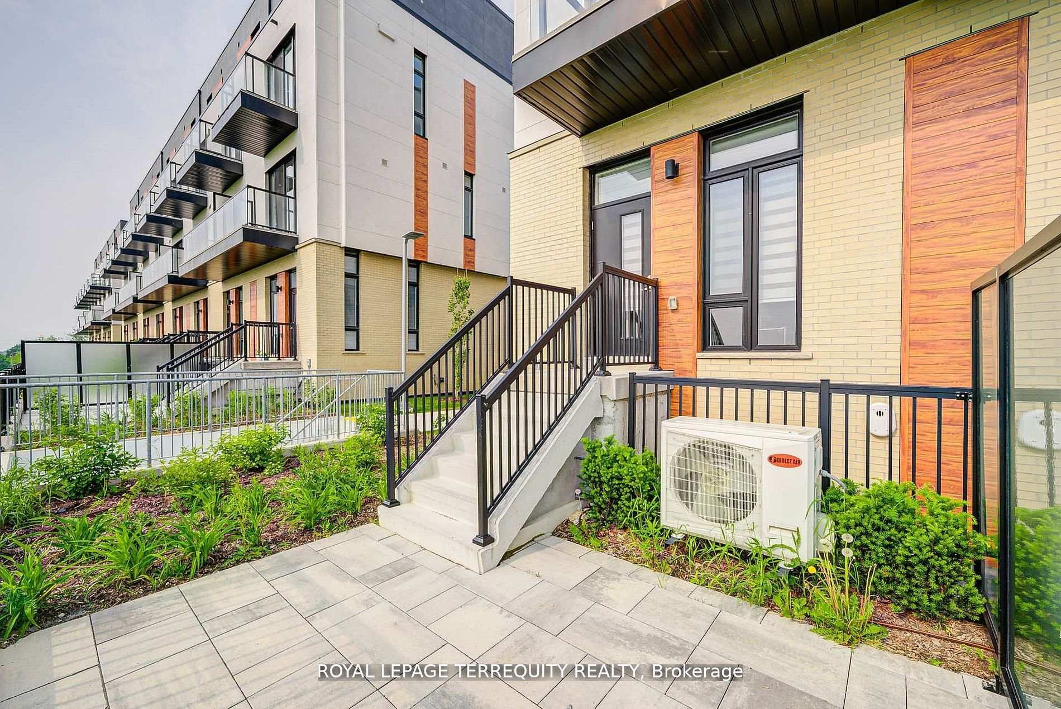
Rare Walk-Thru End Unit Model Featuring Two Separate Entrances at Front and Rear! Highly Coveted Maya model Townhouse at Elgin East by Sequoia Grove homes, 2 Bedroom Unit in Newly Built Townhome Enjoy bright ,south and east facing windows for an abundance of natural sunlight, Excellent Layout. Walk-Out to Ground Terrace!!! The Large Terrace, Open Space Behind and Corner Unit Location Give the Feeling of Having your Very Own Backyard. $$$ Spent on Tasteful Upgrades Throughout, including Upgraded Oversized Kitchen Island, Vinyl Flooring, Stained Staircase, Frameless Shower Doors. 10 Foot Ceilings on Main Floor and 9 Foot Ceilings on Lower Level. Lavishly Finished. Includes High-Speed Internet, One Parking Space and One Locker. Prime Location Close to Richmond Green Park/Sports Centre, Highway 404, GO Station, Schools, Library, Community Centre, Restaurants and More.
房源信息
建筑详情
设施与特色
费用信息
包含与不包含
Built-In Integrated Appliances, including refrigerator, stove, dishwasher, built-in oven & hood fan, washer, dryer, electrical light fixtures, blinds, 1 parking and 1 locker.
位置
相似房源
查看更多
Source: Toronto Regional Real Estate Board (TRREB), via PropTx Innovations Inc.
The data relating to real estate on this website comes in part from the MLS® data feed of PropTx Innovations Inc. The information is deemed reliable but is not guaranteed accurate by PropTx.
The information provided herein must only be used by consumers that have a bona fide interest in the purchase, sale or lease of real estate and may not be used for any commercial purpose or any other purpose.
© 2026 PropTx Innovations Inc. All rights reserved. MLS®, REALTOR® and the associated logos are owned or controlled by The Canadian Real Estate Association (CREA).