38 Hildred Cushing Way
房源介绍
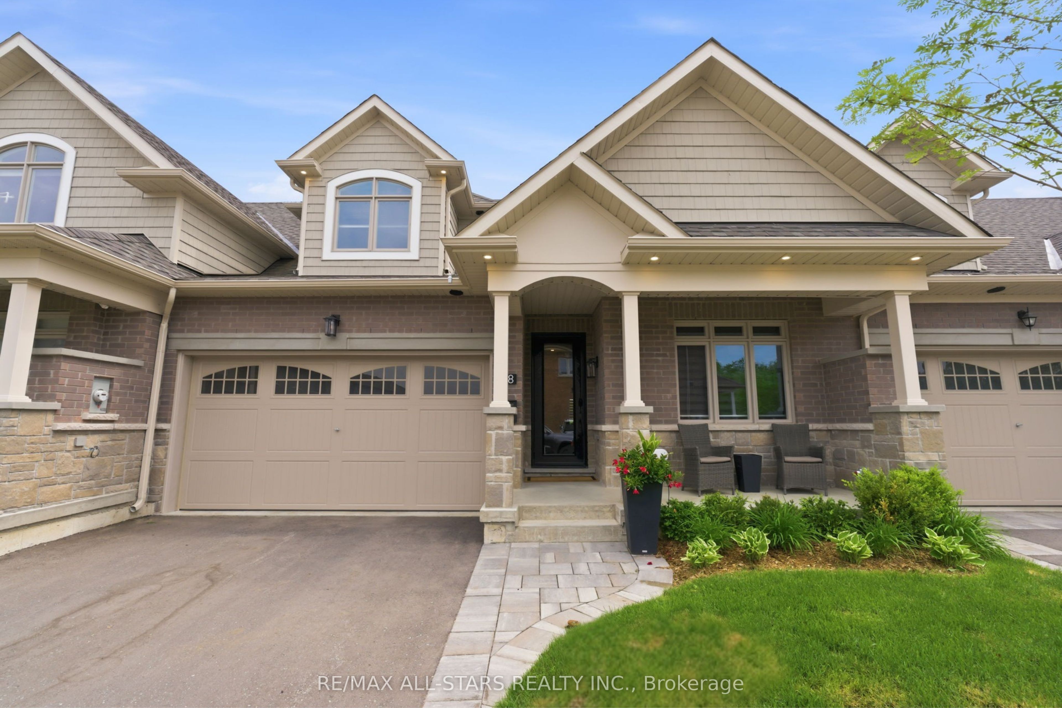
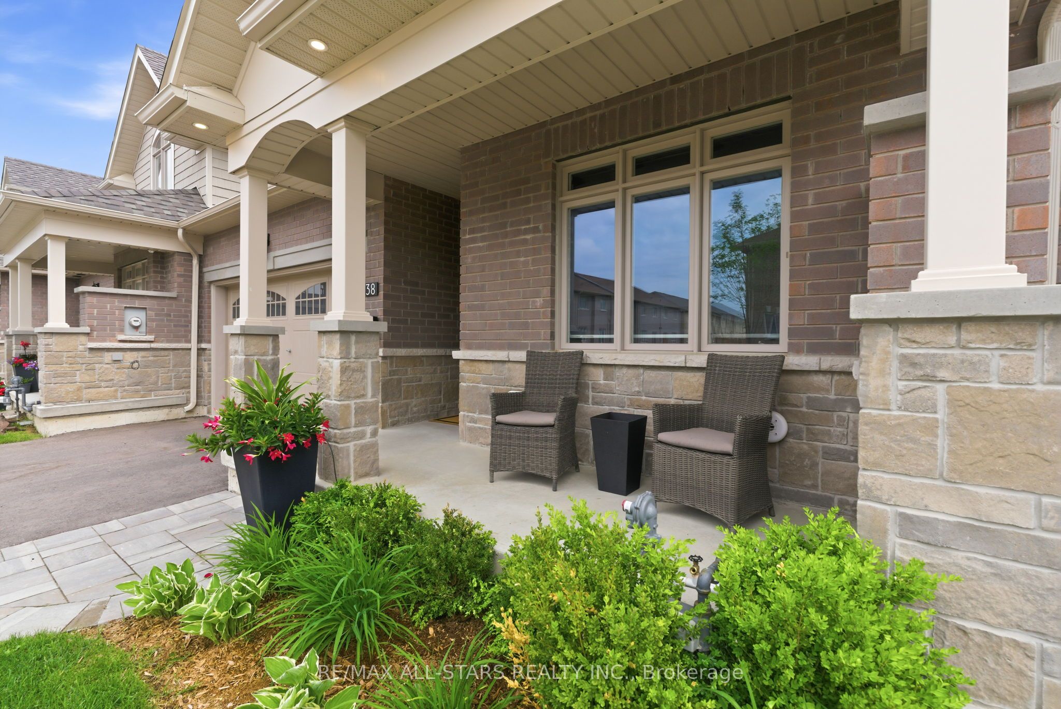
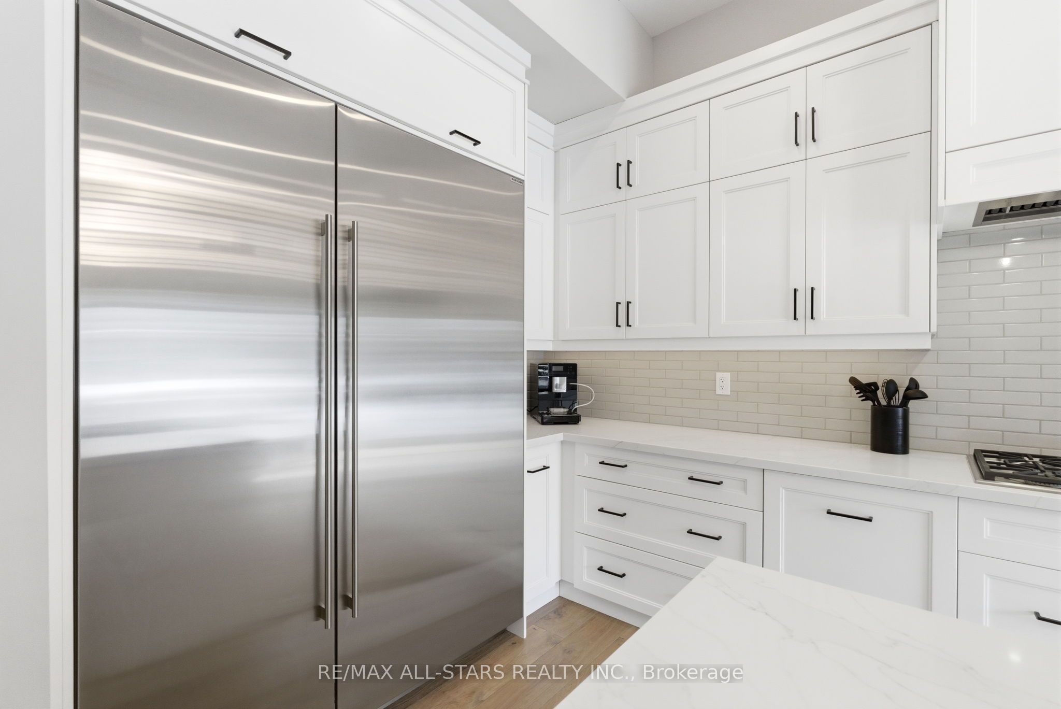
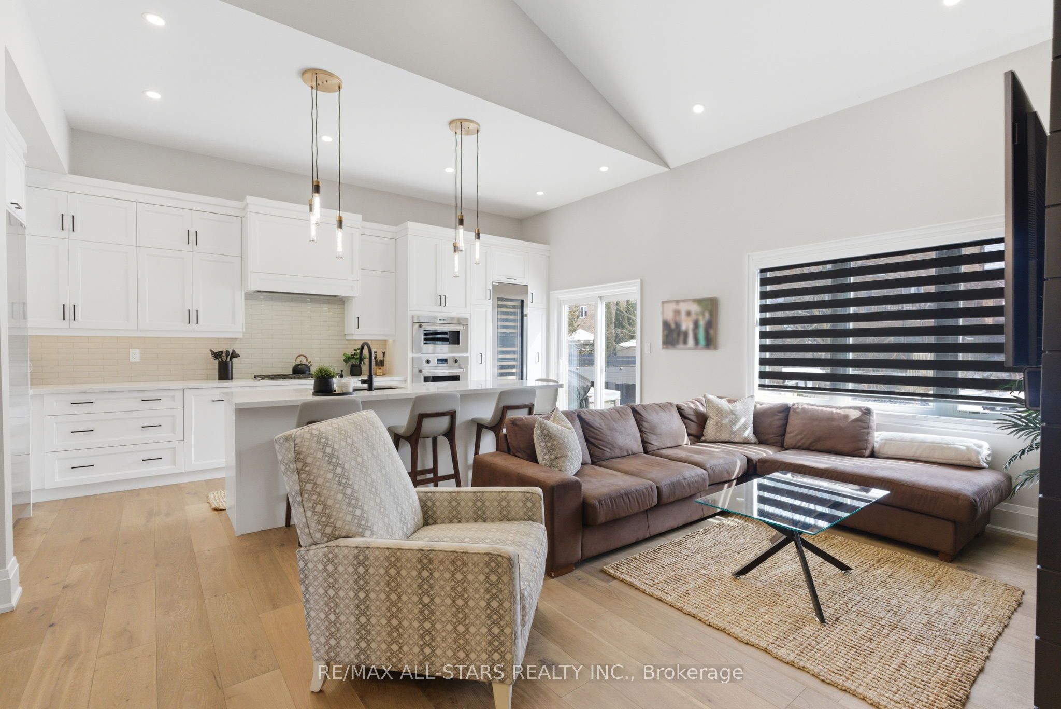
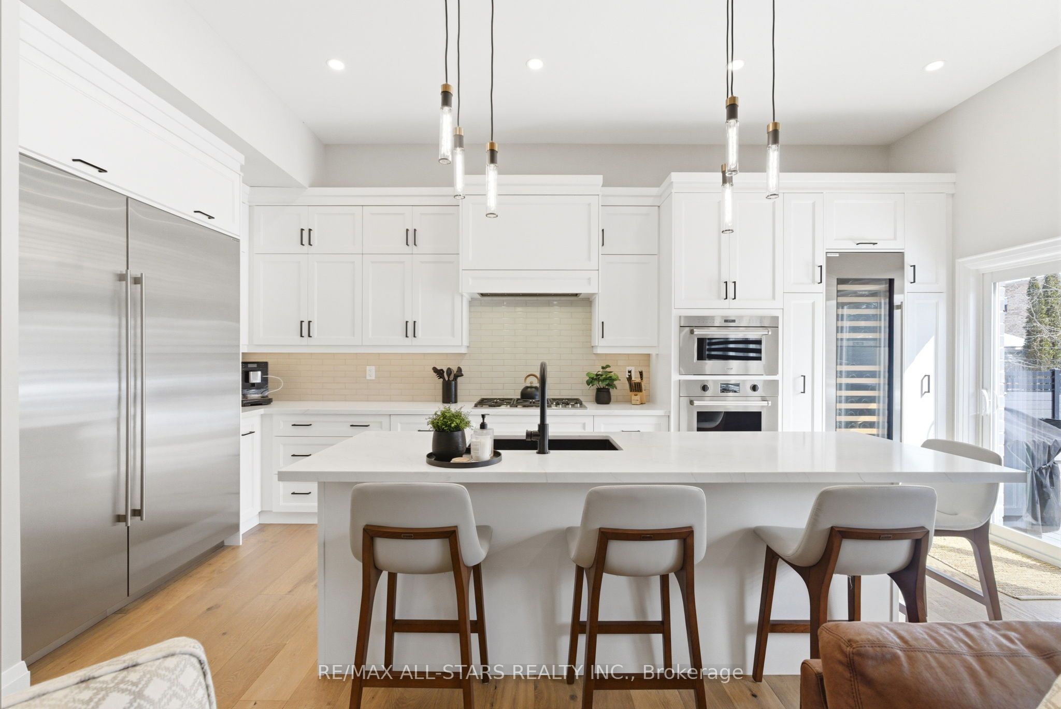
This home is the definition of upgraded living. Thoughtfully designed from top to bottom, every space showcases elevated finishes, smart features, and carefully selected details. The main floor welcomes you w/ a living room centred around a Napoleon gas fireplace, shiplap accent wall, and automatic blinds. The kitchen is designed for everyday living and entertaining, w/ quartz counters, a large island w/ extension, two pull-out pantry systems, under-cabinet lighting, and a walkout to the private backyard retreat. The premium appliance package includes a Sub-Zero refrigerator/freezer, Sub-Zero wine fridge, Miele dishwasher, and a suite of Wolf professional appliances. The main floor bedroom features a double closet w/ automatic blinds and organizer, while the nearby 3pc bathroom offers heated floors, a quartz vanity, LED mirror, heated bidet toilet seat, and a glass walk-in shower. The laundry room includes heated tile flooring and built-in cabinetry. The primary suite serves as a private retreat w/ built-in end tables, accent wall, walk-in closet w/ organizers, automatic blinds, and a sliding door to the composite deck w/ hot tub. The ensuite features heated flooring, double vanity w/ quartz counters, glass shower, LED mirrors, and heated bidet toilet seat. Upstairs, the loft offers a dedicated desk area, alongside a large bedroom w/ automatic blinds and a walk-in closet. The 4pc bathroom continues the home's refined design w/ heated floors, quartz vanity, LED mirror, heated bidet toilet seat, and tub. The finished basement adds a home gym w/ specialty flooring, mirrored walls, and a feature wall, plus a private theatre room w/ theatre seating, built-in cabinetry, a dry bar, and automatic blinds. A large bedroom w/ built-in desk and a 2pc bathroom w/ private sauna, quartz vanity, LED mirror, and heated bidet toilet seat complete the level. Outside, upgrades include composite decking, glass railings, a sunken hot tub, gas hookups, irrigation, and composite fencing.
房源信息
建筑详情
设施与特色
费用信息
包含与不包含
Fridge, Gas Cooktop, Microwave, Oven, Wine Fridge, Dishwasher, Washer & Dryer, All Window Coverings, All Bathroom Mirrors, Rods and Hardware, All Existing Light Fixtures, Furnace/AC Unit, Closet Organizers, Garage Shelving, Gas Fireplace, Water Softener
位置
相似房源
查看更多
Source: Toronto Regional Real Estate Board (TRREB), via PropTx Innovations Inc.
The data relating to real estate on this website comes in part from the MLS® data feed of PropTx Innovations Inc. The information is deemed reliable but is not guaranteed accurate by PropTx.
The information provided herein must only be used by consumers that have a bona fide interest in the purchase, sale or lease of real estate and may not be used for any commercial purpose or any other purpose.
© 2026 PropTx Innovations Inc. All rights reserved. MLS®, REALTOR® and the associated logos are owned or controlled by The Canadian Real Estate Association (CREA).