405 Maplegrove Avenue
房源介绍
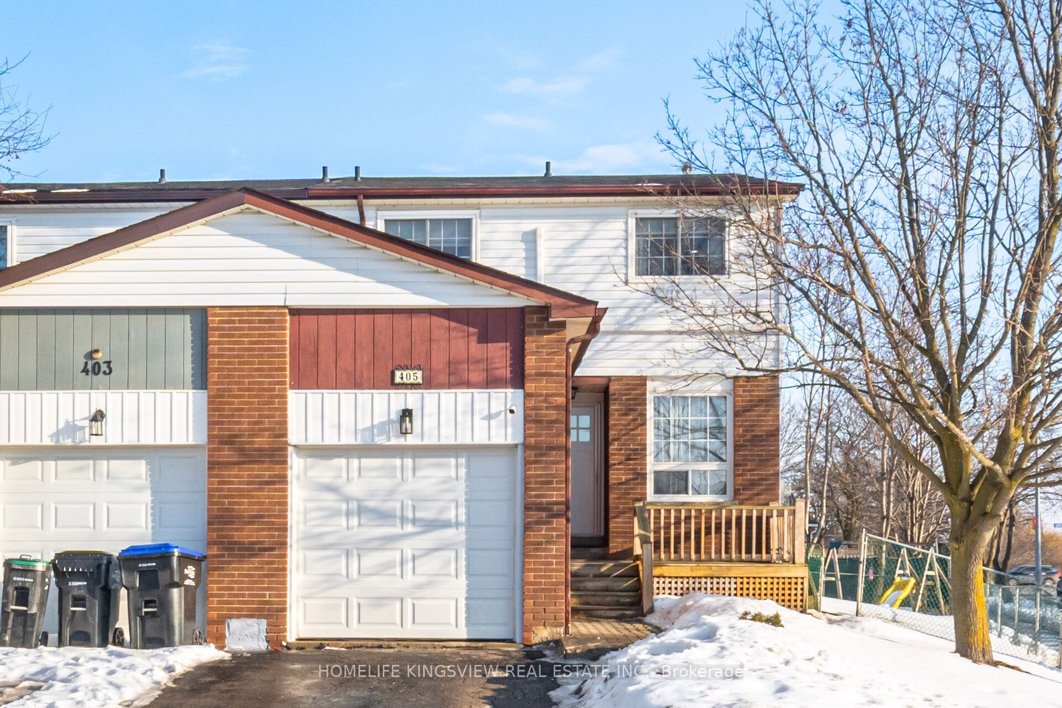
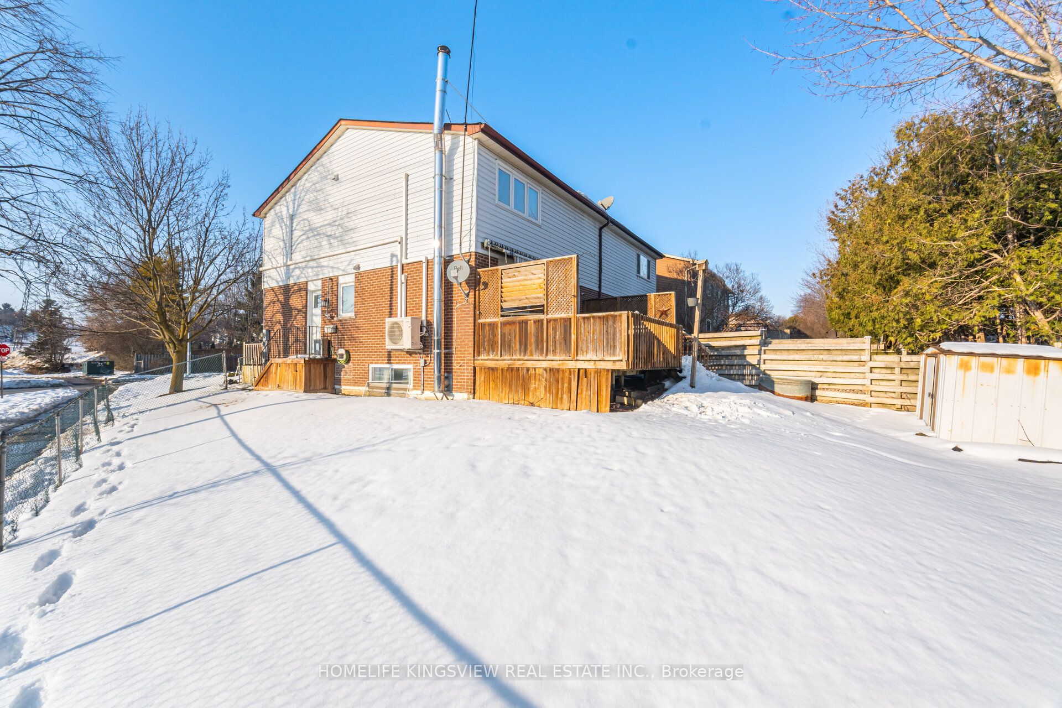
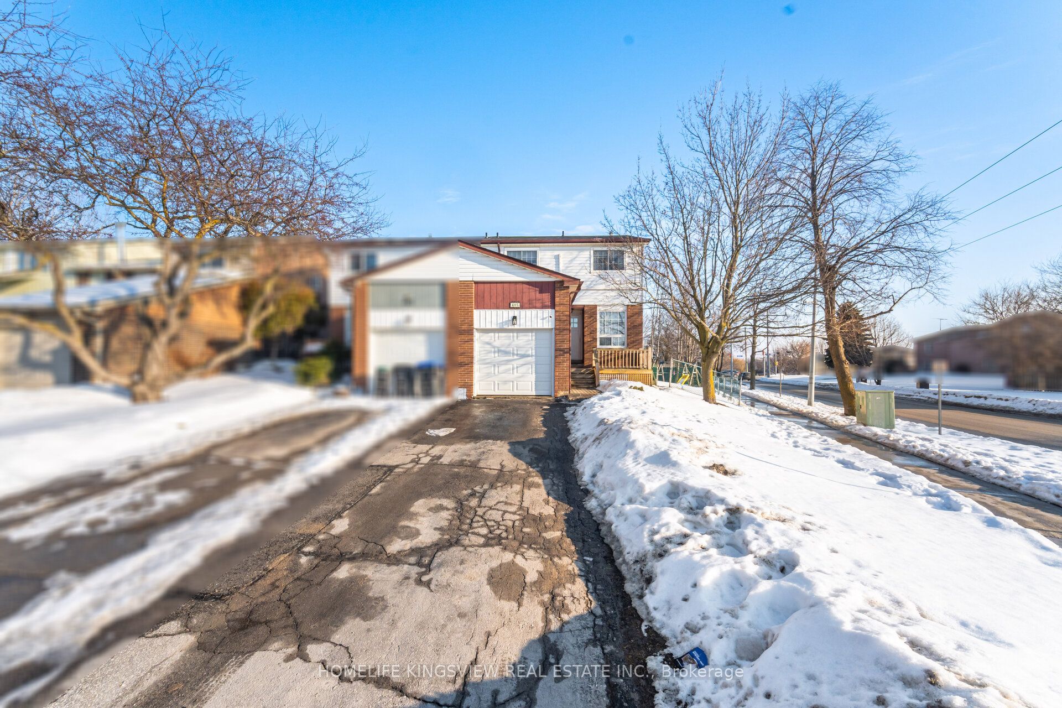
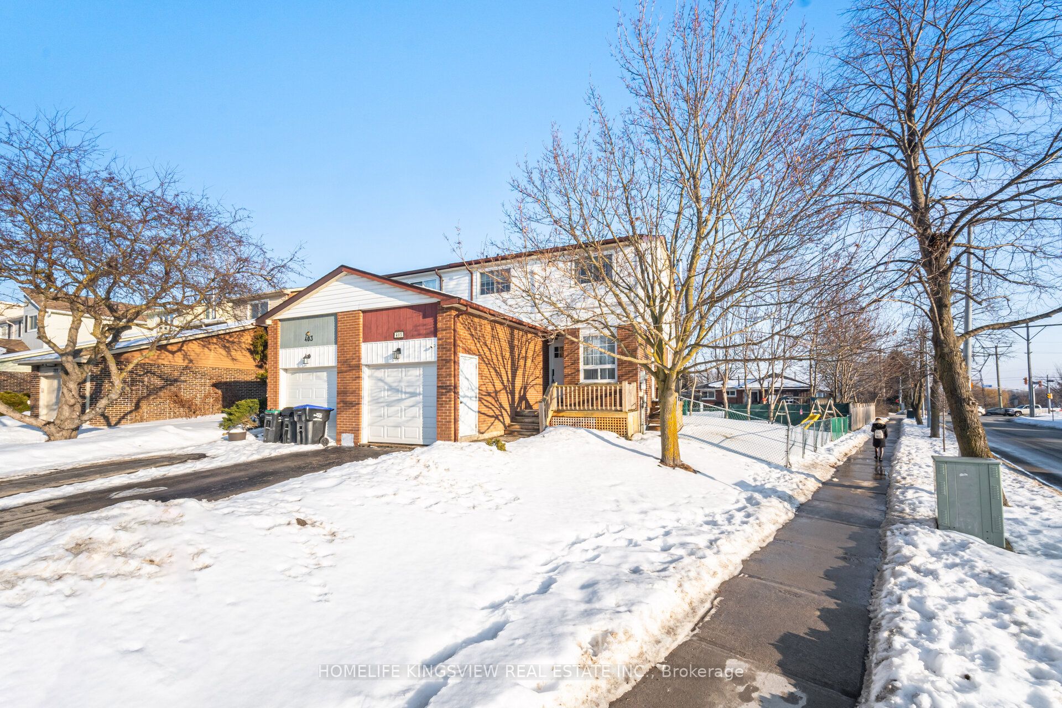
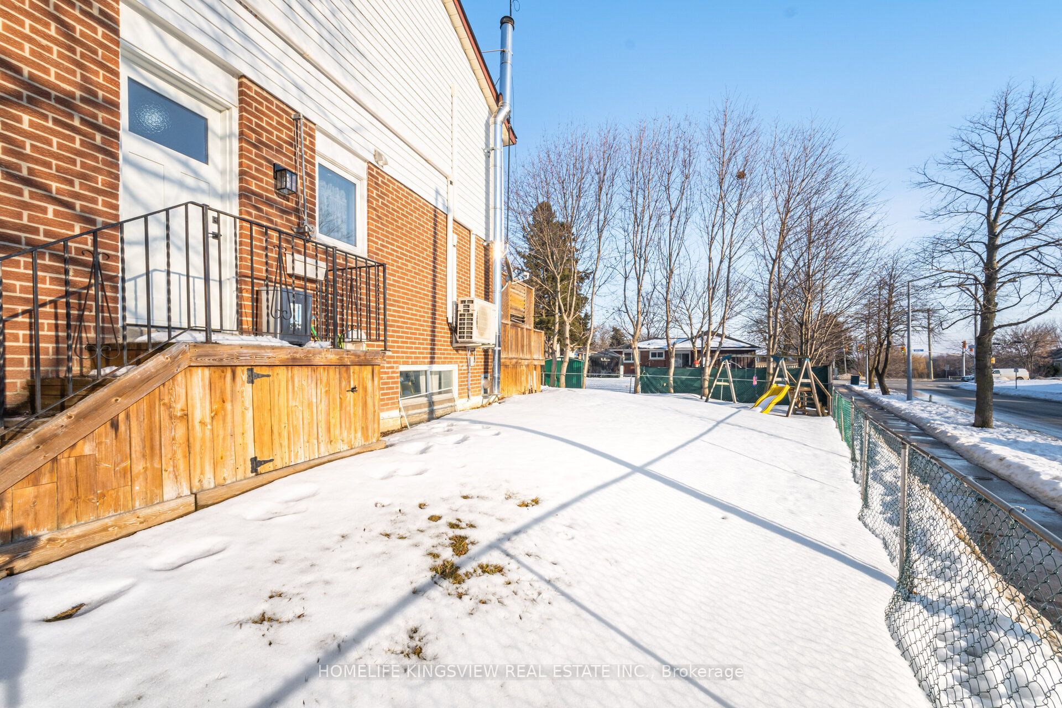
Stop renting. Your charming, move-in-ready dream home is updated and ready for family life. Welcome home to this beautiful 1,416-square-foot corner semi-detached property that truly shows pride of ownership. Nestled directly across from W.H. Day Elementary School and within easy walking distance to local parks and shops, this location offers the ultimate neighborhood convenience. Step inside to find a freshly painted and extensively renovated interior boasting sleek laminate flooring, modern lighting, and a newer kitchen equipped with updated windows, doors, and hardware. Stay perfectly comfortable year-round with an efficient split heating and cooling system. The layout features a luxurious primary retreat complete with a fully renovated bathroom and an organized walk-in closet, while the finished basement recreation room provides the perfect bonus space for family movie nights. Exceptional outdoor living awaits you on the large private deck overlooking a peaceful, premium 49-foot-wide backyard. This is your chance to start creating lasting memories in a perfect family home that checks every single box. Opportunities like this do not last long-book your private showing today before it is gone!
房源信息
建筑详情
设施与特色
费用信息
包含与不包含
Stove, Fridge, Dishwasher, Washer, Dryer, TV frames, light fixtures, AC, Window coverings
位置
相似房源
查看更多
Source: Toronto Regional Real Estate Board (TRREB), via PropTx Innovations Inc.
The data relating to real estate on this website comes in part from the MLS® data feed of PropTx Innovations Inc. The information is deemed reliable but is not guaranteed accurate by PropTx.
The information provided herein must only be used by consumers that have a bona fide interest in the purchase, sale or lease of real estate and may not be used for any commercial purpose or any other purpose.
© 2026 PropTx Innovations Inc. All rights reserved. MLS®, REALTOR® and the associated logos are owned or controlled by The Canadian Real Estate Association (CREA).