19 Spadina Road
房源介绍
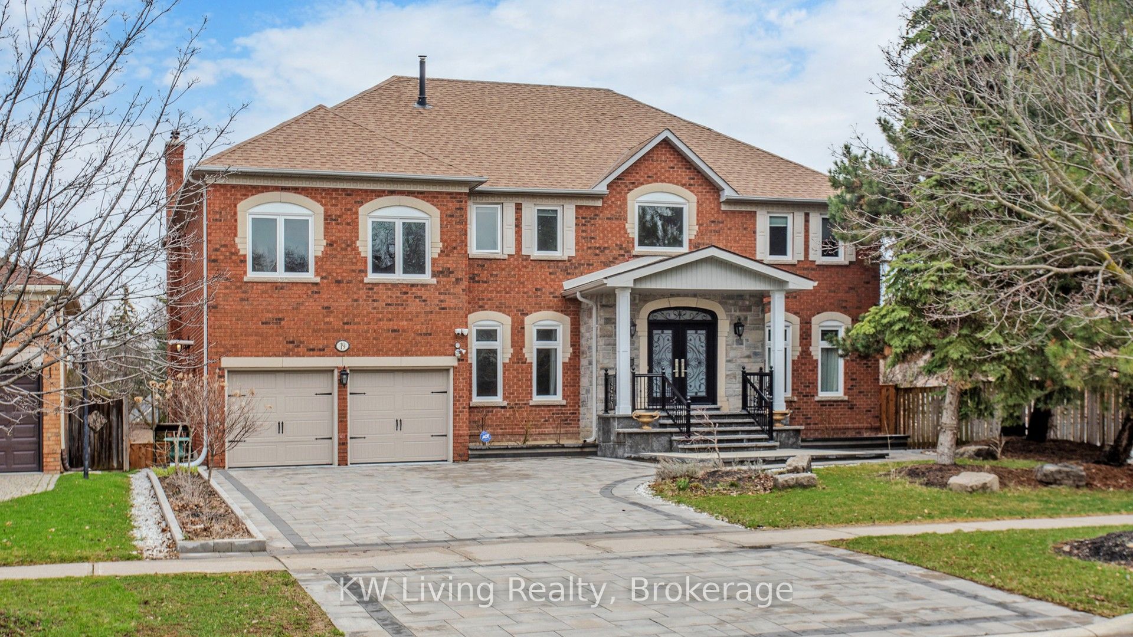
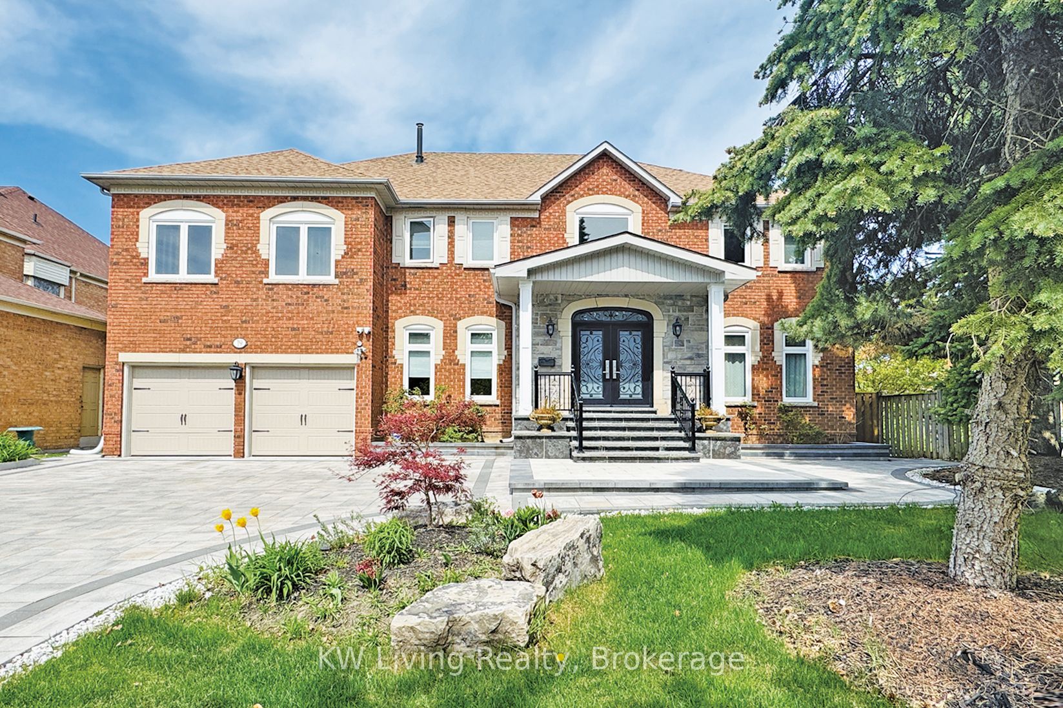
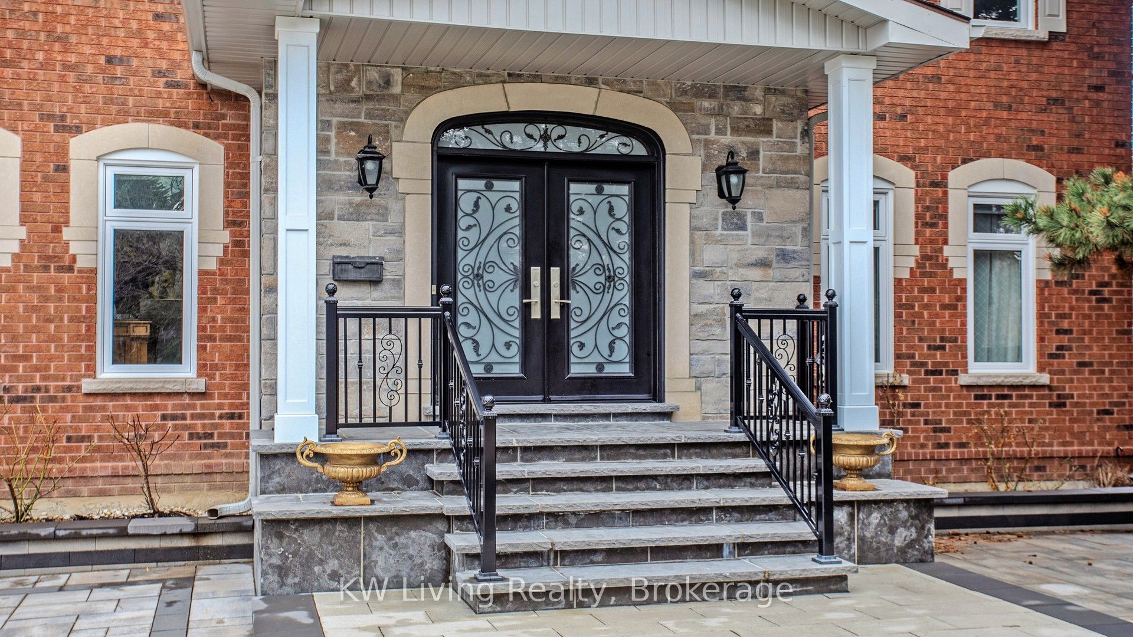
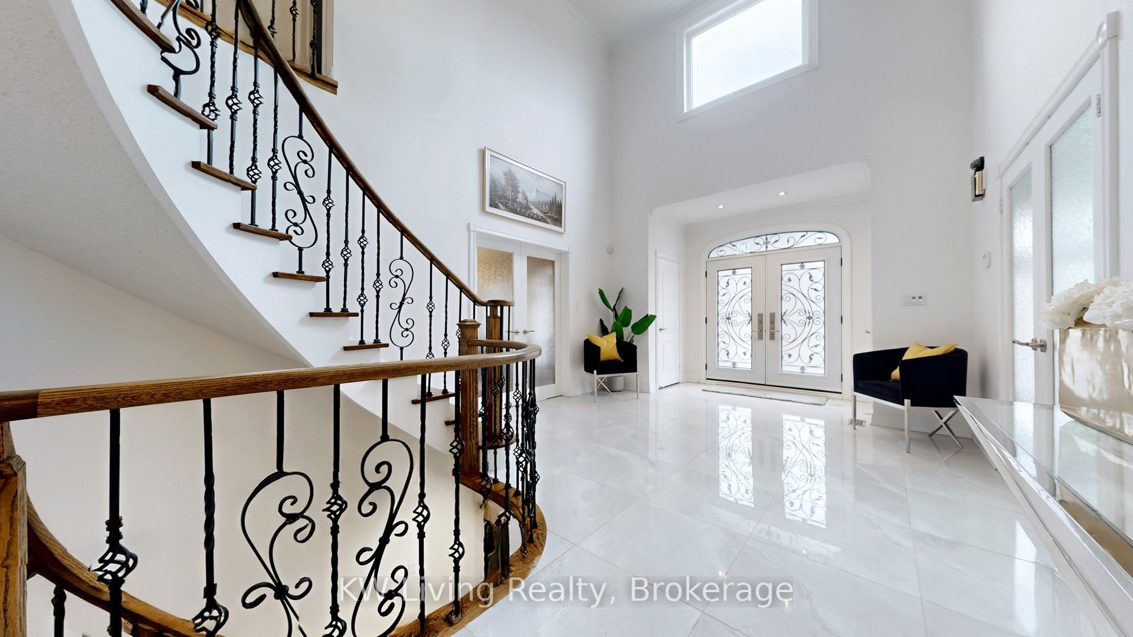
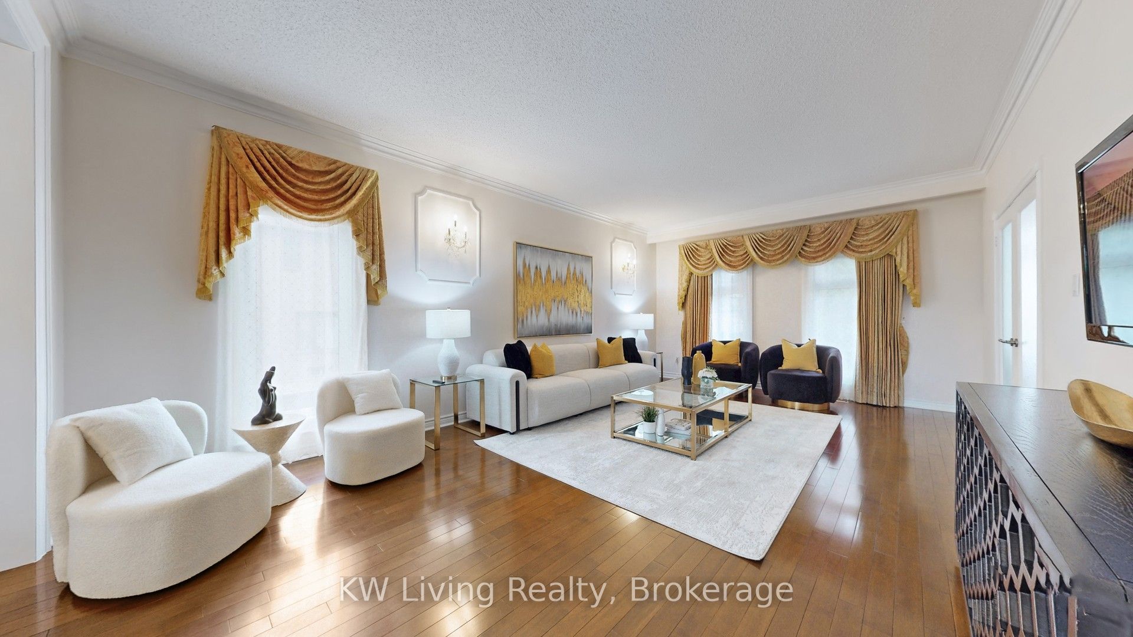
Discover luxury living in this stunning 4514 sqft residence w/ 9ft G floor. Offering 5 spacious bdrms & exceptional curb appeal with a stone driveway & beautifully landscaped front yard. A grand 2-storey foyer welcomes you with a dazzling crystal chandelier. The bright, oversized kitchen features S.S. appliances, stone countertops & ample space for family gatherings. The gorgeous finished W/O bsmt is an entertainer's dream, completed with a recrm, bdrm, home theatre, wet bar & 4pc bath. Step outside to a professionally landscaped backyard oasis showcasing a gazebo, deck, stone patio, mature trees & vibrant flower beds, ideal for relaxing & entertaining. Conveniently located near shopping plazas, parks, schools, bus, situated within the boundary of top-ranking Bayview Hill E.S., Bayview Sec Schl & Thornlea S.S.
房源信息
建筑详情
设施与特色
费用信息
包含与不包含
All Elfs, Crystal Chandelier, S.S Appls (Fridge, Oven, Microwave, Cooktop), Washer/Dryer, HEF, CAC, CVAC, GDO
位置
相似房源
查看更多
Source: Toronto Regional Real Estate Board (TRREB), via PropTx Innovations Inc.
The data relating to real estate on this website comes in part from the MLS® data feed of PropTx Innovations Inc. The information is deemed reliable but is not guaranteed accurate by PropTx.
The information provided herein must only be used by consumers that have a bona fide interest in the purchase, sale or lease of real estate and may not be used for any commercial purpose or any other purpose.
© 2026 PropTx Innovations Inc. All rights reserved. MLS®, REALTOR® and the associated logos are owned or controlled by The Canadian Real Estate Association (CREA).