12 Prince Adam Court
房源介绍
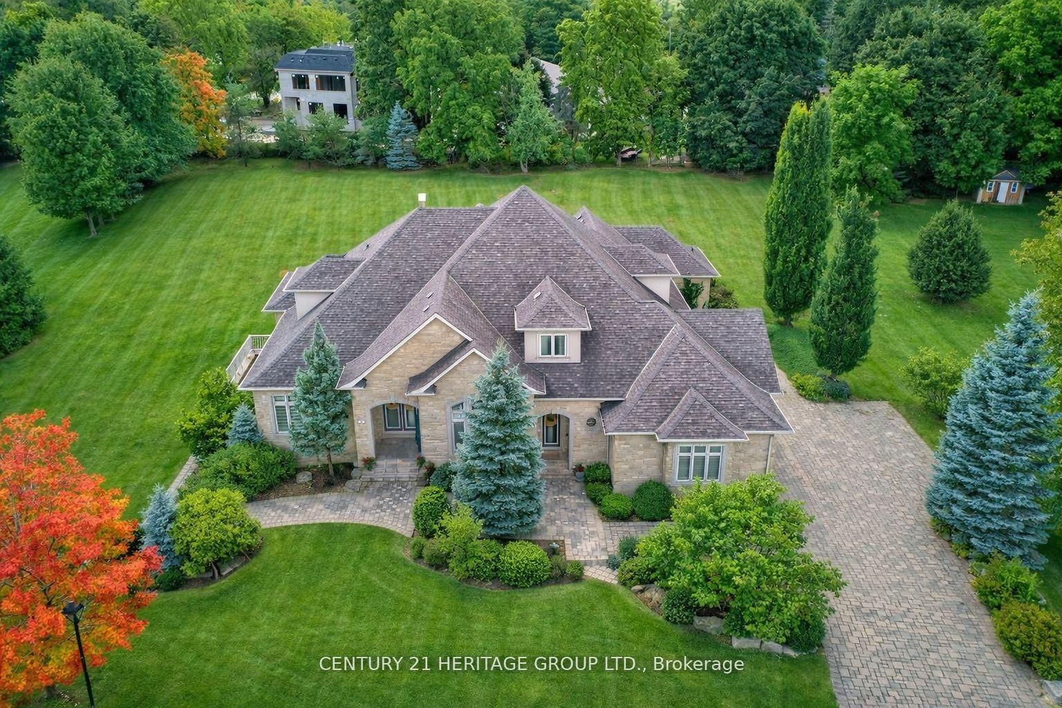
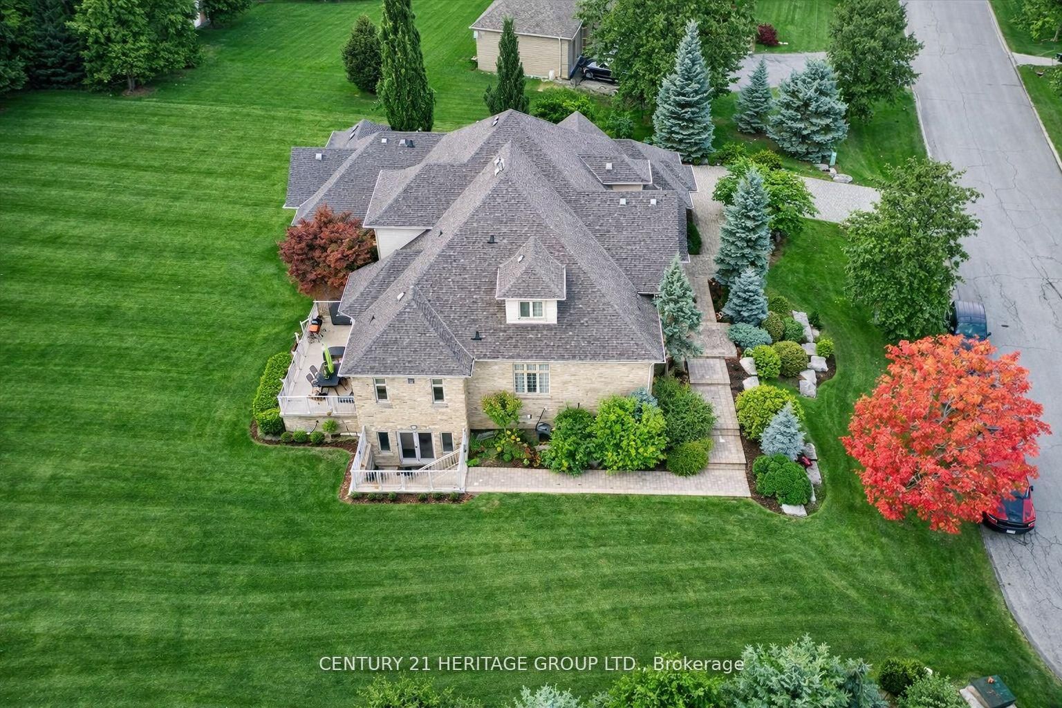
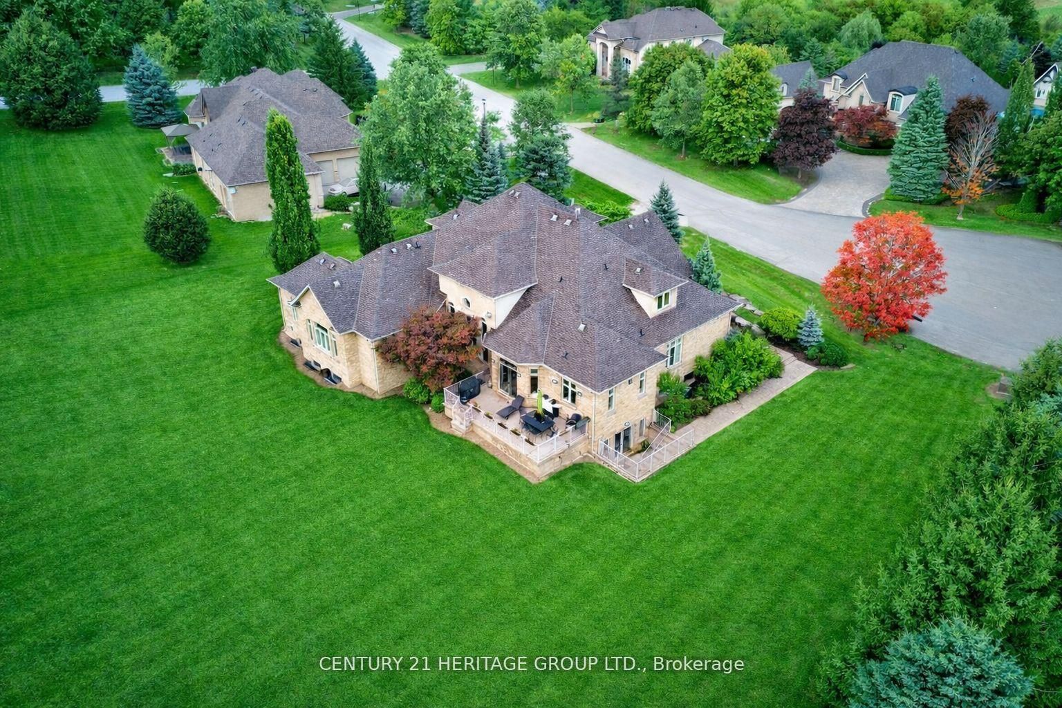
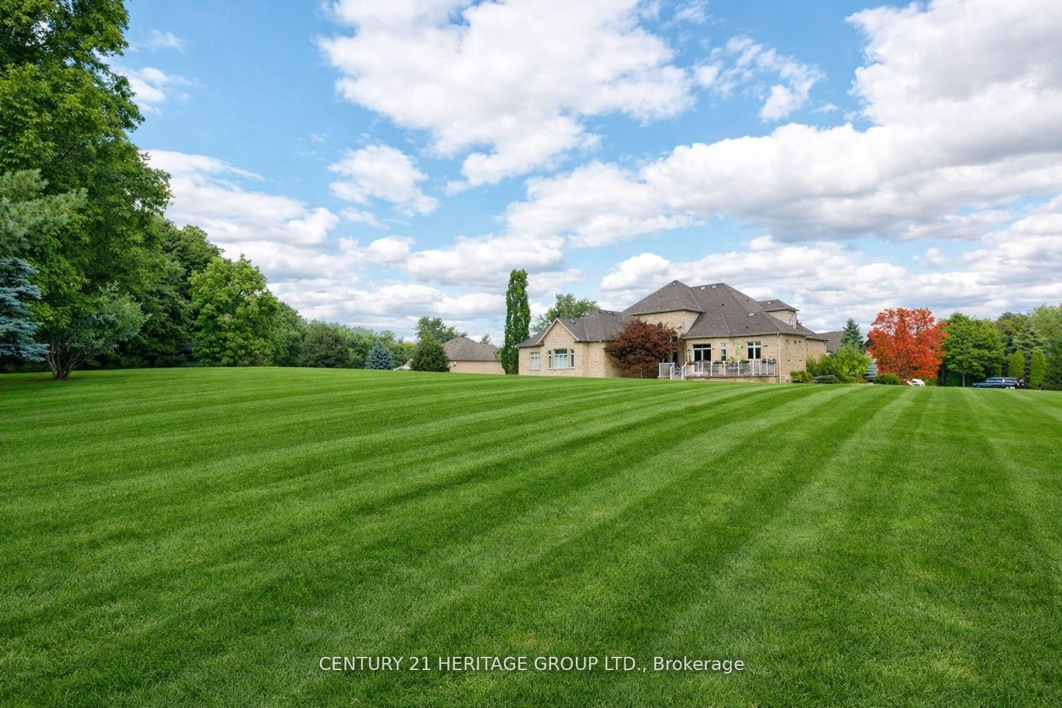
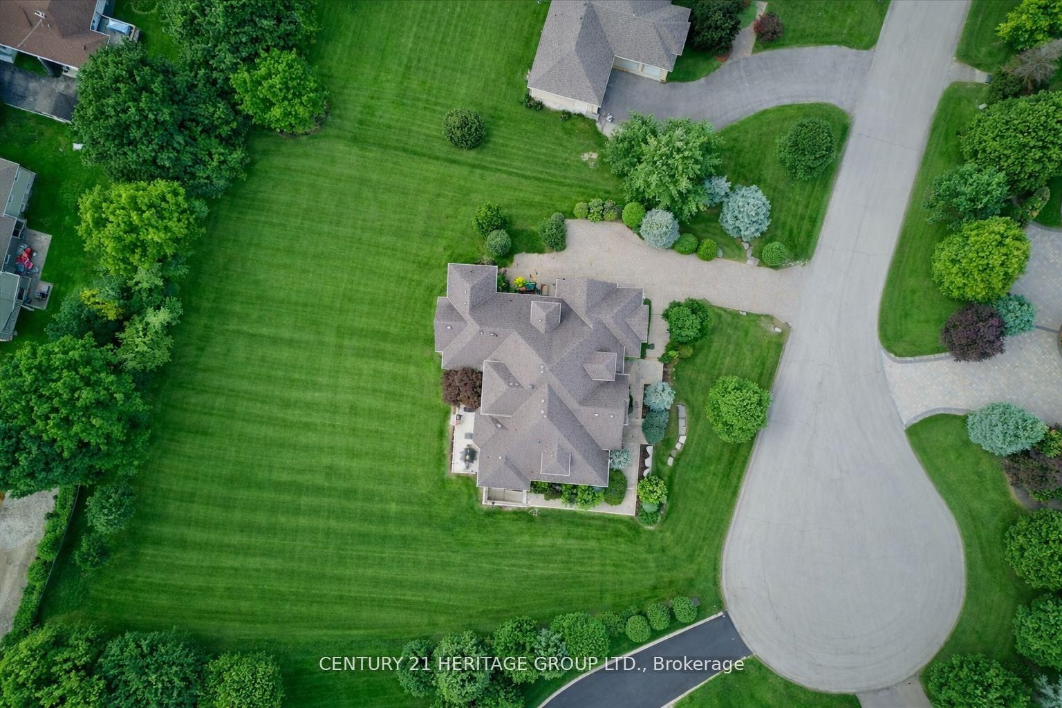
Welcome To One of King City's Most Distinguished Residences, a Rare Custom Built Luxury Bungaloft Estate Home offering 6+3 bedrooms, 8 bathrooms, and over 7,000 sq. t. of Luxurious Living Space On a Private One-Acre Lot in a Quiet Cul-De-Sac. A Striking Grand Entrance Sets the Tone for the Elegance within, Showcasing Soaring Waffle Ceilings, Intricate Suspended Ceiling Designs, and Expansive Principal Rooms Filled with Natural Light. The Main Floor Features a Grand Living Area Complete with a Gas Fireplace, Creating a Warm and Inviting Atmosphere Perfect for Both Everyday Living and Sophisticated Entertaining. The Loft Overlooks the Main Floor, Adding Architectural Drama and a Sense of Openness Throughout the Home.Designed for Both Functionality and Luxury, this Residence Offers a 3-car garage, Abundant Storage, and a Beautifully Renovated Finished Walk-Out Basement that Extends the Living Space with Endless Possibilities for Leisure, Recreation, or Multi-Generational living. The Outdoor Areas are Equally Impressive, Providing Exceptional Entertaining Potential with Ample Space to Design Patios, Lounge Areas, or Gardens within the Lush and Private One-Acre Setting. Every Detail has been Carefully Considered to Reflect Quality Craftsmanship and Timeless Design,Blending Modern Comfort with the Prestige of True Estate Living. Surrounded by Mature Grand Exclusive Homes, The Property Offers Unmatched Privacy While Remaining Close to King City's Finest Schools, Parks, Trails, and Amenities. This Rare Offering Represents More Than Just a Home, it is Estate living at its Finest in One of the GTAs most Prestigious Communities.
房源信息
建筑详情
设施与特色
费用信息
包含与不包含
3 Fridges, 2 Stoves, 2 Dishwashers, 1 Built-In Microwave, 1 Range Hood Microwave, All Light Fixtures, Washer & Dryer, Deep Freezer, Window Coverings.
位置
相似房源
查看更多
Source: Toronto Regional Real Estate Board (TRREB), via PropTx Innovations Inc.
The data relating to real estate on this website comes in part from the MLS® data feed of PropTx Innovations Inc. The information is deemed reliable but is not guaranteed accurate by PropTx.
The information provided herein must only be used by consumers that have a bona fide interest in the purchase, sale or lease of real estate and may not be used for any commercial purpose or any other purpose.
© 2026 PropTx Innovations Inc. All rights reserved. MLS®, REALTOR® and the associated logos are owned or controlled by The Canadian Real Estate Association (CREA).