67 Marlene Johnston Drive
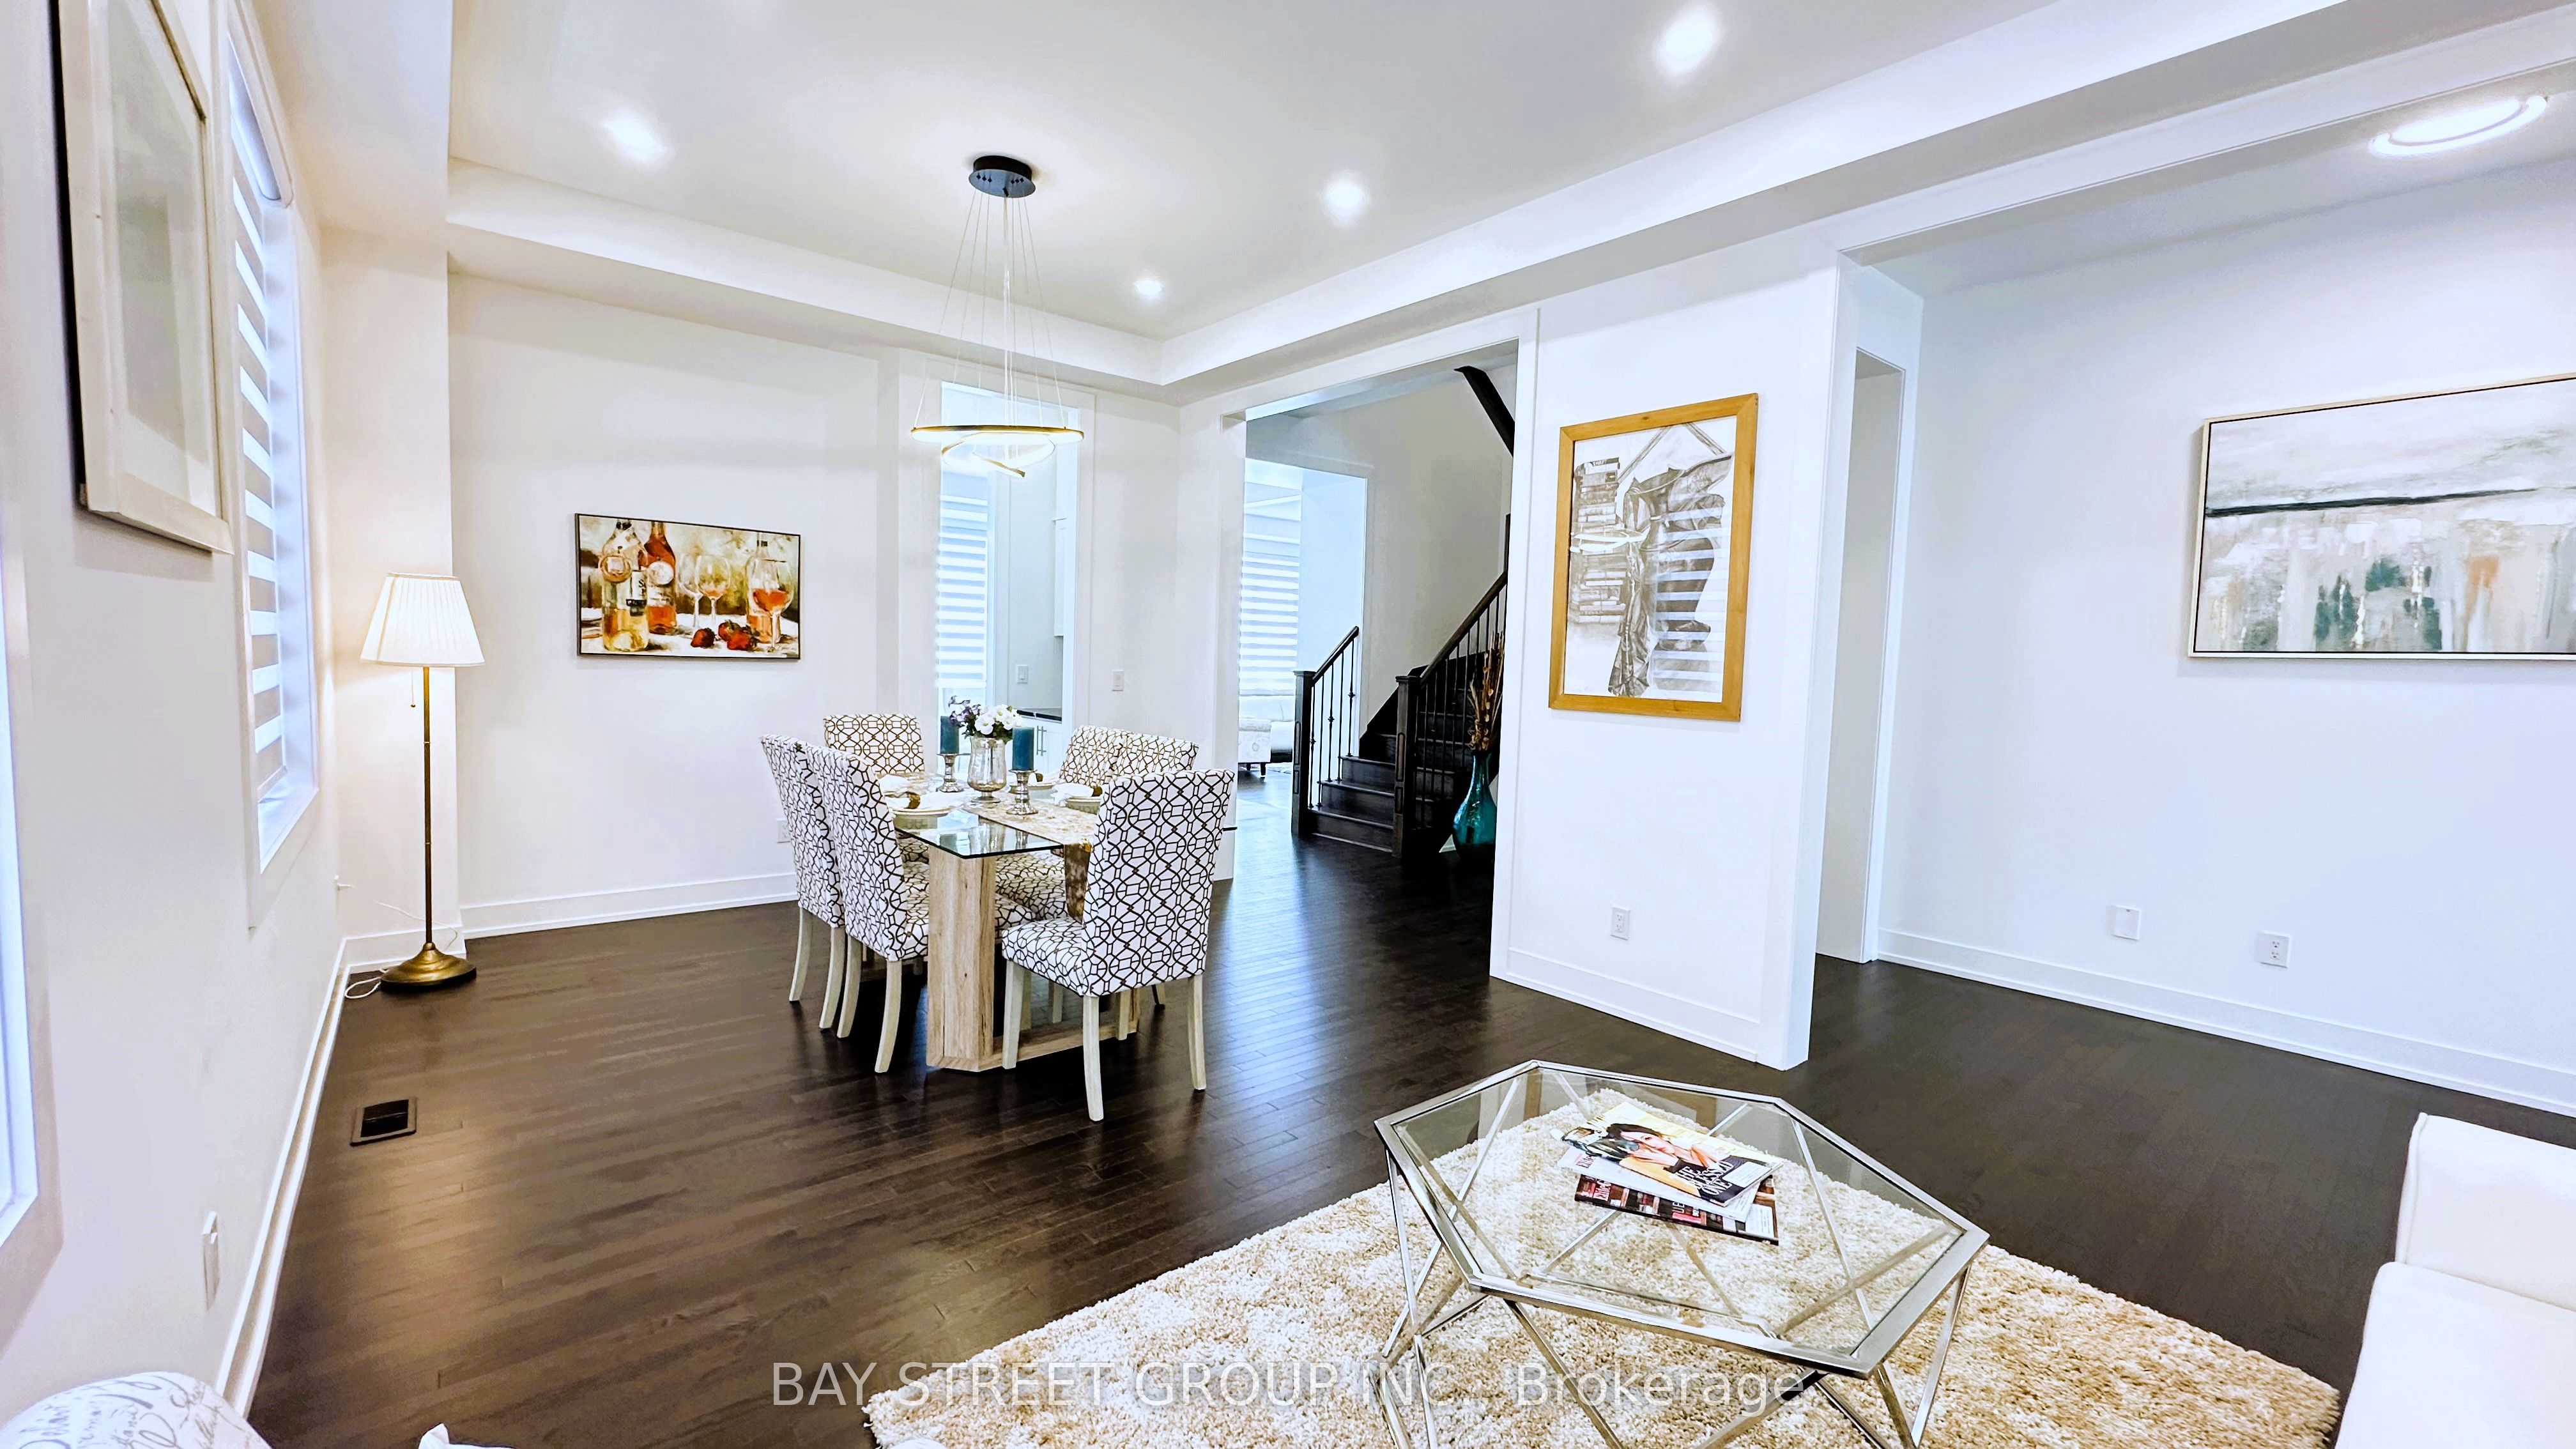
房源介绍
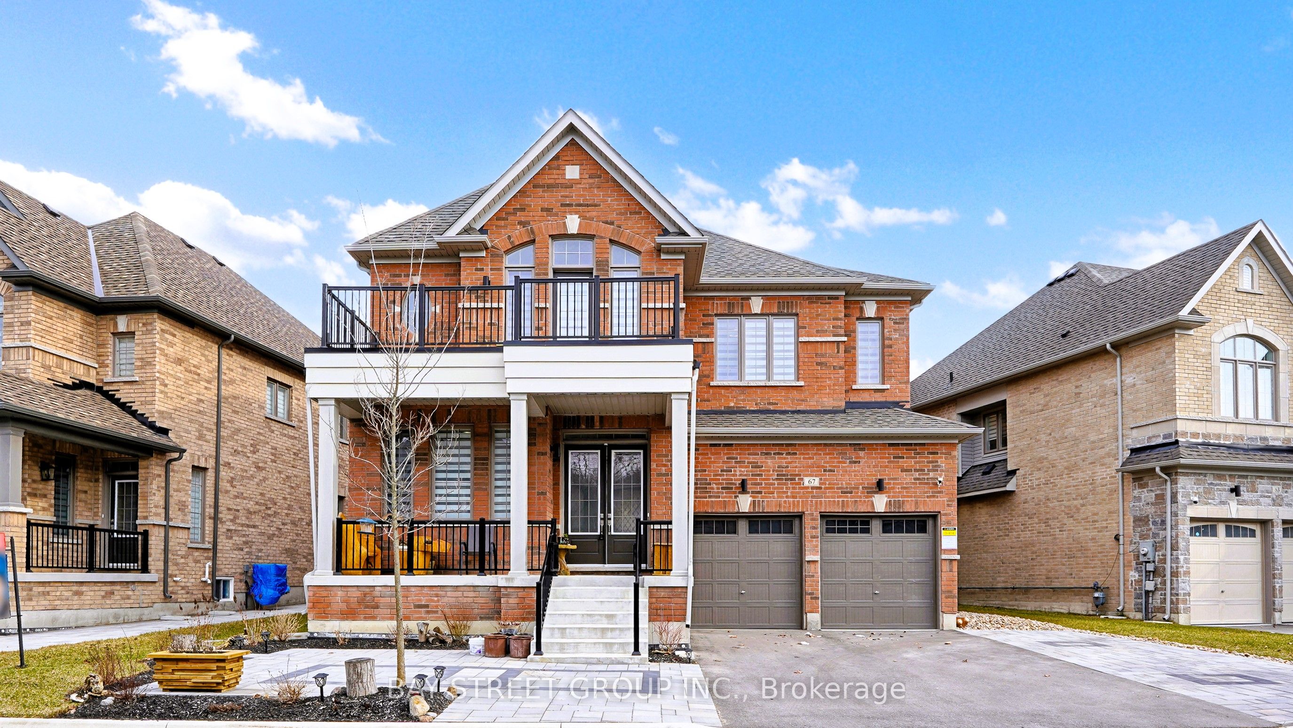
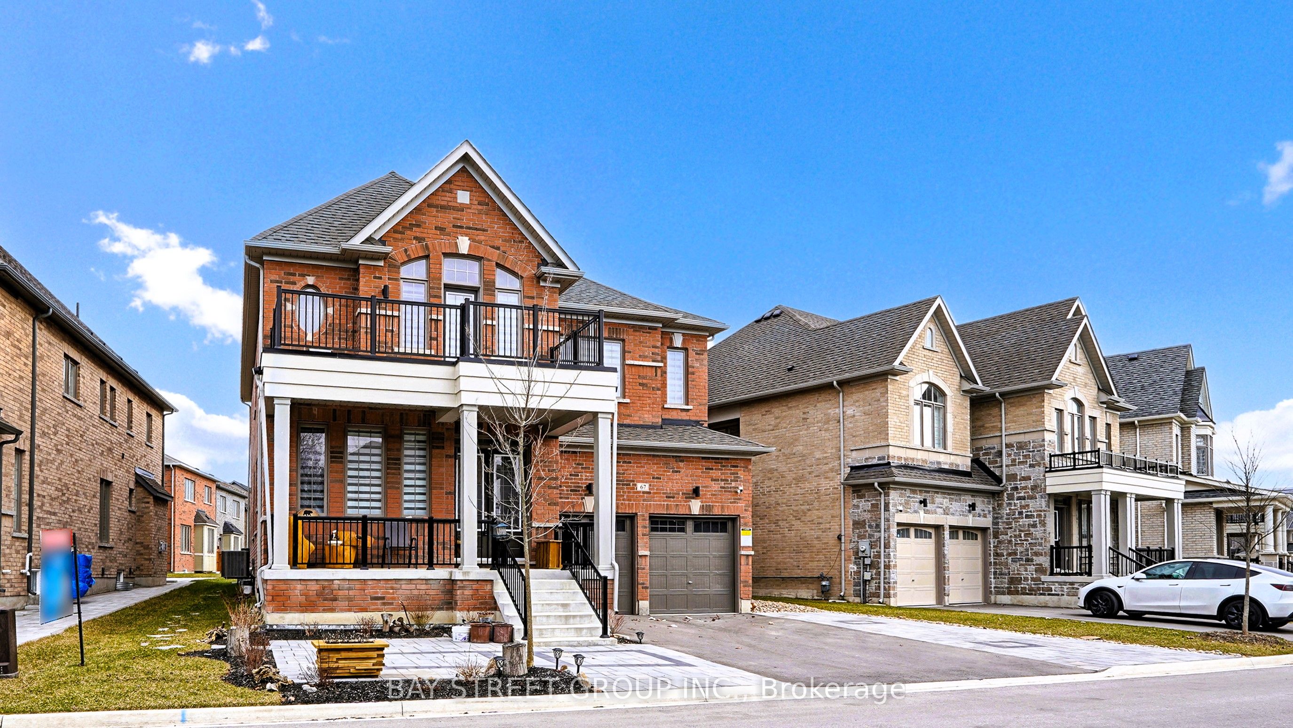
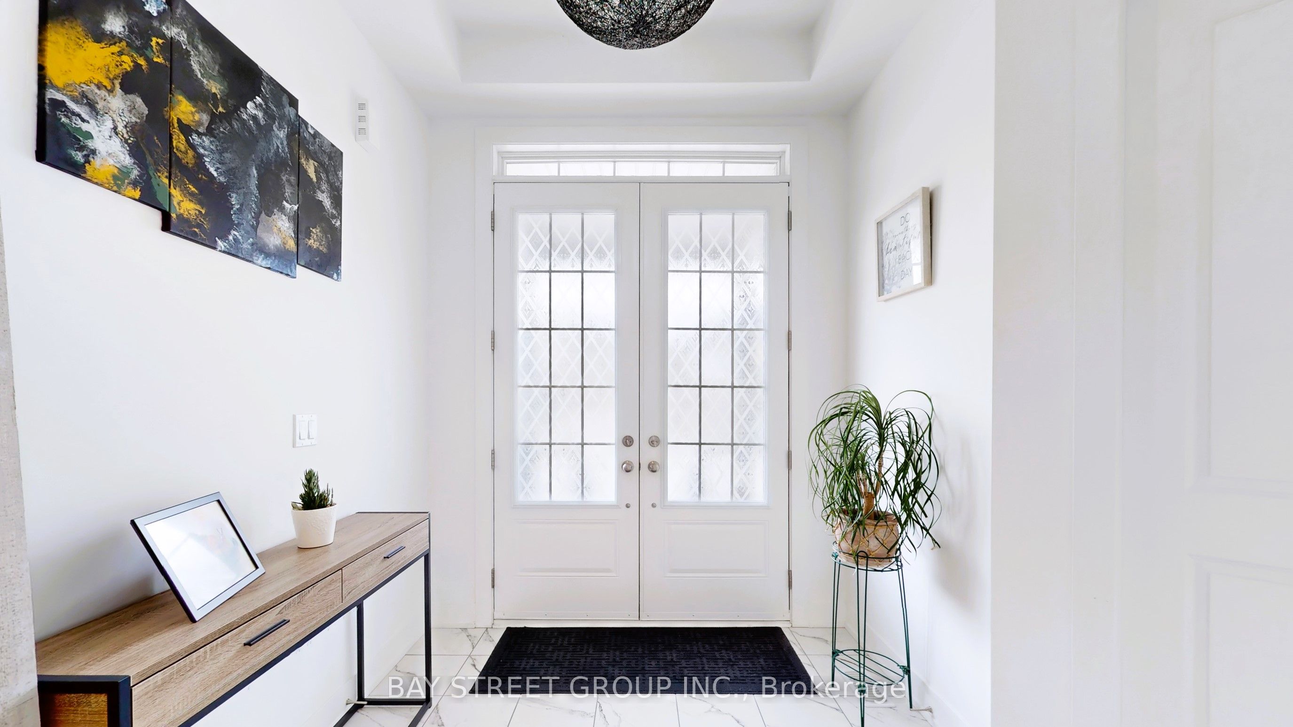
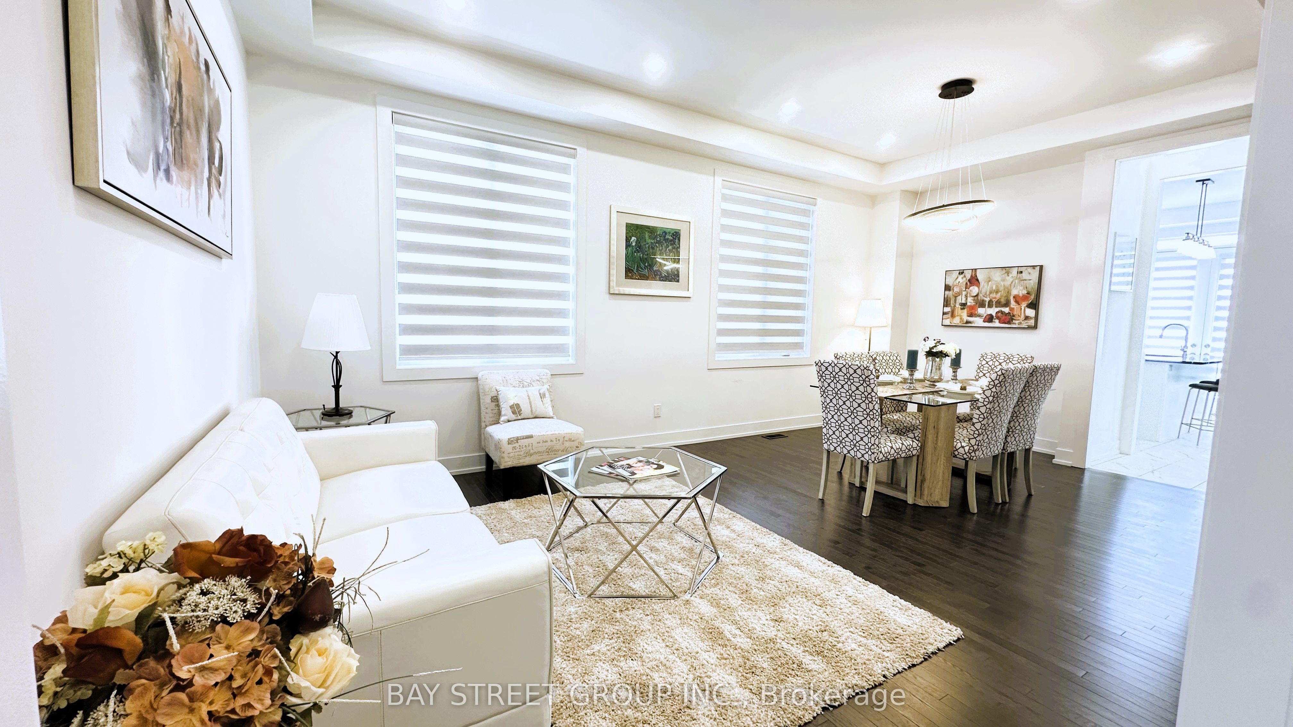
This elegant 4-bedroom, 4-bathroom detached residence features a thoughtfully planned layout with soaring 10-foot ceilings on the main level and 9-foot ceilings upstairs, offering a spacious, bright, and welcoming feel throughout the home. Set on a generous wide lot with impressive frontage, no sidewalk, desirable north-south exposure, and large windows that fill the interior with natural light, this property perfectly combines modern design with everyday practicality. The upgraded front interlock enhances curb appeal and provides additional parking space for multiple vehicles. Ideally located just a short drive from Hwy 404, the GO Station, schools, parks, shopping plazas, and other daily conveniences. An excellent opportunity for families looking for comfort, functionality, and a convenient lifestyle!
房源信息
建筑详情
设施与特色
费用信息
包含与不包含
All Existing Elfs, Window Coverings, S/S Appliances, Washer & Dryer.
位置
相似房源
查看更多
Source: Toronto Regional Real Estate Board (TRREB), via PropTx Innovations Inc.
The data relating to real estate on this website comes in part from the MLS® data feed of PropTx Innovations Inc. The information is deemed reliable but is not guaranteed accurate by PropTx.
The information provided herein must only be used by consumers that have a bona fide interest in the purchase, sale or lease of real estate and may not be used for any commercial purpose or any other purpose.
© 2026 PropTx Innovations Inc. All rights reserved. MLS®, REALTOR® and the associated logos are owned or controlled by The Canadian Real Estate Association (CREA).